Onslow Crescent, Bradford
Property facts
- Property type
- Semi-Detached
- Property subtype
- Other
- Bedrooms
- 3
- Bathrooms
- 1
- Taxes (as supplied)
- Ask agent
Only details supplied with this listing are shown. Ask the listing contact to confirm measurements, taxes and costs.
About this home
Property Details: • Type: Semi-Detached • Tenure: N/A • Floor Area: N/A
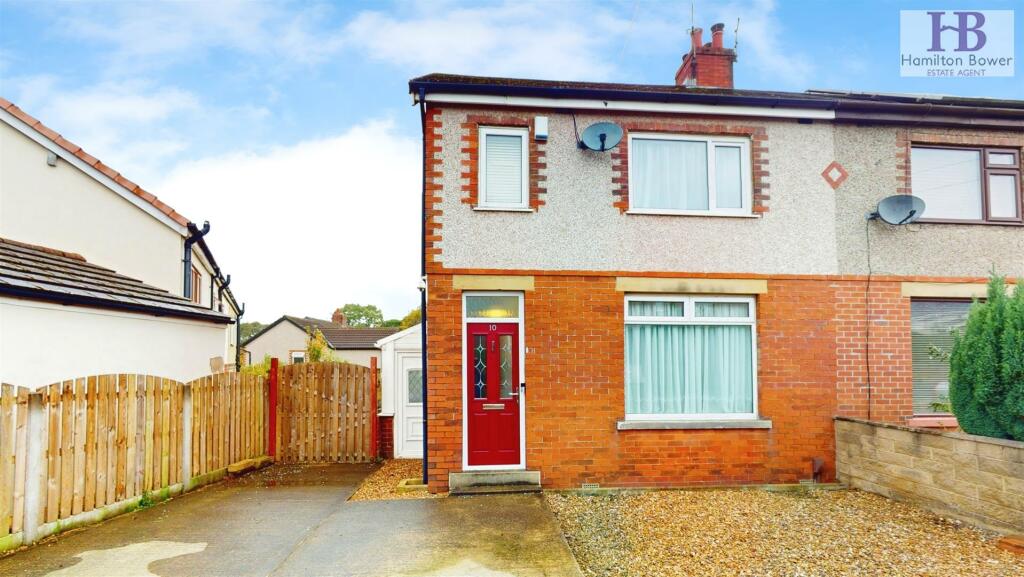
Key Features: • THREE BEDROOMS • SEMI DETACHED • POPULAR LOCATION • OFF ROAD PARKING
Location: • Nearest Station: N/A • Distance to Station: N/A
Agent Information: • Address: 9 Square, Northowram, HX3 7HW
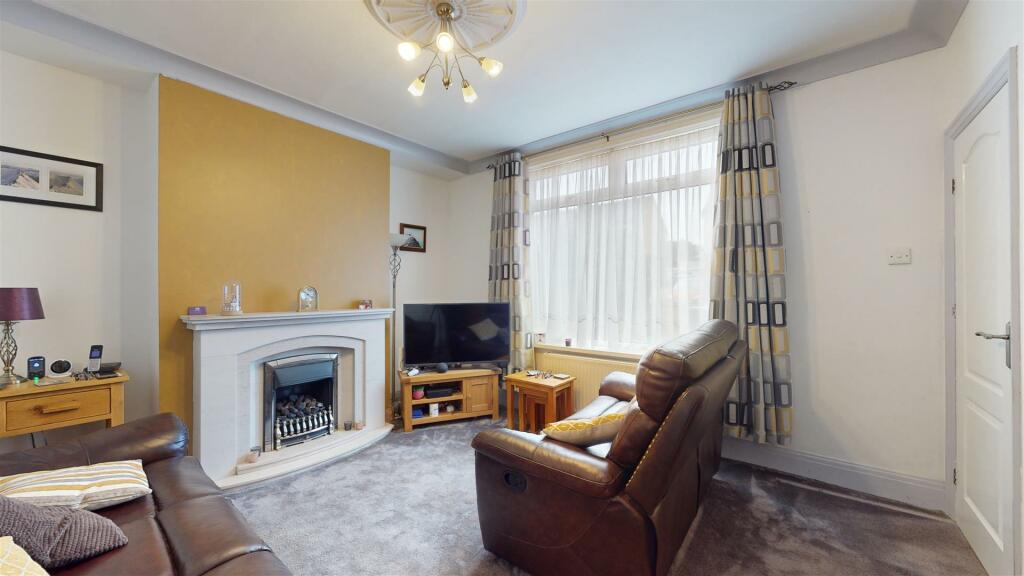
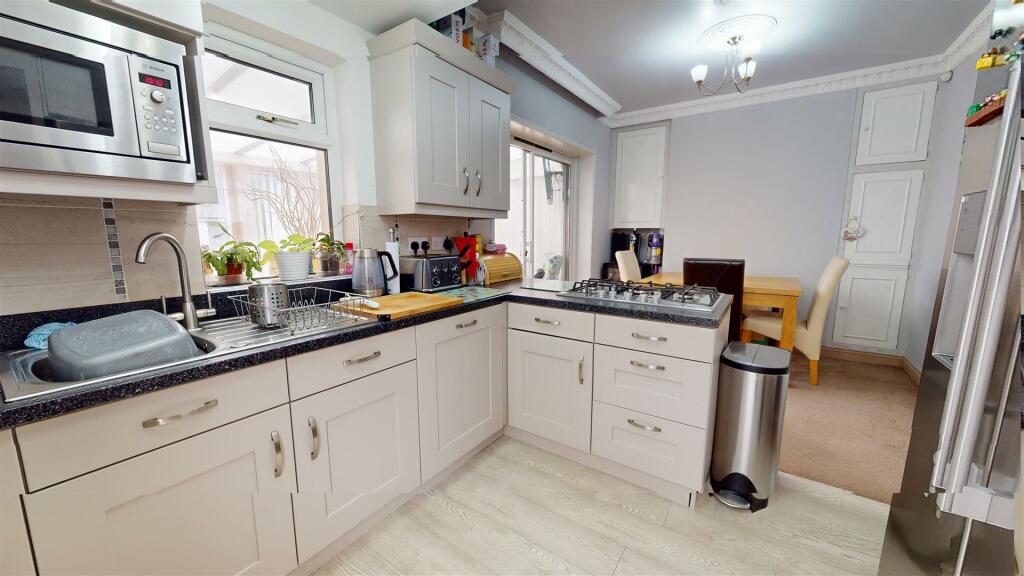
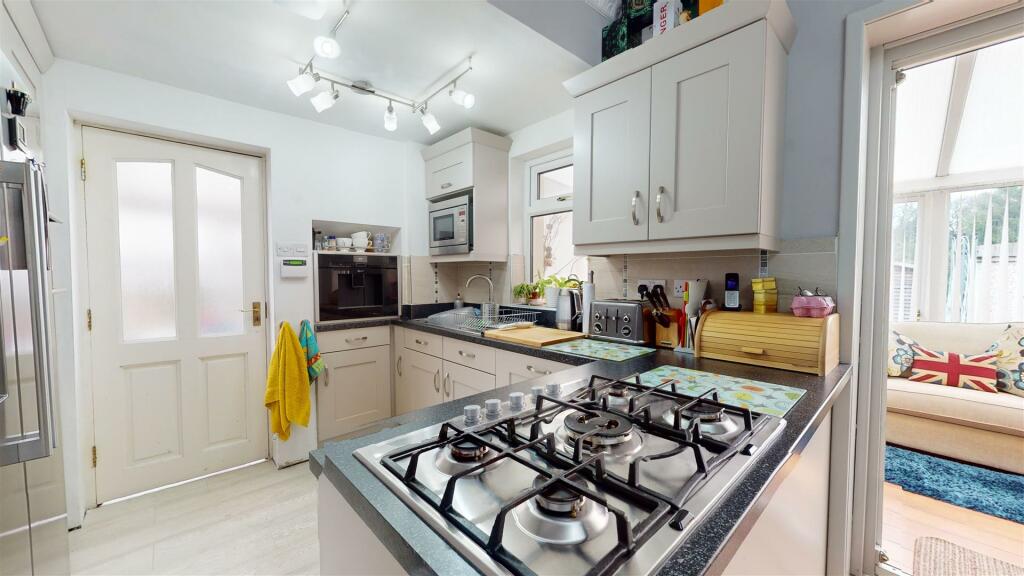
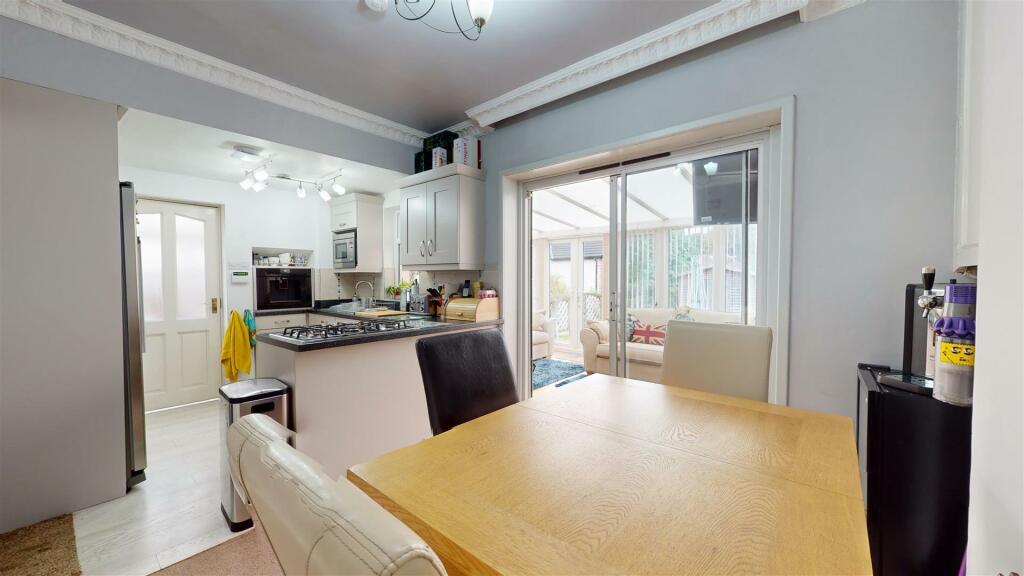
Full Description: THREE BEDROOM SEMI DETACHED ideally located in a sought after residential area close to well regarded local schools and excellent transport links connecting the surrounding major towns and cities. The property is well presented with pleasant rear garden and ample off road parking to the front.Having been well maintained and improved by the current owners, the property has modern windows and doors and a boiler under warranty until June 2028. Further benefits include a side porch which provides a useful utility area, pleasant rear garden and parking for several vehicles to the front.COUNCIL TAX BAND - BEPC RATING - DGround Floor - Entrance Hall - Central heating radiator and stairs to the first floor.Lounge - Spacious main reception room with a feature gas fire and decorative surround. Double glazed window and central heating radiator.Dining Kitchen - Open plan kitchen diner fitted with a range of wall and base units with a contrasting work surface over incorporating a stainless steel sink and mixer tap. Integrated electric oven and 5 ring gas hob. There is ample space for a dining table and further built in storage to the dining area. Central heating radiator, door to the side opening to the side porch and double glazed sliding door opening to the conservatory.Conservatory - Large conservatory, over 16ft in width with laminate flooring and two central heating radiators. Double doors open to the rear garden.Side Porch - Utility area which has plumbing for a washing machine and provides a useful storage space.First Floor - Landing - Double glazed window and loft access.Bedroom - Double bedroom to the front elevation with a central heating radiator and double glazed window.Bedroom - A second double bedroom, this one to the rear with fitted shelving, a double glazed window and central heating radiator.Bedroom - Currently utilised as a workshop space, a third bedroom with a double glazed window and central heating radiator.Bathroom - A modern fitted bathroom suite in white comprising of a bath, low flush W.c, hand wash basin on a vanity unit and large walk in shower cubicle. Heated towel rail and double glazed window.External - To the front of the property there is off road parking available for four vehicles. To the rear a fabulous enclosed garden with patio and lawn surrounded by good quality fencing. There are two storage sheds.BrochuresOnslow Crescent, BradfordBrochure
Features & amenities
Location
If the interactive map is unavailable, open the supplied location in maps.
Open location in mapsThe pin uses coordinates supplied with this listing. Confirm the exact location with the listing contact.
Listing information
- Original source
- www.rightmove.co.uk
- Added to Mirror
- Record updated
Added and updated dates describe the Mirror record. Source publication and verification dates are shown separately when known; none establishes time on market. Confirm current price and availability with the listing contact.
View original listing