Property Details:
• Type: Chalet
• Tenure: FREEHOLD
• Floor Area: 1152 sqft
Key Features:
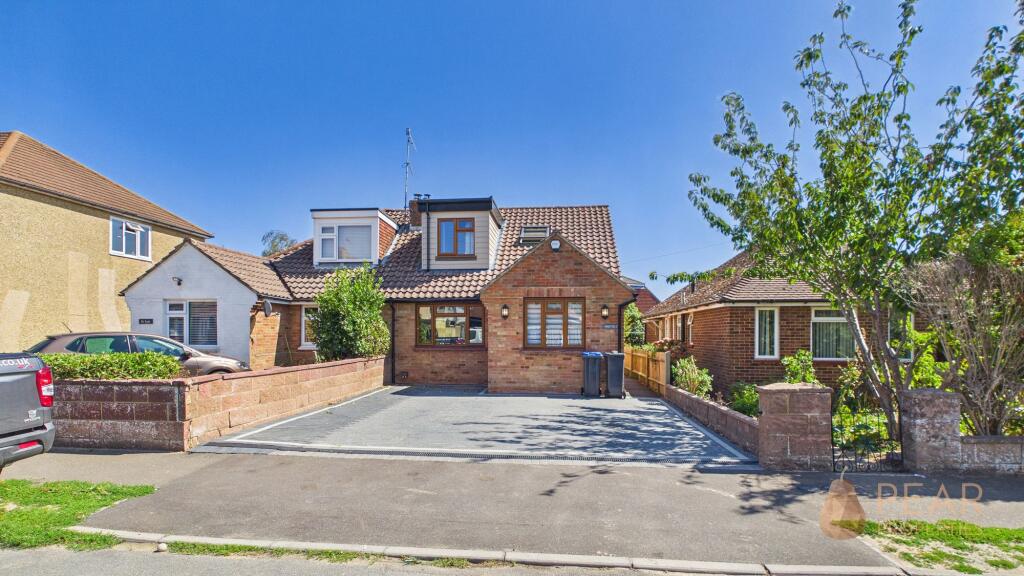
• Recently Refurbished and Extended Chalet Bungalow
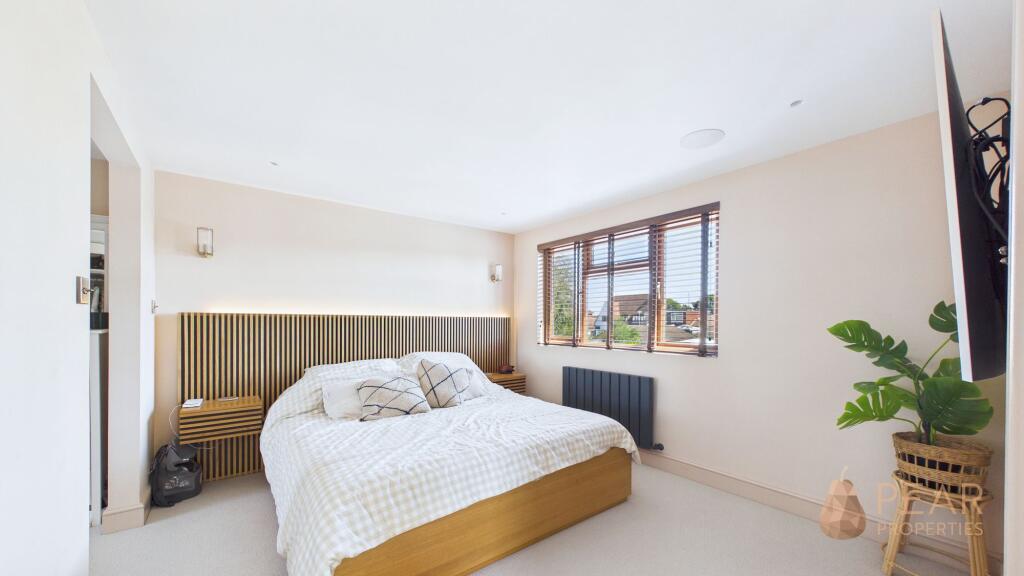
• Four Bedrooms
• Dressing Room To Master Bedroom
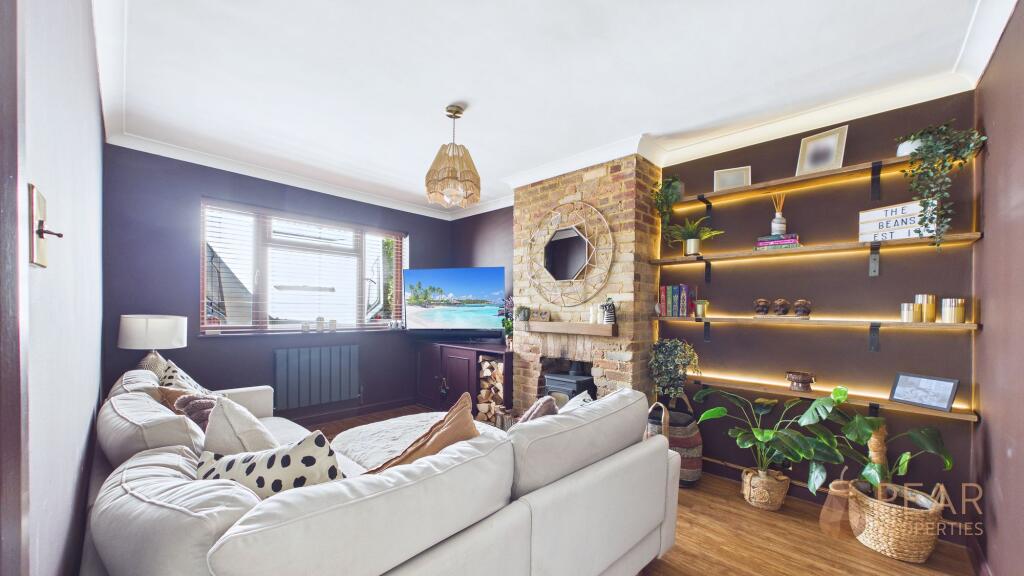
• Living Room With Feature Exposed Brick Fireplace and Log Burner
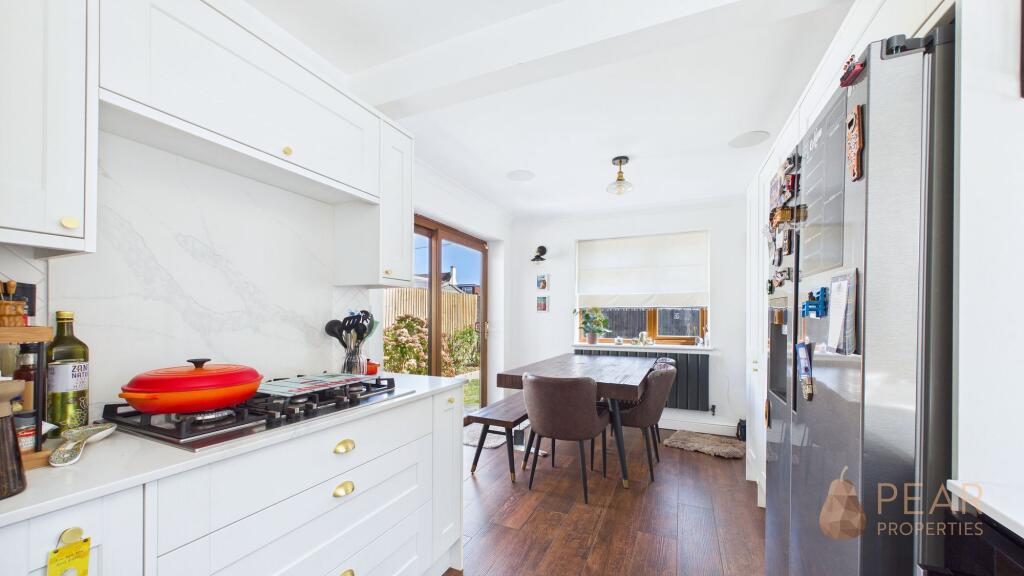
• Open Plan Modern Kitchen/Dining Room With Integrated Appliances
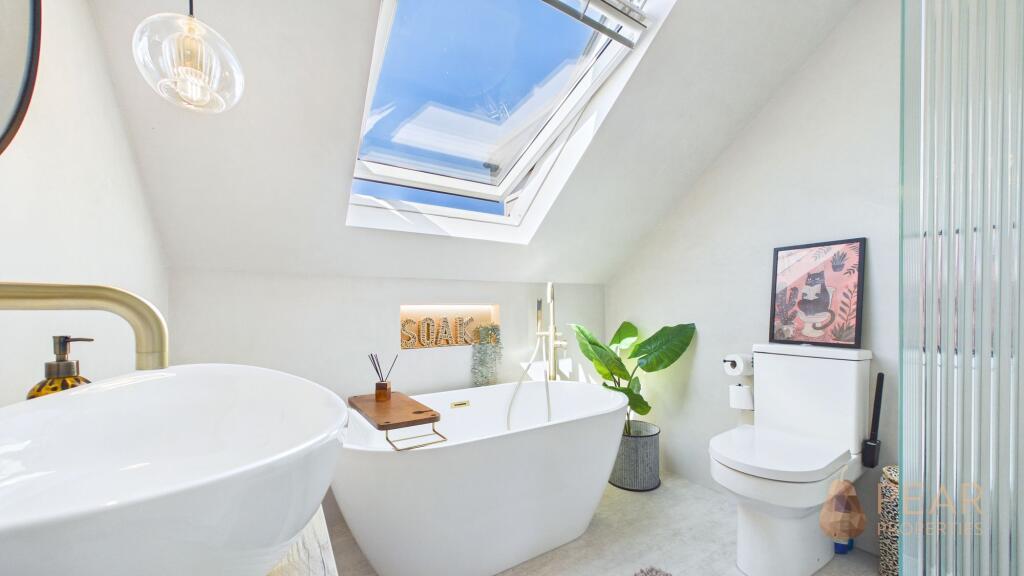
• Stunning Re-Fitted Four Piece Bathroom Suite
• Private Rear Garden with Access To Garage
• Driveway Providing Off Road Parking
• Garage
• Please Take A Look At Our Virtual Tour
Location:
• Nearest Station: Lancing Station
• Distance to Station: 0.38857428250509124 miles
Agent Information:
• Address: 20 Crabtree Lane,
Lancing,
BN15 9PQ
Full Description:
This recently refurbished and thoughtfully extended chalet bungalow presents an exceptional opportunity for those seeking a stylish and versatile family home. The property offers four well-proportioned bedrooms, including a master suite complete with a dedicated dressing room. The living room features a striking exposed brick fireplace with a log burner, creating a warm and inviting focal point. The heart of the home is a spacious open plan kitchen and dining room, fitted with a range of integrated appliances and designed for modern living and entertaining. A stunning, re-fitted four piece bathroom suite adds a touch of luxury, with contemporary fixtures and elegant finishes. Throughout the property, careful attention to detail is evident, combining comfort and practicality. Additional benefits include a private rear garden, a garage, and a driveway providing off road parking. <br /><br />Stepping outside, the property boasts a thoughtfully landscaped rear garden, ideal for both relaxation and entertaining. Patio doors open onto a decked area, perfect for al fresco dining or simply enjoying the outdoors. The garden is mainly laid to lawn, bordered by attractive sleepers and enclosed by fencing for privacy and security. A further decked area leads to the garage, offering a seamless flow between indoor and outdoor spaces. To the front, a block paved driveway provides ample off road parking for multiple vehicles, while the garage itself accommodates one car with additional parking space directly in front. This combination of practical parking solutions and inviting garden areas ensures that the outdoor space complements the quality and versatility found inside the home.<br />EPC Rating: E