Orchard Close, Ramsey
About this home
Property Details: • Type: Detached • Tenure: N/A • Floor Area: N/A
Key Features: • Four Bedrooms • Two Bathrooms • Sought After Location • Surrounded by Countryside • Heavily Extended • EPC TBC • Generous West Facing Garden • Previous Planning Approval for Further Extension • Immaculately Presented
Location: • Nearest Station: N/A • Distance to Station: N/A
Agent Information: • Address: Unit 2, Crusader Business Park, Stephenson Road West, Clacton-On-Sea, CO15 4TN
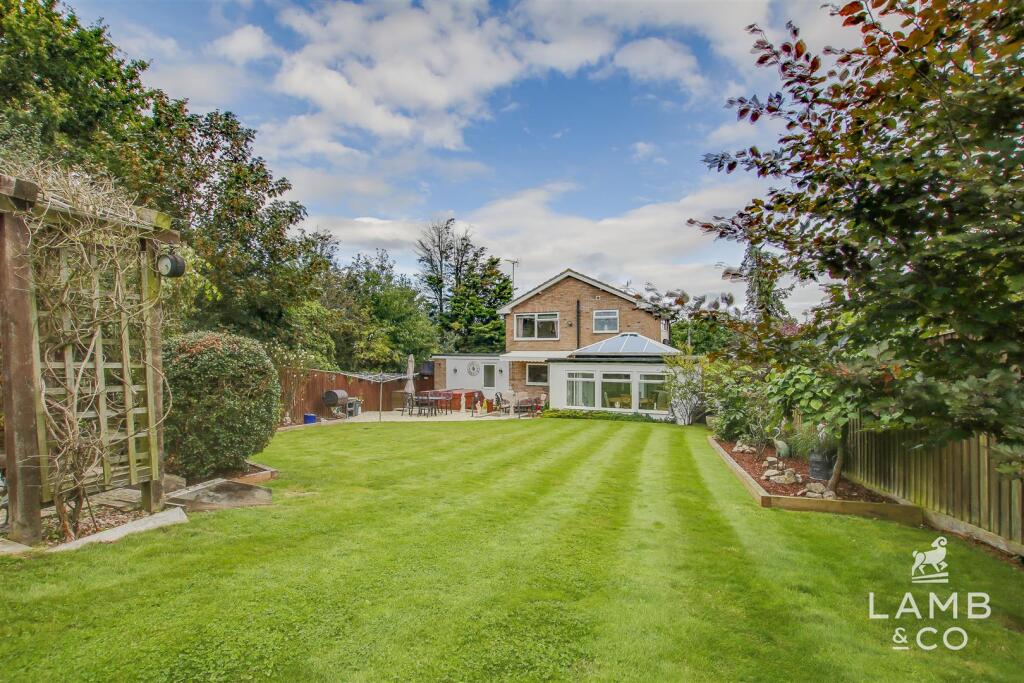
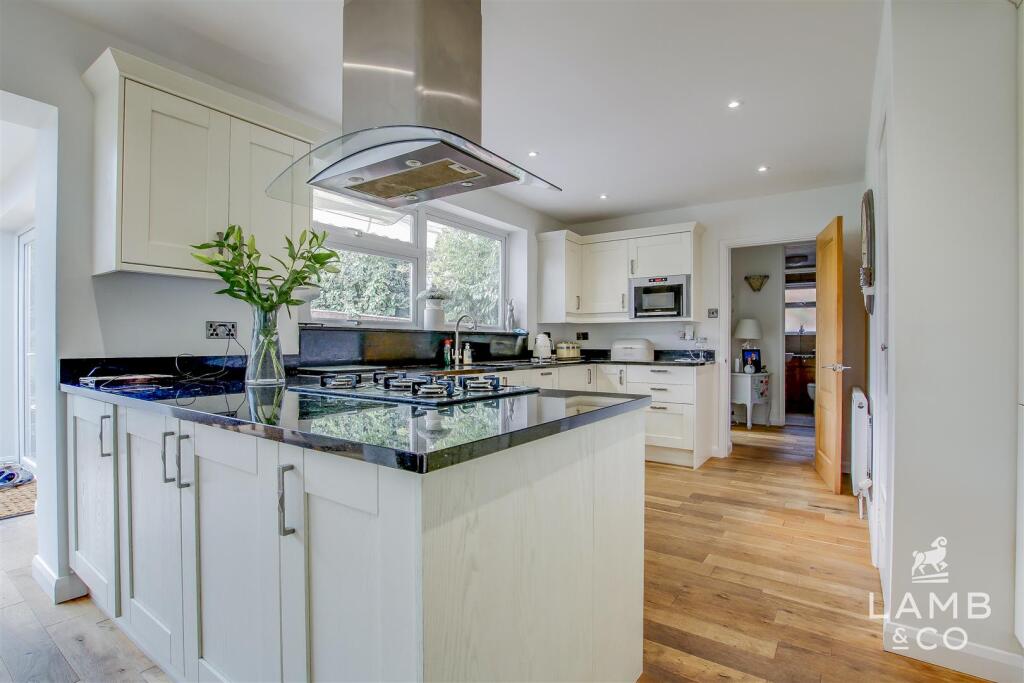
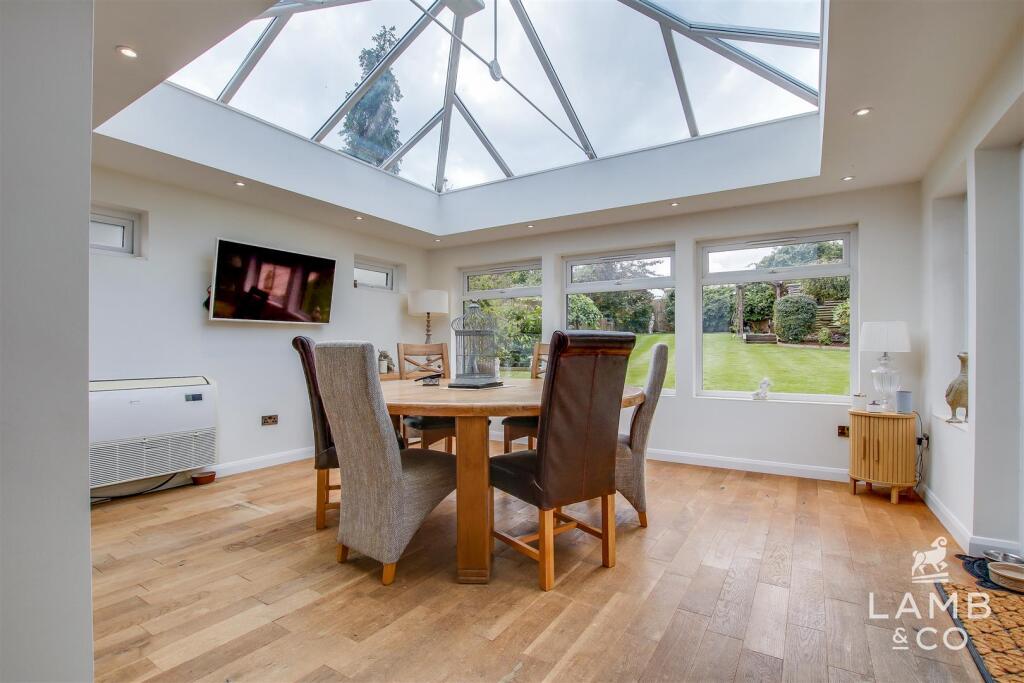
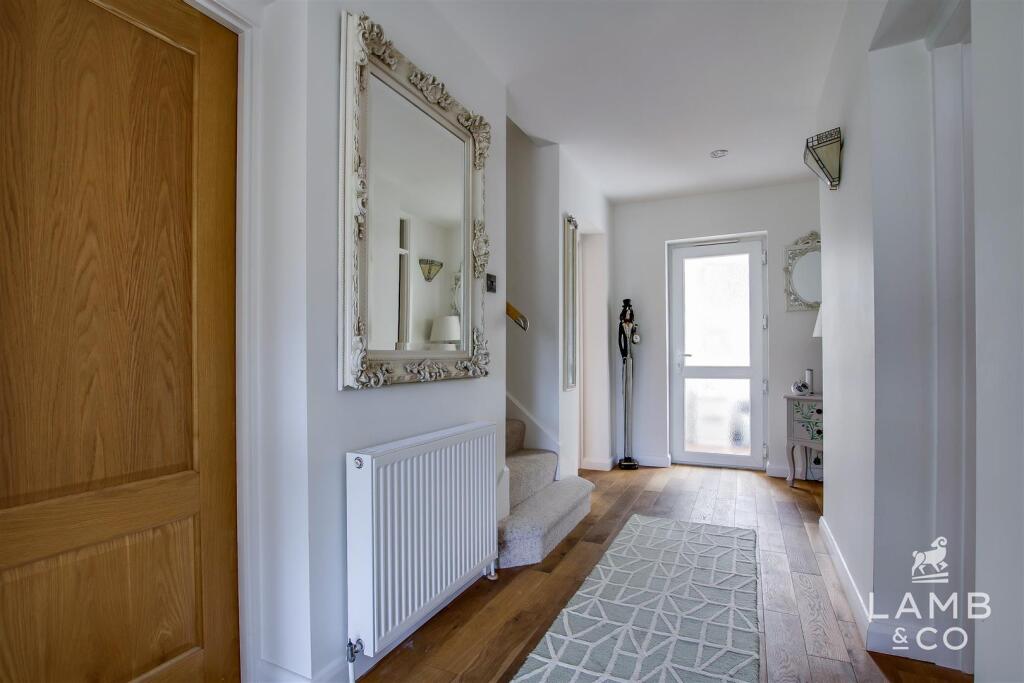
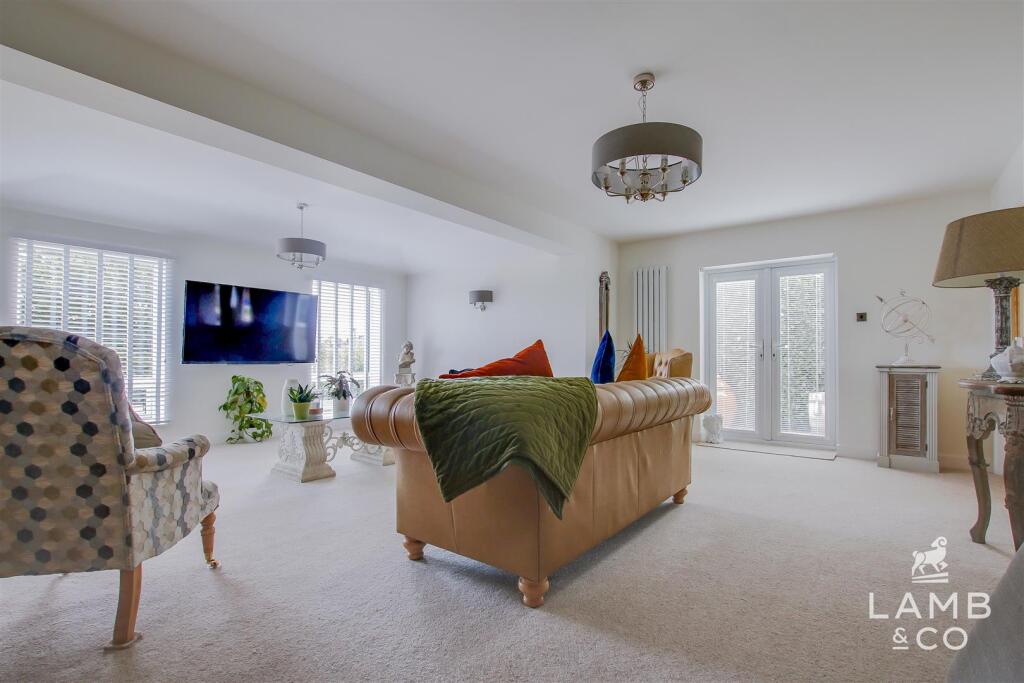
Full Description: An impressive, heavily extended detached house located in a sought after position in the village of Ramsey with countryside views to front and rear. The property offers a modern and beautifully maintained interior with huge living room, kitchen/diner, a spacious orangery overlooking the garden, ground floor bedroom & shower room plus three further bedrooms and a shower room to the first floor. Sitting on a generous plot with large West facing garden, properties on Orchard Close rarely come up for sale and this one is special!Accommodation comprises with approximate room sizes as follows:Entrance door to:Porch - 2.06m x 1.50m (6'9 x 4'11) - Hallway - Oak flooring.Bedroom Four - 4.34m to wardrobes x 2.24m (14'3 to wardrobes x 7' - Built-in wardrobes with sliding doors.Shower Room - 2.62m x 2.06m (8'7 x 6'9) - Three piece shower suite.Utility Room - Storage cupboard plus cupboard for washing machine.Lounge - 6.55m x 6.35m max (21'6 x 20'10 max) - French doors to courtyard.Courtyard - Secluded, enclosed courtyard.Kitchen - 6.35m x 3.63m max (20'10 x 11'11 max) - Fitted kitchen with granite worktop, integrated appliances to include; dishwasher, twin ovens, microwave, gas hob, 2x full height fridge/freezers, water softener. Oak flooring.Sitting Area - 3.33m x 2.24m (10'11 x 7'4) - Oak flooring.Orangery - 4.72m x 4.11m (15'6 x 13'6) - Large roof lantern, French doors to garden, Oak flooring.First Floor - Landing - Bedroom One - 3.48m x 3.38m to wardrobes (11'5 x 11'1 to wardrob - Built-in wardrobes with sliding doors.Bedroom Two - 4.01m x 2.72m (13'2 x 8'11) - Bedroom Three - 3.48m x 2.36m (11'5 x 7'9) - Shower Room - 2.34m x 2.24m (7'8 x 7'4) - Three piece shower suite with walk-in shower.Airing Cupboard - Housing hot water cylinder and boiler.Outside - Front - Lawned area, hardstanding providing off-road parking for approximately 3 vehicles.Rear Garden - 27.43m x 15.24m red to 9.14m (90' x 50' red to 30' - West facing with field views to rear, mainly laid to lawn with flower and shrub borders, large patio area with hot tub to remain, storage shed.Planning Permission - In 2017 planning permission was granted for a first floor side extension to create a dressing room. The planning permission has been implemented as the front extension was built and thus remains valid. Planning reference: 17/00718/FULAdditional Information - Council Tax Band: DHeating: Gas central heatingSeller’s Position: To findGarden Facing: WestAgents Note - PLEASE NOTE - Although we have not tested any of the Gas/Electrical Fixtures & Fittings, we understand them to be in good working order, however it is up to any interested party to satisfy themselves of their condition before entering into any Legal Contract.Anti-Money Laundering Compliance - ANTI-MONEY LAUNDERING REGULATIONS 2017 - In order to comply with regulations, prospective purchasers will be asked to produce photographic identification and proof of residence documentation once entering into negotiations for a property.BrochuresOrchard Close, RamseyBrochure