For Rent
Price on request
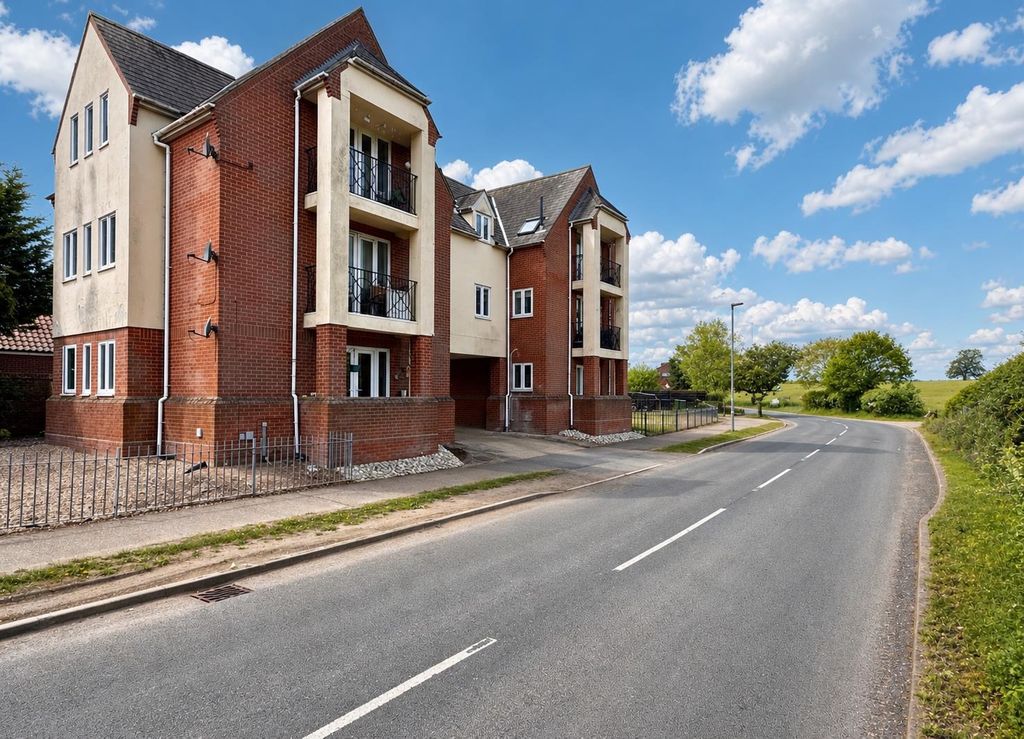
1 bed flat for saleBovingdon Road, Braintree CM7
Studio
Braintree


Property Details: - Type: Semi-detached house - Bedrooms: 3 - Bathrooms: 1
Agent: Hamilton Piers - Great Notley Phone: 01376 409855
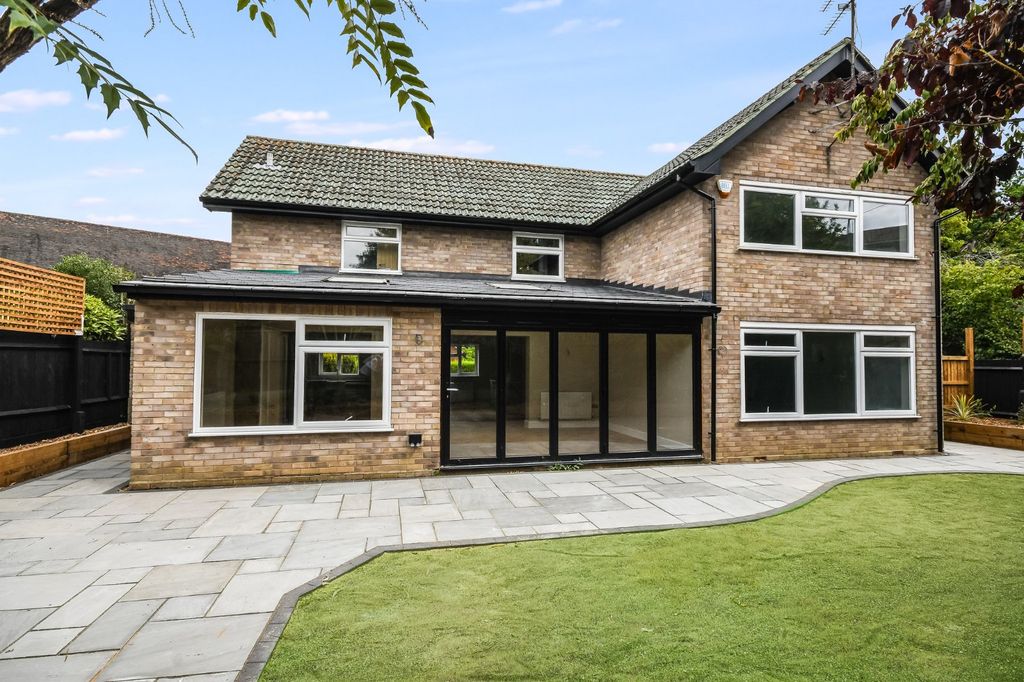
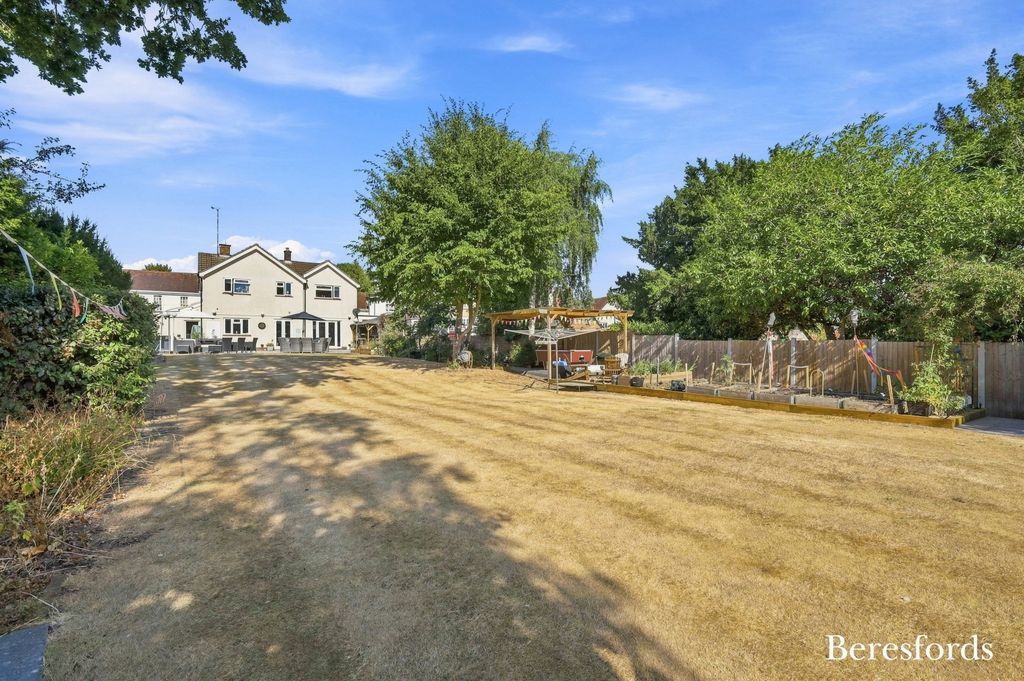
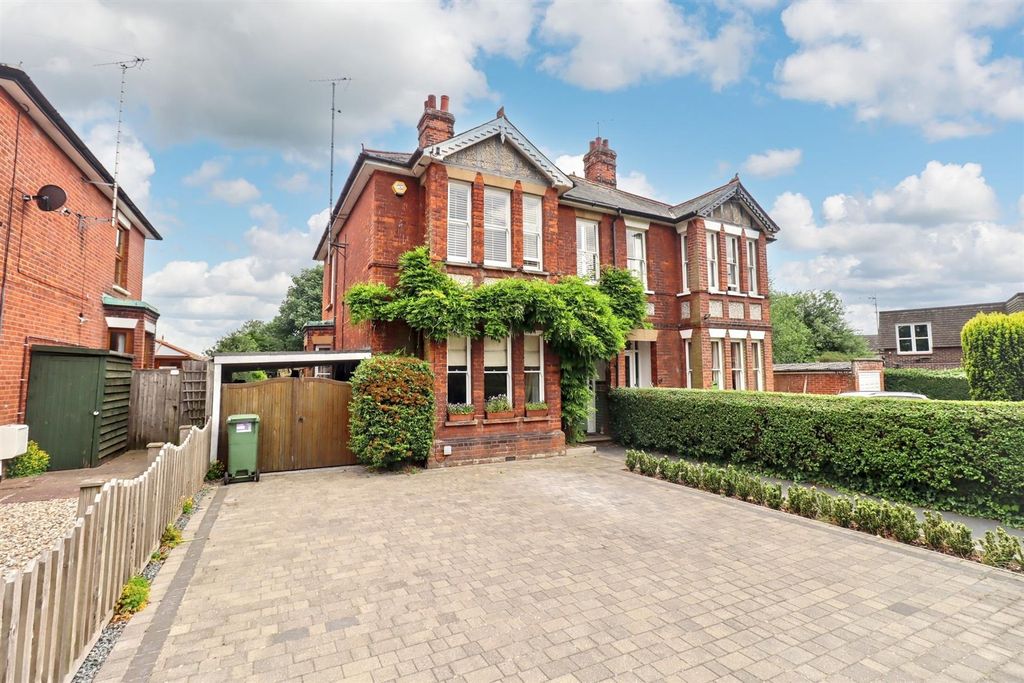
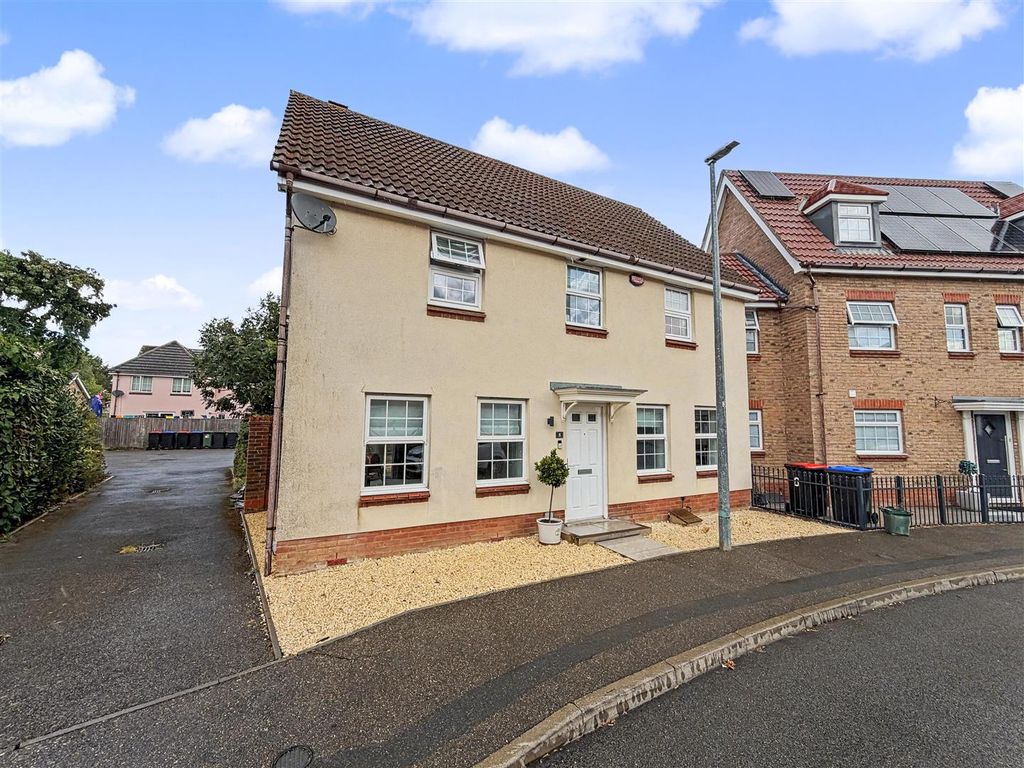
Boasting a COMPLETE ONWARD CHAIN* and offering an UNOVERLOOKED and generously-sized rear garden, spacious 24' DUAL ASPECT lounge/diner plus STUDY/PLAYROOM & modern kitchen is this three bedroom SEMI-DETACHED property. Benefiting from a d/stairs cloakroom, POTENTIAL TO EXTEND (STPP) and driveway parking for 2-3 vehicles. Ideally located within walking distance to all local shops/amenities & popular schools with convenient access to Braintree Town Centre/Station & A120/M11 - PERFECT FOR FIRST TIME BUYERS!!<br/><br/>The accommodation, with approximate room sizes, is as follows:<br/><br/><b>Ground Floor Accommodation:</b> - <br/><br/><b>Entrance Hall:</b> - Secure main entry door, stairs to first floor, under stairs cupboard, radiator, wood flooring.<br/><br/><b>Cloakroom:</b> - Low level WC, inset wash hand basin, wood flooring.<br/><br/><b>Study:</b> - 3.05m x 2.01m plus door recess (10'0 x 6'7 plus do - Radiator, wood flooring.<br/><br/><b>Lounge / Diner:</b> - 7.42m x 3.45m (24'4 x 11'4) - Double glazed window to front aspect, central gas fireplace, radiator, wood flooring. Part-glazed double doors to kitchen.<br/><br/><b>Kitchen:</b> - 3.10m x 2.95m (10'2 x 9'8) - Double glazed windows to side and rear aspects, a series of matching base and wall units, roll top work surfaces incorporating a single bowl sink with central mixer tap and drainer, built-in double oven, gas hob, space for fridge/freezer, integrated washing machine and dishwasher, radiator, wood flooring. Door to rear garden.<br/><br/><b>First Floor Accommodation:</b> - <br/><br/><b>Landing:</b> - Double glazed window to side aspect, loft access, carpeted flooring.<br/><br/><b>Bedroom One:</b> - 4.27m x 3.00m (14'0 x 9'10) - Double glazed window to front aspect, built-in wardrobe/cupboard, radiator, carpeted flooring.<br/><br/><b>Bedroom Two:</b> - 3.53m x 3.10m (11'7 x 10'2) - Double glazed window to rear aspect, radiator, carpeted flooring.<br/><br/><b>Bedroom Three:</b> - 2.97m reducing to 1.96m x 2.16m (9'9 reducing to 6 - Double glazed window to front aspect, airing cupboard, radiator, carpeted flooring.<br/><br/><b>Family Bathroom:</b> - Opaque double glazed window to side aspect, panelled bath with central mixer tap and shower over, low level WC, vanity wash hand basin, heated towel rail, vinyl flooring.<br/><br/><b>Exterior:</b> - <br/><br/><b>Rear Garden:</b> - Generously sized rear garden, enclosed by fencing and comprising patio area with remainder mainly laid to lawn, mature trees to border, gated side access.<br/><br/><b>Driveway & Parking:</b> - Driveway parking for 2-3 vehicles.<br/><br/><b>Agents Notes:</b> - Council Tax Band: C<br/><br/>For further information regarding this property, please contact Hamilton Piers.<br/><br/>