Orchard Drive, St Albans
About this home
Property Details: • Type: Detached • Tenure: Freehold • Floor Area: N/A
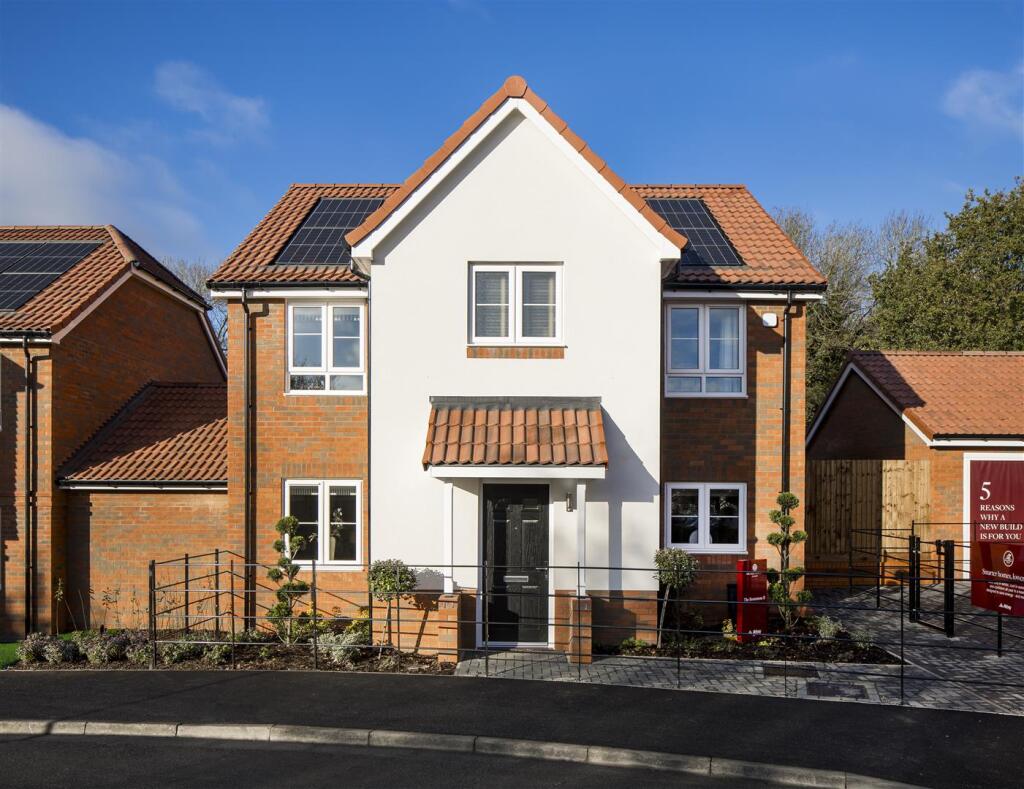
Key Features: • Four Bedroom ENERGY Efficient Home with PV Panels • Open Plan Kitchen/Diner • Four Bedroom ENERGY Efficient Home with Solar Panels • Garage with EV Point • Family Bathroom with BOTH Bath & Shower Cubicle • En-Suite Shower Room • Stylish Kitchen with Integrated Appliances • Just Nineteen Detached Homes to Choose From • 10 Year NHBC Warranty - 2 Year Abbey New Homes Warranty • Family Room/Dining Room
Location: • Nearest Station: N/A • Distance to Station: N/A
Agent Information: • Address: 18 Market Place, Stevenage, SG1 1DB
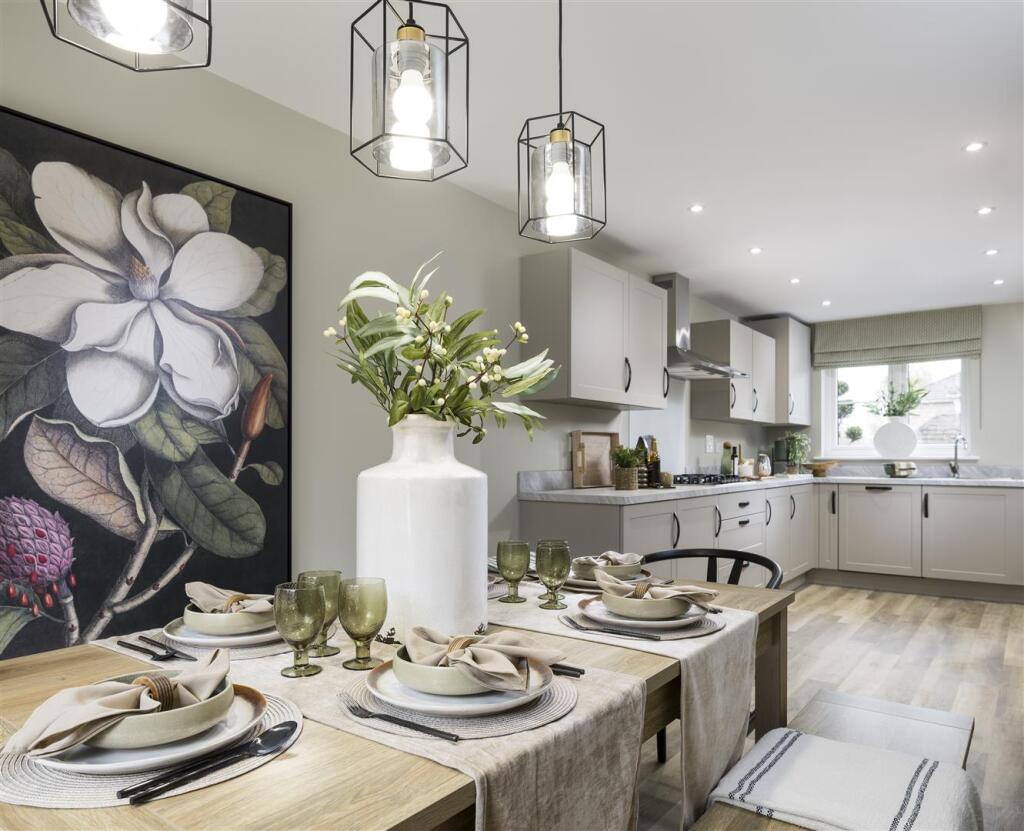
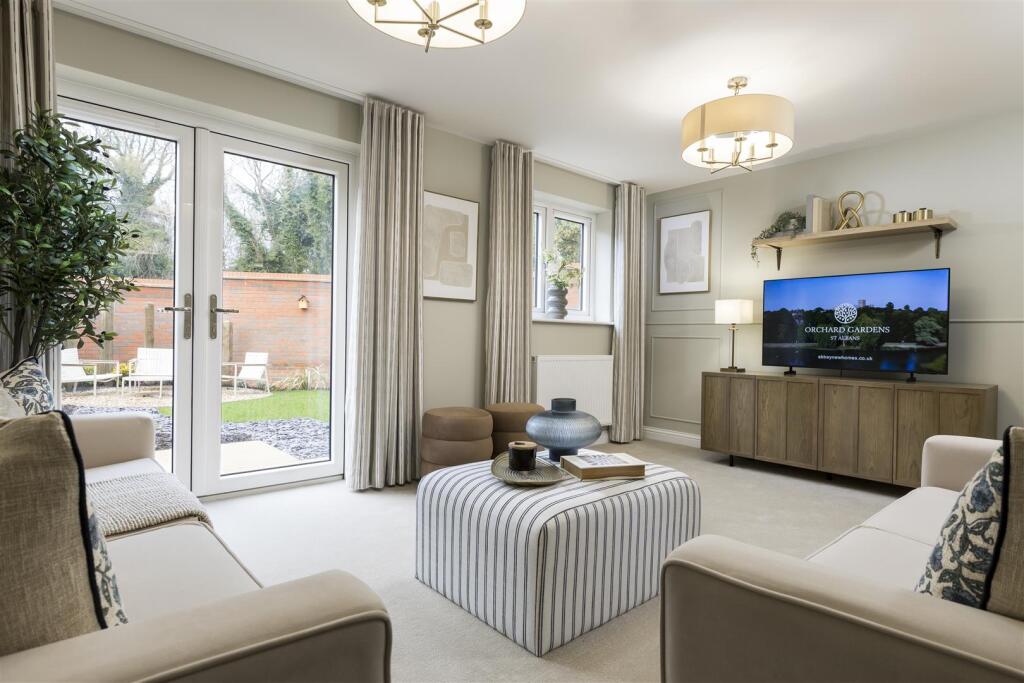
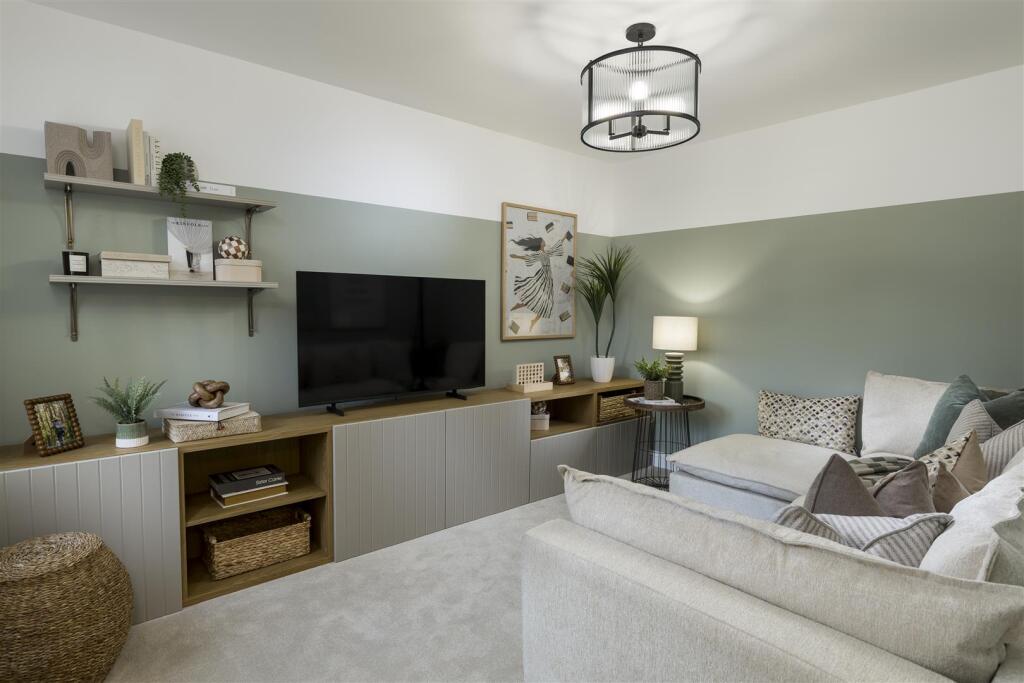
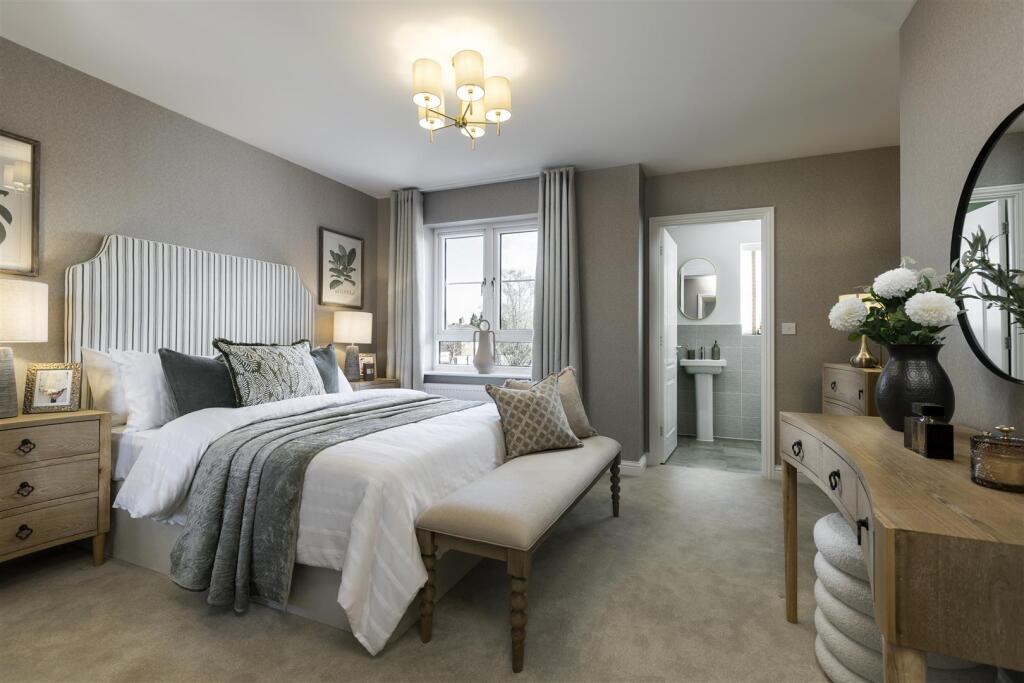
Full Description: February Incentive £31750 - Stamp Duty Paid.A DOUBLE fronted detached family home with open plan KITCHEN/DINER separate Family room/Dining Room, large lounge and a main bathroom with both bath and separate shower cubicle. The kitchen is equipped with an eye level oven, fridge freezer, washing machine, dish washer and five burner gas hob. The main bedroom has an en-suite shower room. All Plots have a GARAGE with EV point & PV panels.Orchard Gardens will create a small select development of just nineteen detached houses for sale, located close to the city centre and convenient for quick access to Park Street or How Wood station, the M1 and M25 junctions. St Albans City Centre & Radlett stations provide regular connections to St Pancras, the City & London Bridge.Expected EPC - Band ACouncil Tax TBCPhotos are taken of similar house types on other developments and the specification may vary.Entrance Hall - Kitchen/Diner - 7.58 x 2.648 (24'10" x 8'8") - The kitchen is equipped with oven, five burner gas hob, fridge/freezer, dish washer and washing machine. French doors opening onto the garden. The kitchen has recessed downlighters.Lounge - 4.97 x 3.60 (16'3" x 11'9") - French doors opening onto the garden.Family Room/Dining Room - 3.83 x 2.87 (12'6" x 9'4") - W.C - First Floor - Landing - Bedroom One - 3.78 x 3.77 (12'4" x 12'4") - En-Suite Shower Room - Roca suite comprising large walk in shower, WC and wash basin, recessed down lighters and heated towel rail. Window to front.Bedroom Two - 3.77 x 2.947 (12'4" x 9'8") - Bedroom Three - 3.73 x 2.747 (12'2" x 9'0") - Bedroom Four - 2.748 x 2.73 (9'0" x 8'11") - Family Bathroom - Roca suite comprising panel bath, separate shower cubicle, WC and wash basin, recessed down lighters and heated towel rail.Gardens - Garage & Parking - All house types have garage, parking and an EV point.Location - Located on Orchard Drive AL2 2QH what3words ///send.bless.smartBrochuresOrchard Drive, St AlbansBrochure