Property Details:
• Type: Flat
• Tenure: N/A
• Floor Area: N/A
Key Features:
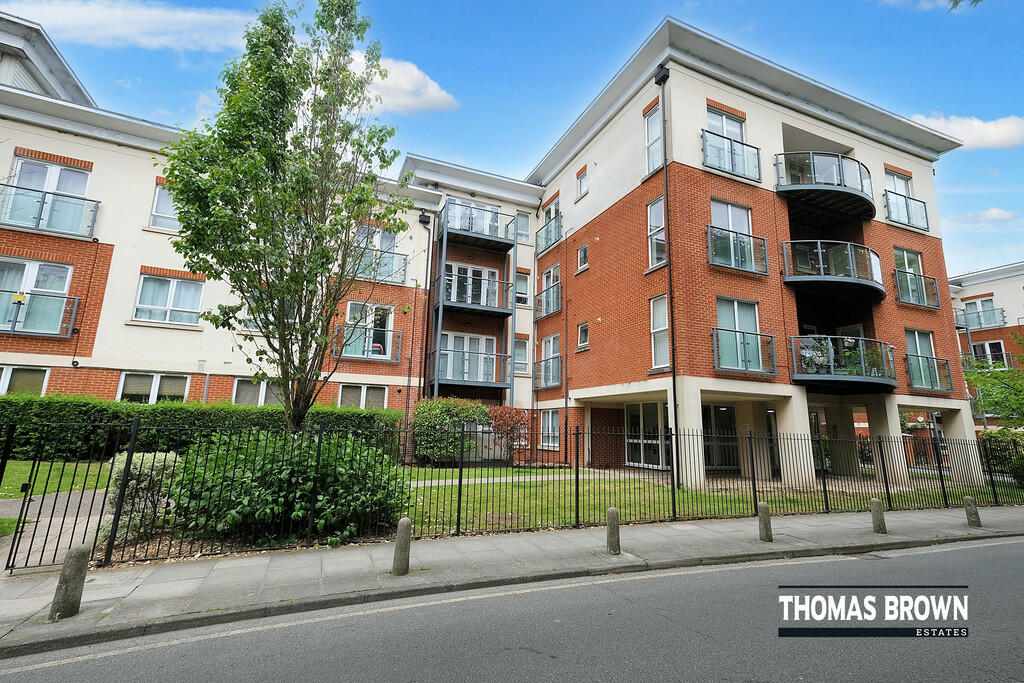
• 2 Bedroom, 2 Bathroom First Floor Apartment
• Gated Development
• No Forward Chain
• High Street Location
Location:
• Nearest Station: N/A
• Distance to Station: N/A
Agent Information:
• Address: 285 High Street,
Orpington,
BR6 0NN
Full Description:
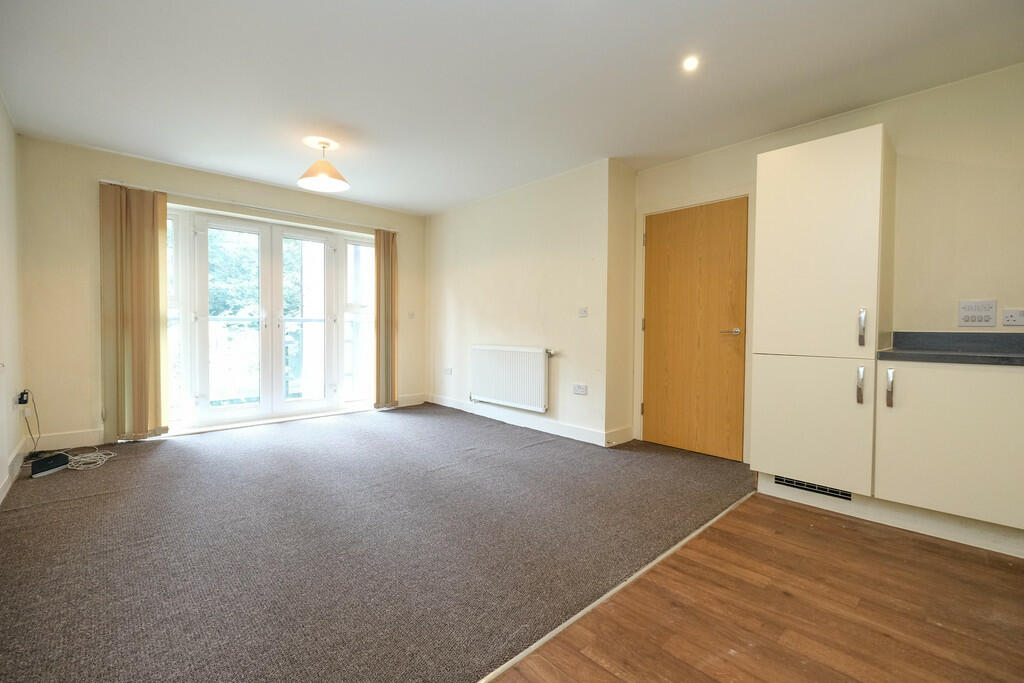
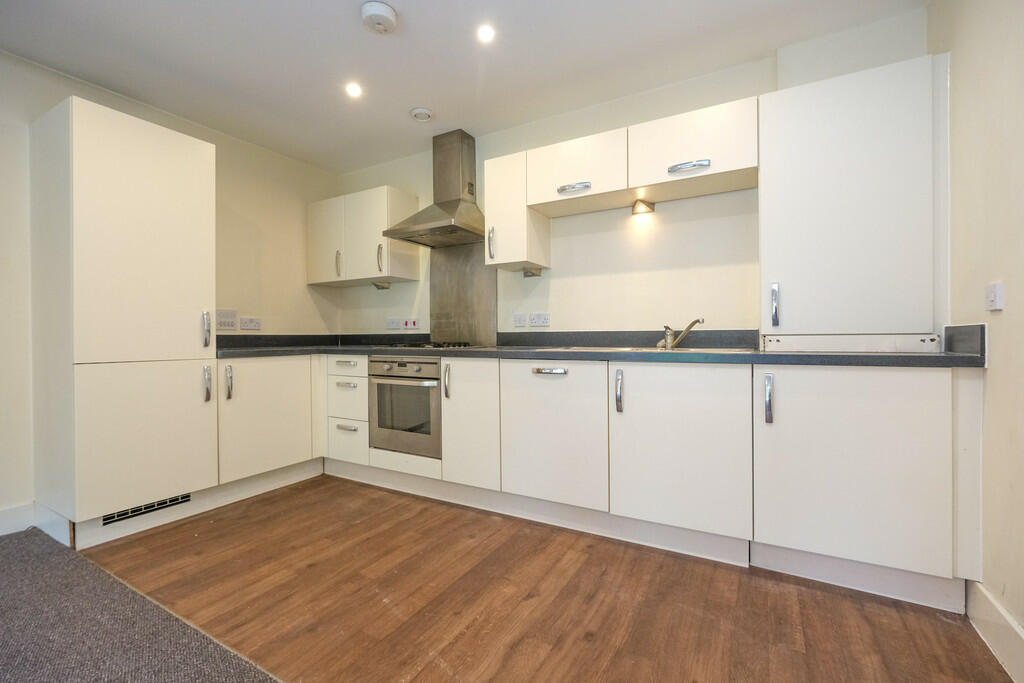
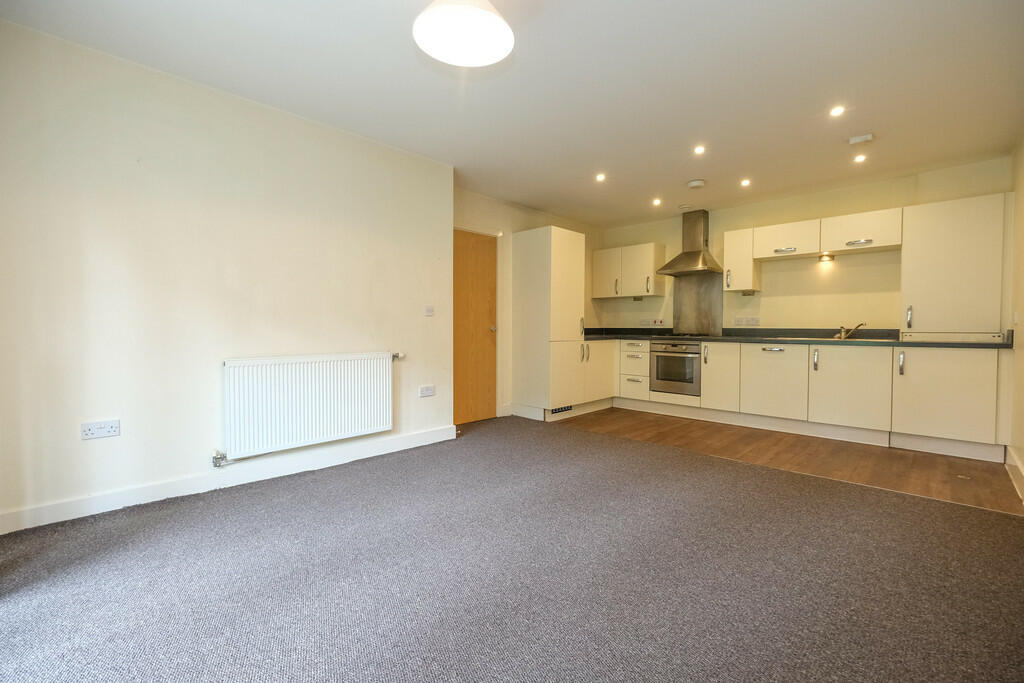
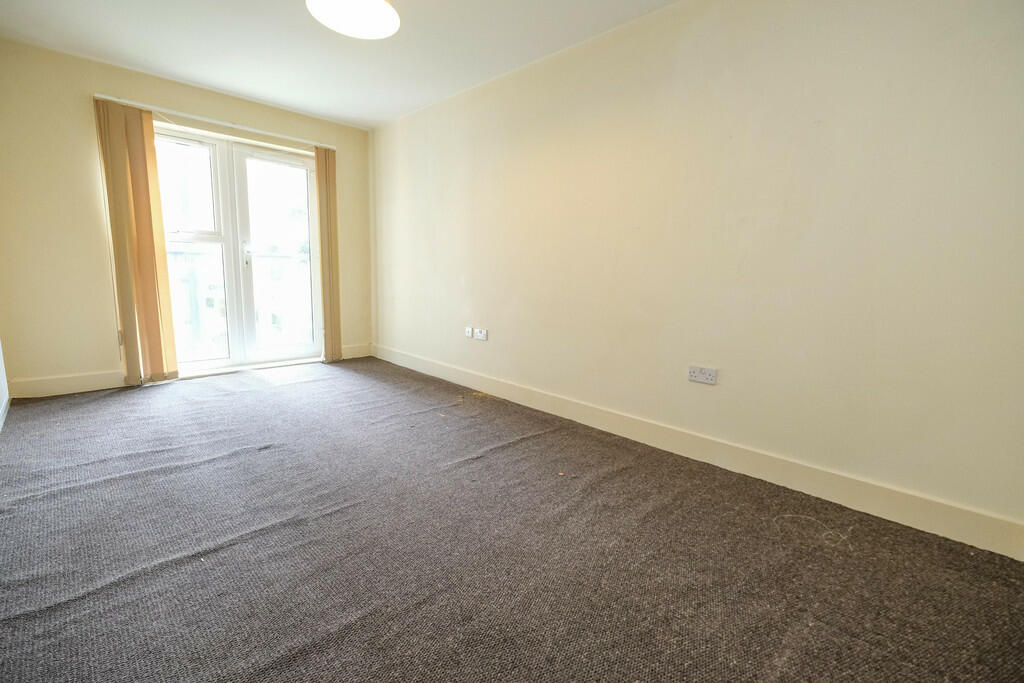
Thomas Brown Estates are delighted to market this end of chain, spacious two bedroom two bathroom purpose built balcony apartment, forming part of a gated development and situated in the centre of Orpington with excellent access to the High Street and Orpington Station. The property consists of a private entrance hall, large open plan living space with modern fitted kitchen leading to the balcony, two bedrooms with the master benefitting from an ensuite, and a family bathroom. The apartment block boasts a serviced lift for access, very well kept communal areas and allocated parking space all set behind gates. Please note the property does require decoration and this has been reflected in the asking price. Call Thomas Brown Estate Agents in Orpington for an appointment to view this property. EXTERNAL Electric gates, allocated parking space, intercom system, serviced lift. ENTRANCE HALL Door with coconut mat, storage cupboard, carpet, radiator. LOUNGE/KITCHEN/DINING ROOM 19' 03" x 12' 10" (5.87m x 3.91m) Range of matching wall and base units with worktops over, one and a half stainless steel sink and drainer, integrated gas hob with extractor over, integrated oven, integrated fridge/freezer, integrated dishwasher, integrated washing machine, double glazed French doors to balcony, vinyl flooring to Kitchen area, carpet to Lounge area, two radiators. BEDROOM 1 16' 01" x 16' 10" (4.9m x 5.13m) (measured at maximum) Double glazed door to Juliet balcony, carpet, radiator. EN-SUITE Low level WC, wash hand basin, shower cubicle, vinyl flooring, heated towel rail. BEDROOM 2 11' 07" x 8' 08" (3.53m x 2.64m) Double glazed window, carpet, radiator. BATHROOM Low level WC, wash hand basin, bath with shower over, vinyl flooring, heated towel rail. OTHER BENEFITS INCLUDE: BALCONY 9' 08" x 4' 04" (2.95m x 1.32m) DOUBLE GLAZING CENTRAL HEATING SYSTEM ALLOCATED PARKING SPACE NO FORWARD CHAIN LEASEHOLD 109 years remaining. SERVICE CHARGE & GROUND RENT Service charge: £2160 PA (£180PM approx.) - As advised by vendor.Ground rent: £250 PA- As advised by vendor.**Please note these charges may be subject to reviews and this should be verified by your solicitor. COUNCIL TAX BAND: D BrochuresA4 Sales Details ...