About this home
Property Details: • Type: Semi-Detached • Tenure: N/A • Floor Area: N/A
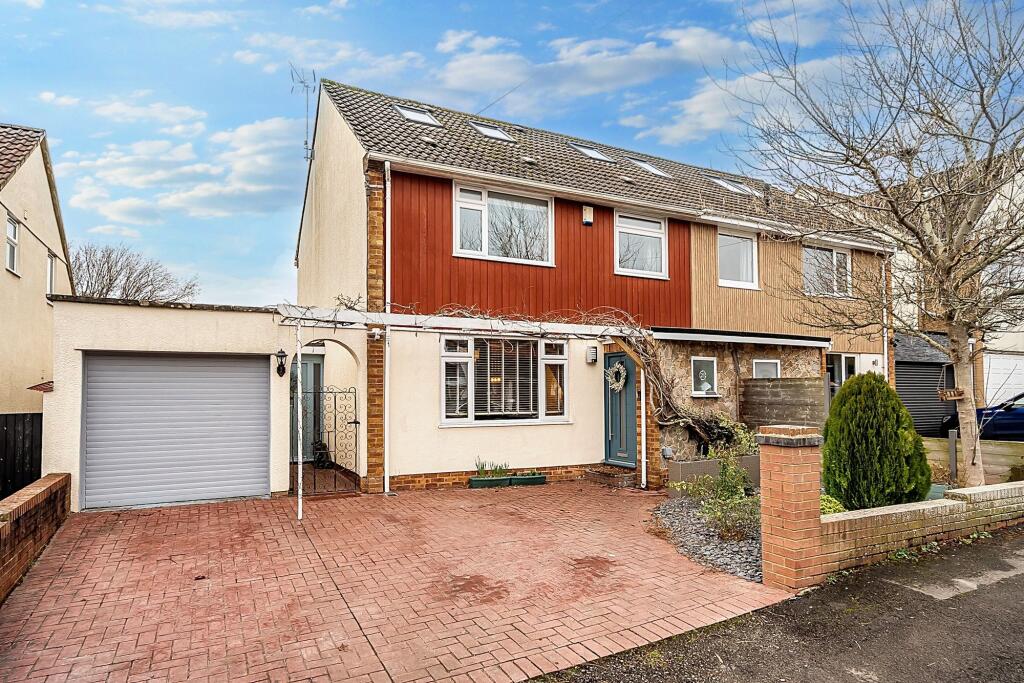
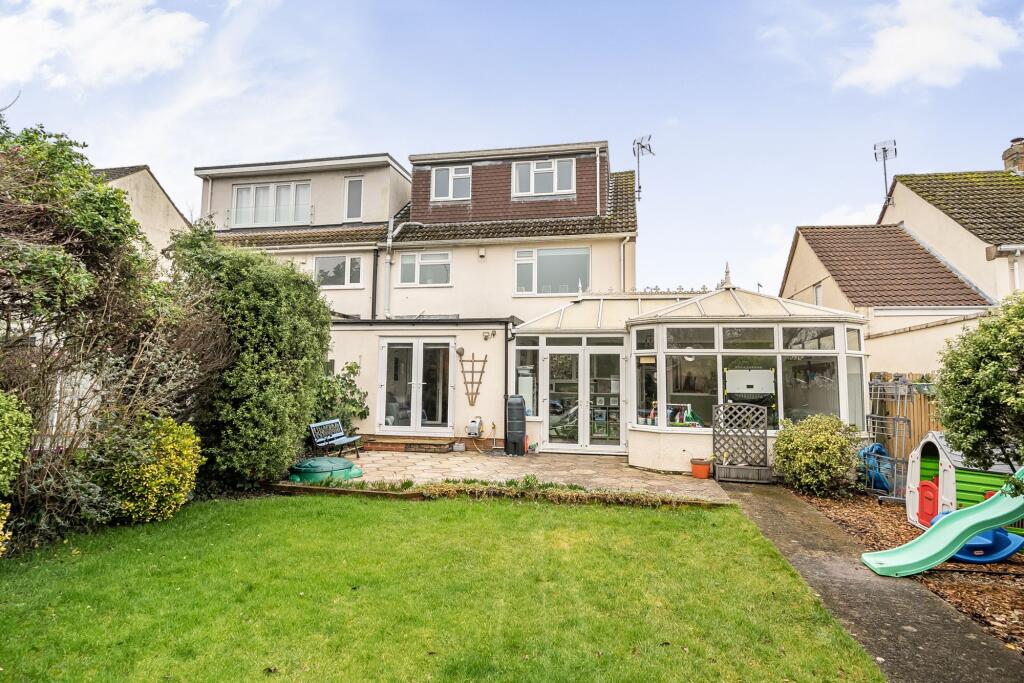
Key Features: • Semi detached family home • Extended and conveniently located in the popular village of Olveston • Walking distance to Olveston school, Olveston Pre-school, the local park and amenities • Four well proportioned bedrooms • Spacious living set over three floors • Downstairs cloakroom and utility area • Garage and driveway parking • Enclosed, mature rear garden • En suite shower room & family bathroom • Conservatory and garden room - opening out into the rear garden
Location: • Nearest Station: N/A • Distance to Station: N/A
Agent Information: • Address: 53 High Street, Thornbury, BS35 2AR
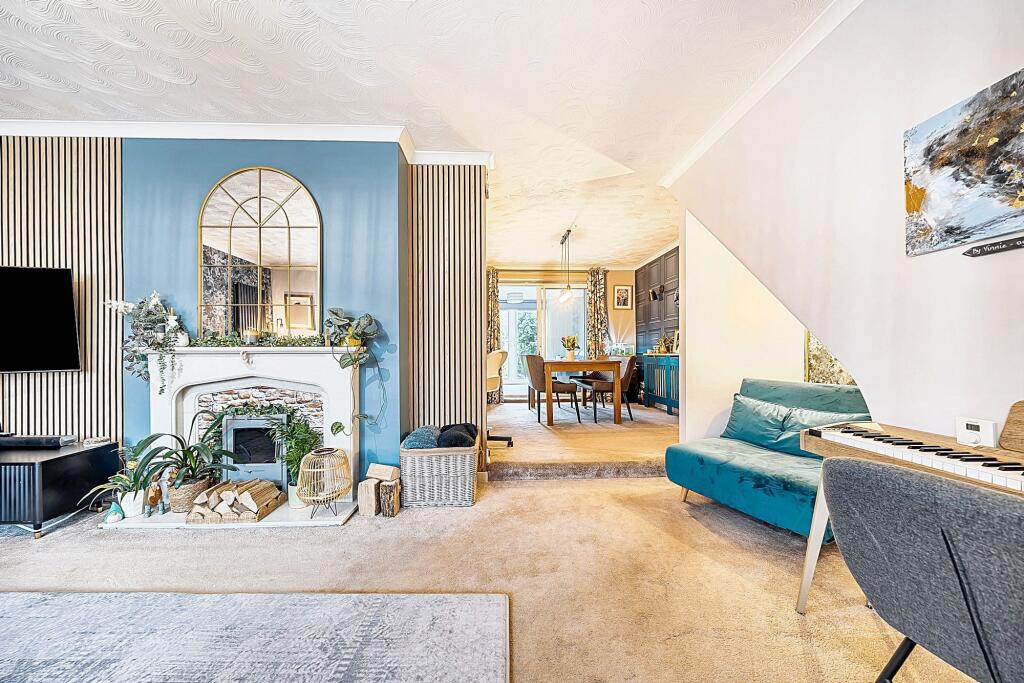
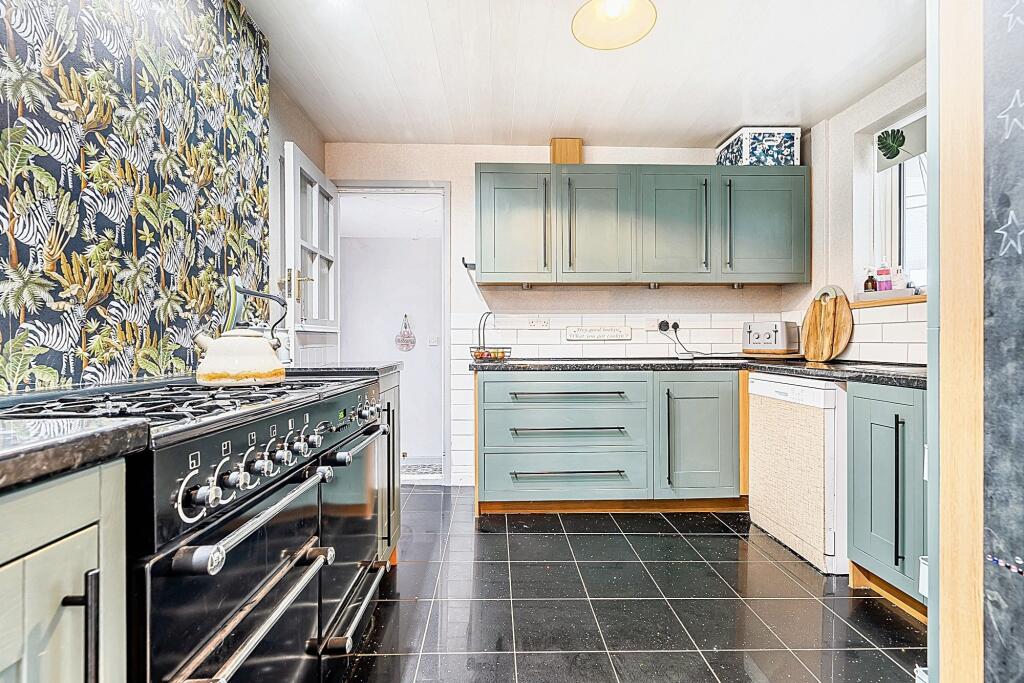
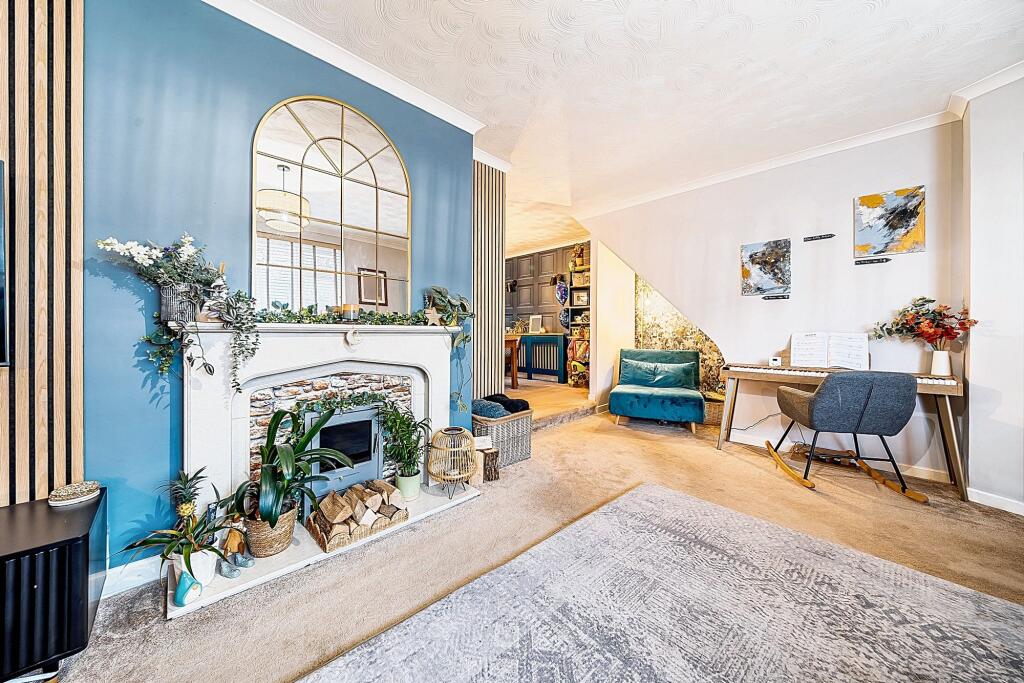
Full Description: Situated in the desirable village of Olveston, this extended four-bedroom semi-detached house offers a wonderful opportunity for families seeking a spacious and conveniently located property. Boasting a prime location within walking distance of Olveston school, Olveston Pre-school, the local park, and amenities, this property is ideal for those looking for a vibrant community setting. Spread over three floors, the living space is both generous and versatile. The ground floor features a living room that seamlessly flows into the dining area, creating an open and inviting atmosphere. The modern kitchen is well-appointed and designed for both functionality and style. The ground floor also includes a conservatory and garden room - which would make a perfect play room or study - that provide excellent views of the mature rear garden and offers flexibility to suit your needs. A utility area and downstairs cloakroom add convenience to daily living. On the first floor, you will find three well-proportioned bedrooms along with a family bathroom. The master bedroom, occupying the coveted loft space, offers a private retreat with an en suite shower room, ensuring comfort and privacy.Outside, the property features an enclosed and mature rear garden, providing a tranquil space to relax and unwind. The garage and driveway parking offer ample space for multiple vehicles, ensuring practicality for modern living.Overall, this property offers a rare combination of space, convenience, and charm in a sought-after location. Ideal for families seeking a comfortable and flexible living space, this home presents a unique opportunity to enjoy village life at its finest. Don't miss the chance to make this property your own and experience the joys of living in Olveston. Contact us today to arrange a viewing and discover the endless possibilities this home has to offer.EPC Rating: CLiving room3.6m x 2mDining area3.29m x 3.2mSun room2.4m x 2.6mKitchen3.15m x 3.1mMaster bedroom3.29m x 3.12mBedroom two3.3m x 3.46mBedroom three3.1m x 3.9mBedroom four2m x 2.4m