Orchard Road, Hutton - AMAZING GARDEN
About this home
Property Details: • Type: Detached Bungalow • Tenure: N/A • Floor Area: N/A
Key Features: • Superb link detached bungalow • Sought after village of Hutton • Fabulous rear garden affording total privacy • 2 double bedrooms • Smart refitted Bathroom • Long frontage and driveway leading to garage • Conservatory • Great size Kitchen/Dining Room • Double glazing & gas central heating • Freehold tenure
Location: • Nearest Station: N/A • Distance to Station: N/A
Agent Information: • Address: 306 Park Way Worle Weston-Super-Mare BS22 6WA
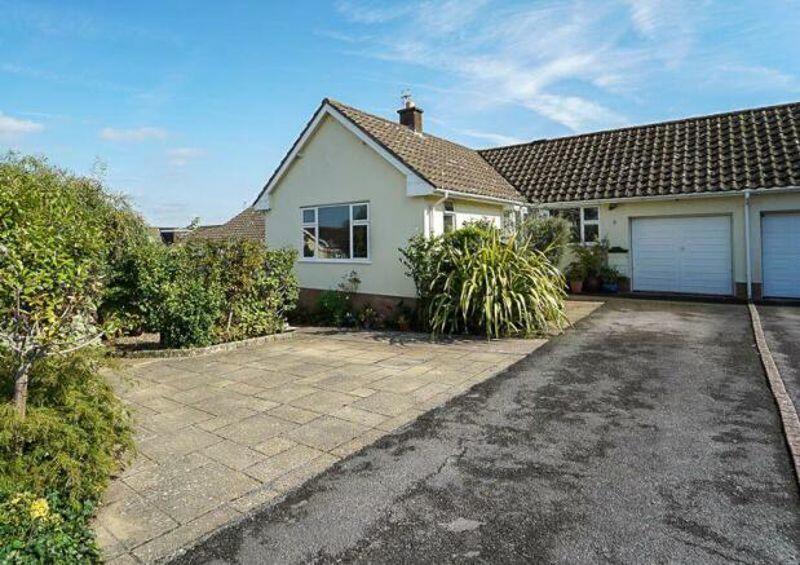
Full Description: An exciting opportunity to purchase this link detached bungalow located in the sought after village of Hutton, boasting a beautifully stocked, private rear garden.
Hutton is a very popular village located on the Southern edge of Weston super Mare which has been a regular Britain in Bloom winner on numerous occasions, has a great community spirit along with a village hall. The village is also served by local bus services.
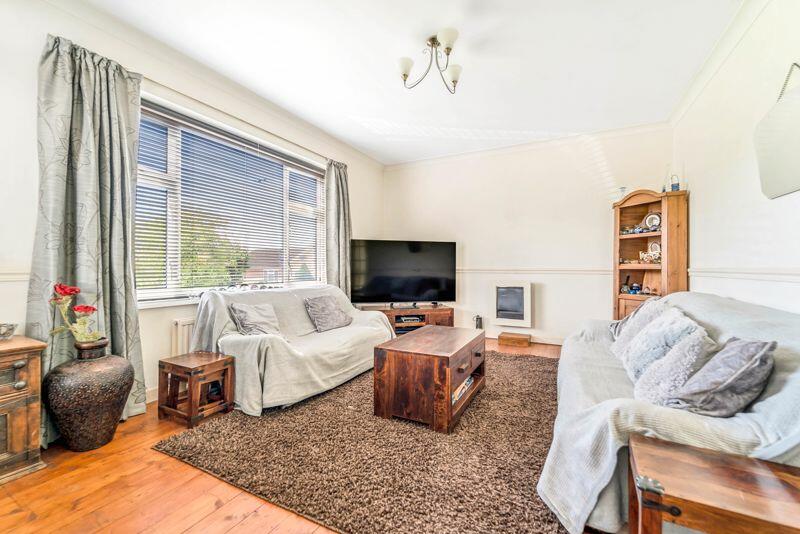
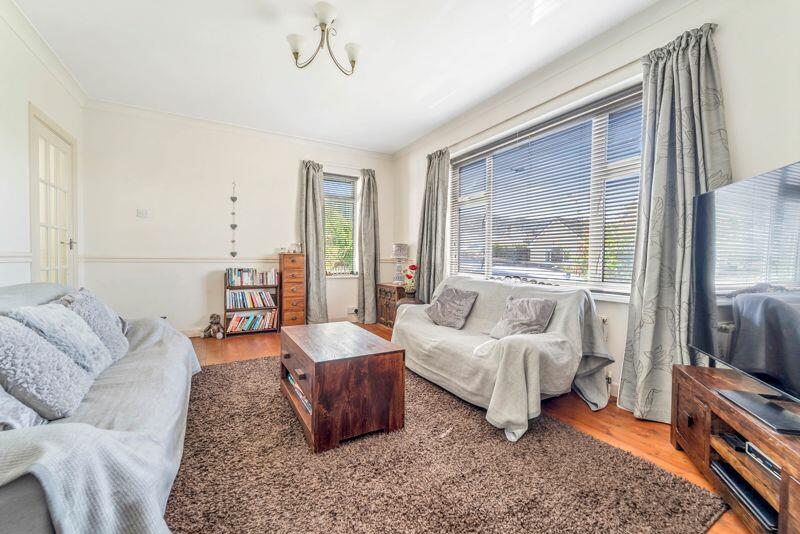
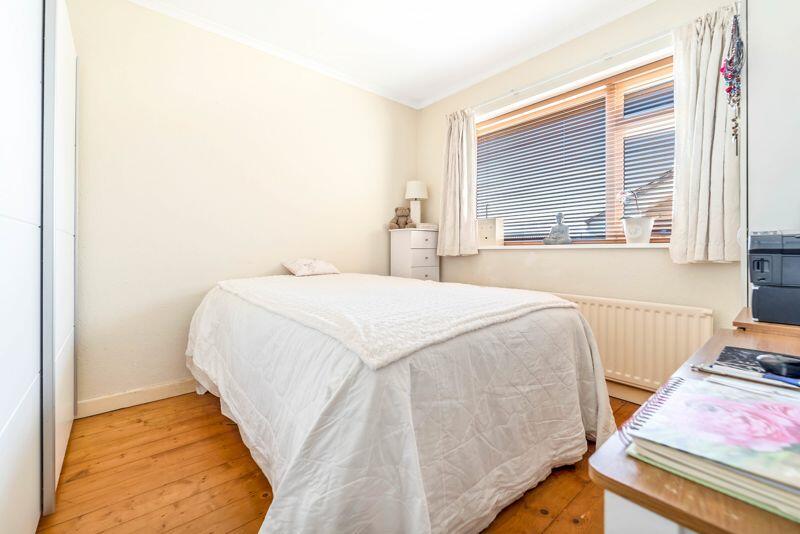
A roomy and well presented bungalow with gas centrally heated and double glazed accommodation, briefly comprising: Entrance Hall, Sitting Room, Kitchen/Breakfast Room, 2 double bedrooms, Bathroom, Conservatory & Garage.
Outside
Front Garden: the bungalow boasts a larger than average frontage which affords a good size front garden and long driveway.
The front garden is laid predominantly to paved patio with very well stocked shrub borders.
The driveway can accommodate 3 cars and leads to the Integral Single Garage: this has been subdivided by stud partition which can easily be removed, if required.
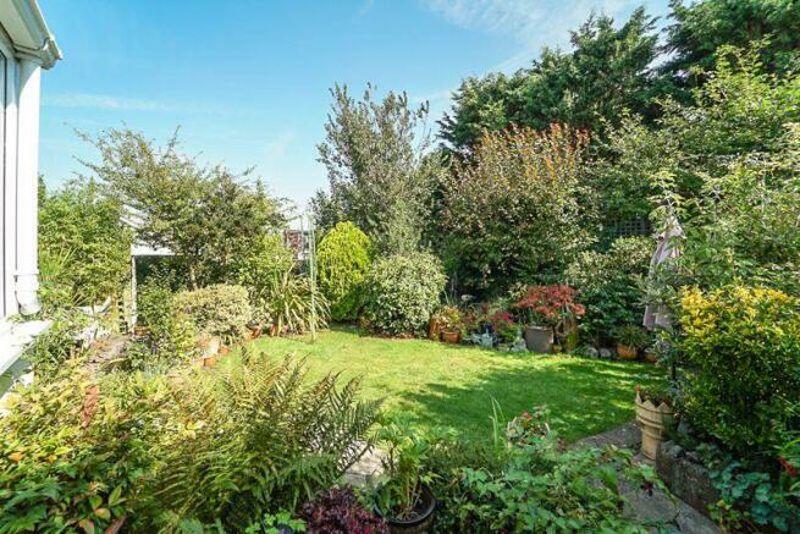
Rear Garden: this is an absolute delight! - and quite literally an oasis which affords total privacy from surrounding properties. The garden boasts a plethora of mature shrubs and plants, in addition to a pond, secluded "wooded area" with shed to name just a few of the features. Please see photographs to appreciate this lovely space.
Tenure: Freehold Council Tax Band: D Energy Rating: D
ROOM DIMENSIONS: LOUNGE: 15' x 11'10" (4.8m X 3.6m) KITCHEN: 15'10"x 9'5" (4.8m x 9.2m) CONSERVATORY: 10'8 x 9'7" (3.3m x 9.2m) BEDROOM 1: 10'11" x 9'11" (3.3m x 3m) BEDROOM 2: 12'2" x 8'5" (3.7m x 2.6m) measurements for guidance purpose onlyBrochuresFull Details