
Orchard Road, Paulton
About this home
Property Details: • Type: Detached • Tenure: N/A • Floor Area: N/A
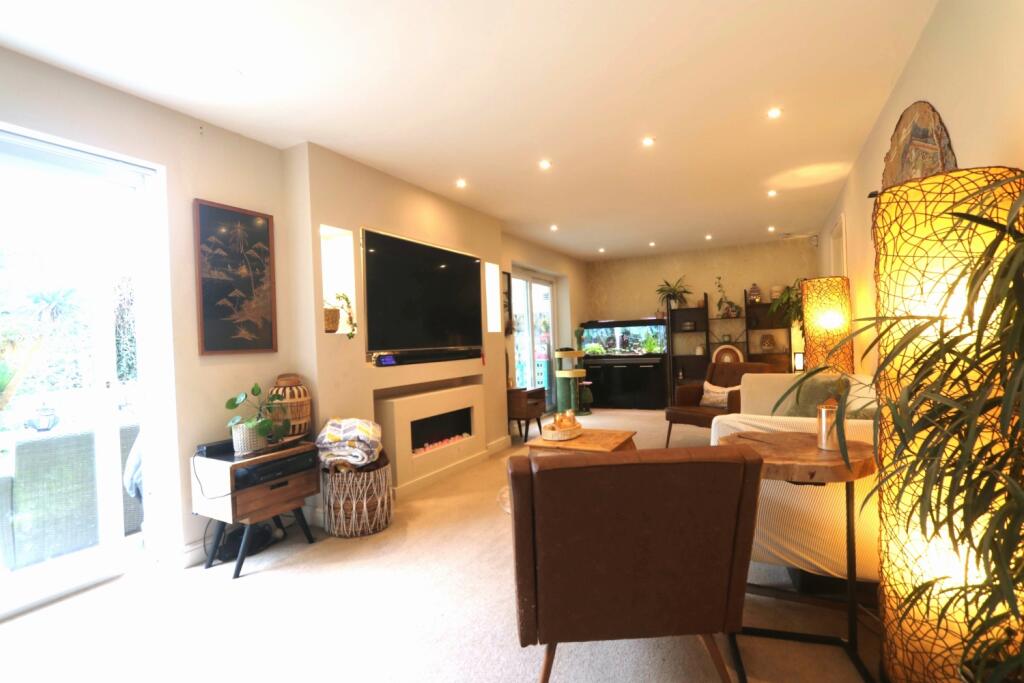
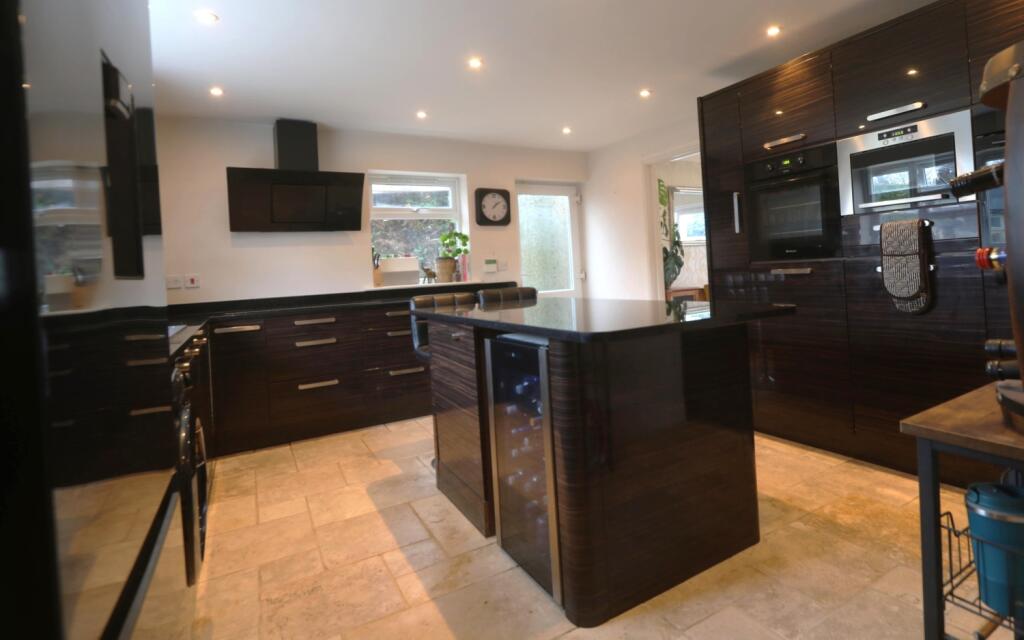
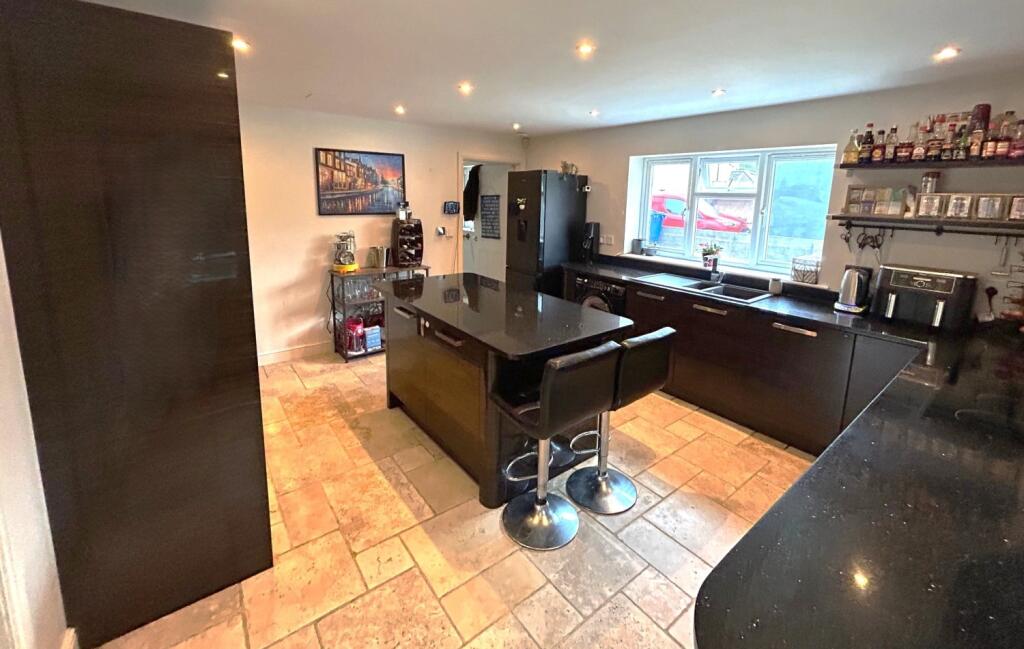
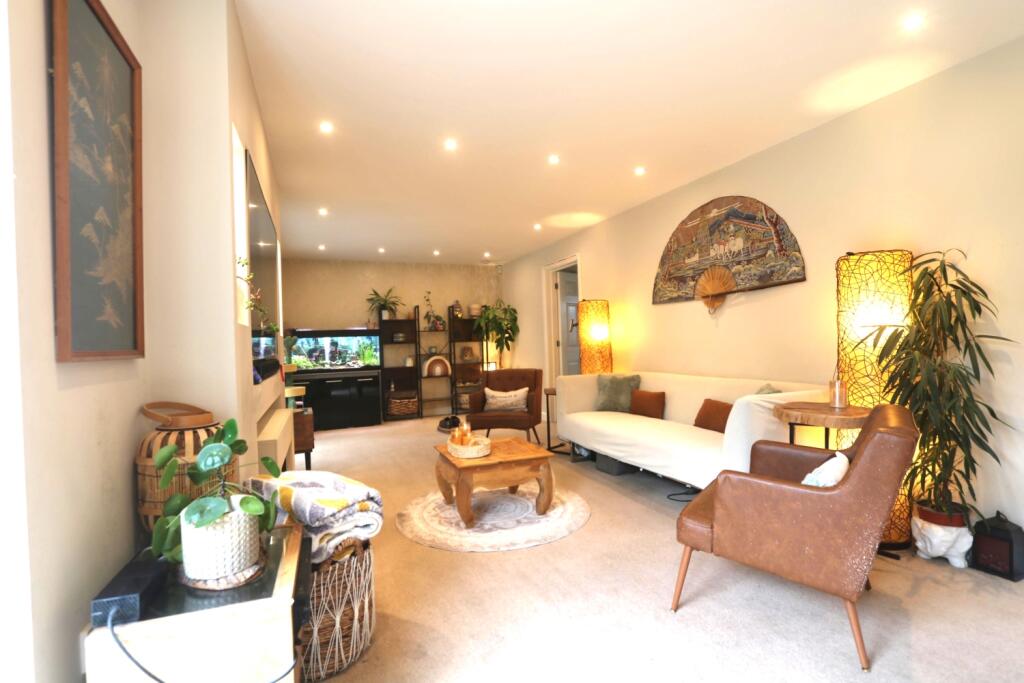
Key Features: • Four good size bedrooms with master ensuite • Underfloor heating throughout, controlled by Wi-Fi thermostat • 4Kw solar panel setup with 15 panels. • Feature kitchen with integrated appliances. • Detached house set in a quiet location • Stairs leading to loft room, which is currently used as a home office • Large bright lounge including media wall • Private fully enclosed garden with patio doors leading to lounge and conservatory. • Expansive drive including outside unit with electricity supply. • EPC 'A' Rating.
Location: • Nearest Station: N/A • Distance to Station: N/A
Agent Information: • Address: Cavendish House Littlewood Drive, West 26 Industrial Estate, Cleckheaton, BD19 4TE
Full Description: FANTASTIC DETACHED FAMILY HOME LOCATED IN THE HEART OF PAULTON!This impressive detached family home is tucked away in a secluded spot in the heart of Paulton, approximately 9 miles from Bath and 12 miles from Bristol.The property is spacious and well presented comprising on the ground floor a large entrance hall, feature kitchen, excellent size lounge including media wall, conservatory leading out to a private garden and downstairs WC. On the first floor there are four double bedrooms an ensuite shower room and family bathroom, leading out of bedroom 3 is a staircase to a large loft room with skylights which is utilised by the current owners as a home office. Outside the property boasts a good size drive with a large external unit inclusive of electricity supply, excellent private garden and a courtyard area with a hot tub. (note: hot tub is not included in the sale of the property).There is underfloor heating throughout the property and double glazing as standard. The house has a 4Kw solar panel system inclusive of 15 panels, located on the rear of the property. The property has an A energy performance rating.This home is sure to capture your heart and provide a perfect setting for creating last memories.Living Room8.6m x 3.2m - 28'3" x 10'6"Excellent size living room with media wall and dining table. Inclusive of two sets of patio doors one leading to the conservatory and one to the outside private garden.Kitchen4.6m x 3.9m - 15'1" x 12'10"Feature kitchen with central island and built-in appliances, including; two ovens, microwave, dishwasher and tumble dryer. External door leading to court yard which houses a large hot tub. (Note: hot tub is not included in the sale of the property)Conservatory2.9m x 2.7m - 9'6" x 8'10"Good size double glazed conservatory, with patio doors leading out to the private garden.Hallway3.9m x 2.7m - 12'10" x 8'10"Fantastic hallway with understairs storage area for coats and shoes etc...and large storage cupboard. Stairs lead you up to the first floor.WC2m x 1.3m - 6'7" x 4'3"Downstairs WC and wash hand basin.Master Bedroom with Ensuite4.6m x 3.9m - 15'1" x 12'10"Well presented master bedroom with ensuite. Ensuite comprises of shower, WC and wash hand basin.Bedroom 23.3m x 3.2m - 10'10" x 10'6"Excellent size double bedroom, with large window looking out at the rear of the property.Bedroom 34m x 3.9m - 13'1" x 12'10"Excellent size double bedroom, with stairs at the rear leading up to the loft room.Bedroom 43.2m x 2.8m - 10'6" x 9'2"Excellent size double bedroom, with large window looking out at the rear of the property.Loft Room8.5m x 2.9m - 27'11" x 9'6"Large loft room with double glazed sky lights. The room is currently utilised as a home office and storage space.