Property Details:
• Type: Flat
• Tenure: N/A
• Floor Area: N/A
Key Features:
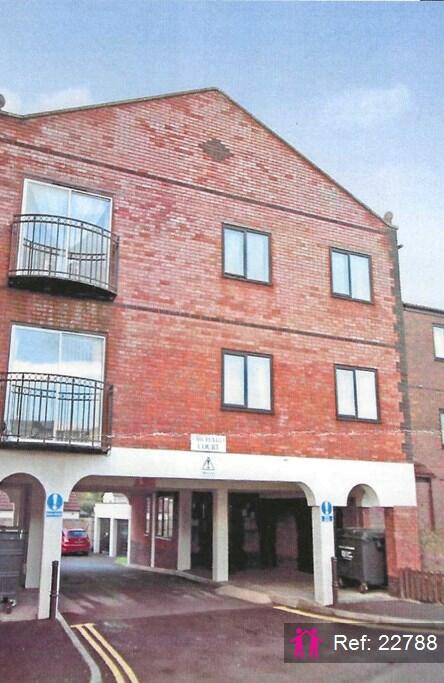
• • Over 55’s Residential Flat
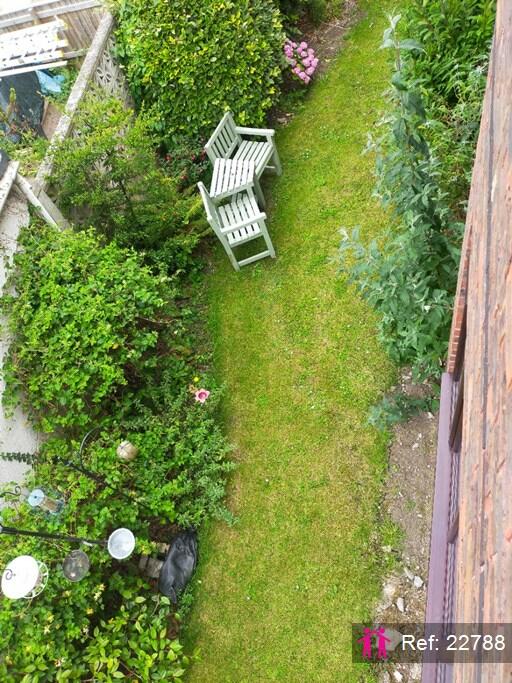
• • Small Communal Gardens
• • Pets Allowed Subject to Agreement
• • Close to the High Street
• • 2 Bedrooms
• • Parking on a first come first served basis
• • Secure Entry System
• • Visiting Property Manager
• • Electric Heating & UPVC Glazing
• Property Reference: 22788
Location:
• Nearest Station: N/A
• Distance to Station: N/A
Agent Information:
• Address: The Fuel Tank
8-12 Creekside
London
SE8 3DX
Full Description:
The vender is delighted to offer to the market this superbly located residential flat for the over 55’s. This spacious two-bedroom property offers great living accommodation which comprises of a lounge, kitchen, 2 bedrooms and bathroom, the smaller bedroom has fitted wardrobes.
There are silver grey carpets throughout and linoleum in the kitchen and bathroom.
Front Entrance
Access to the property is via a secure system, and the flat is on the first floor which can be accessed by the communal lift, or via stairs.
Entrance Hall
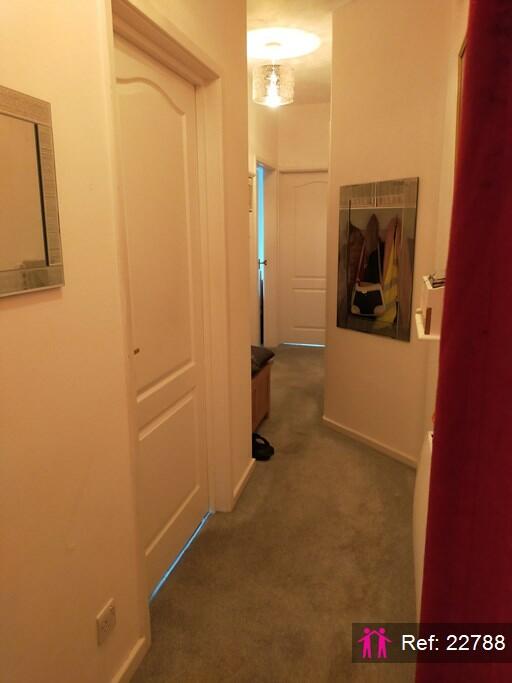
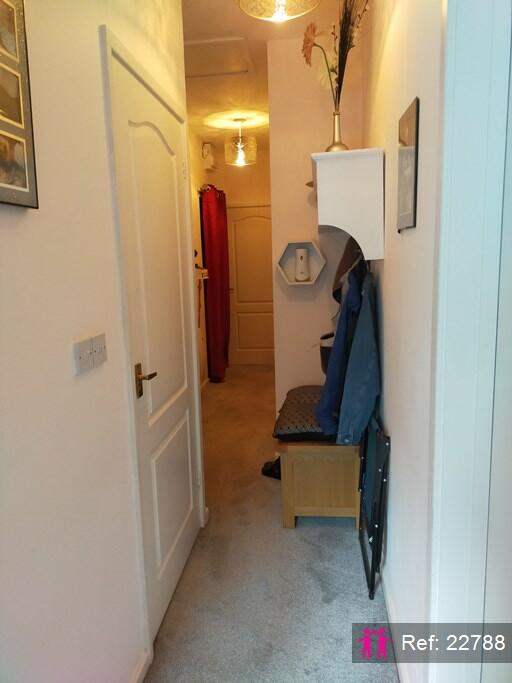
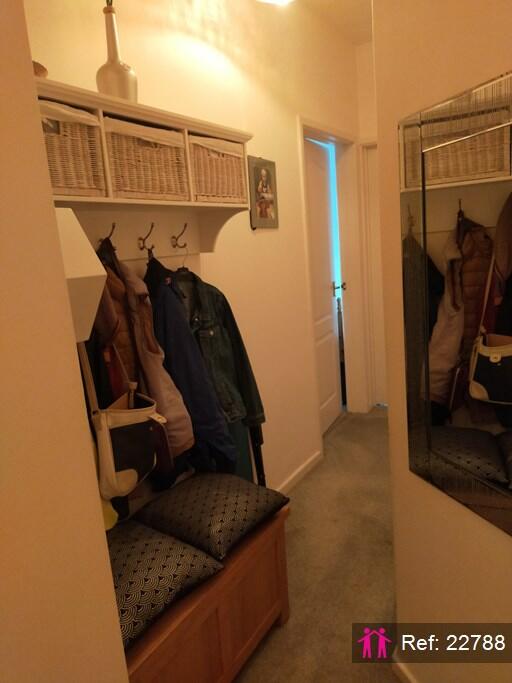
The front door opens into the hallway with doors off to the Lounge, Bathroom and both bedrooms, there is also one radiator, a large cupboard with shelves and includes a new water heater, also within the hallway is an overhead coat hooks cabinet, two ceiling light and the electrical RCD unit.
Lounge 13’2” x 10’10”
From the hallway the lounge is accessed via a white panelled door. The spacious lounge area has a large bay window making it bright and airy. There are two electric radiators, various electrical sockets some at waste level, and a television point.
Fitted Kitchen 9’ 1” x 6’ 7”
The kitchen is accessed via a white panelled door from the Lounge and has handleless wall and base units with worktops over and complimentary wall tiling, a built-in induction hob with a cooker hood over and eye level electric double oven. There is space for a washing machine, dishwasher and fridge/freezer. There are ample electrical sockets including one within the small full-length cupboard which is suitable for cordless vacuum cleaners.
Main bedroom 10’10” x 9’0”
Accessed via the Hallway. This room has an outlook over the communal garden and across neighbouring gardens. There are ample electrical sockets, an electric radiator and a television socket.
Bathroom
This room is accessed from the hallway and has a double enclosed shower cabinet with a fold away seat, handwash basin set within a cupboard and close coupled toilet, and an electric heated towel rail. There is also an additional tall cupboard and a wall hanging glass cabinet.
Second Bedroom 8’ 10” x 7’ 1”
Accessed via the hallway, this is a double bedroom with full wall fitted wardrobes, a large window, one electric radiator, ample electric sockets, and a television socket.
• There is a small communal garden with an area to sit out. There is resident parking which is on a first come first served basis.
• Television sockets are served via a communal Ariel.
• New double-glazed windows were installed in 2022.
Council Tax B
Leasehold with 66yrs left to run.
EPC D
Property reference: IATA22788