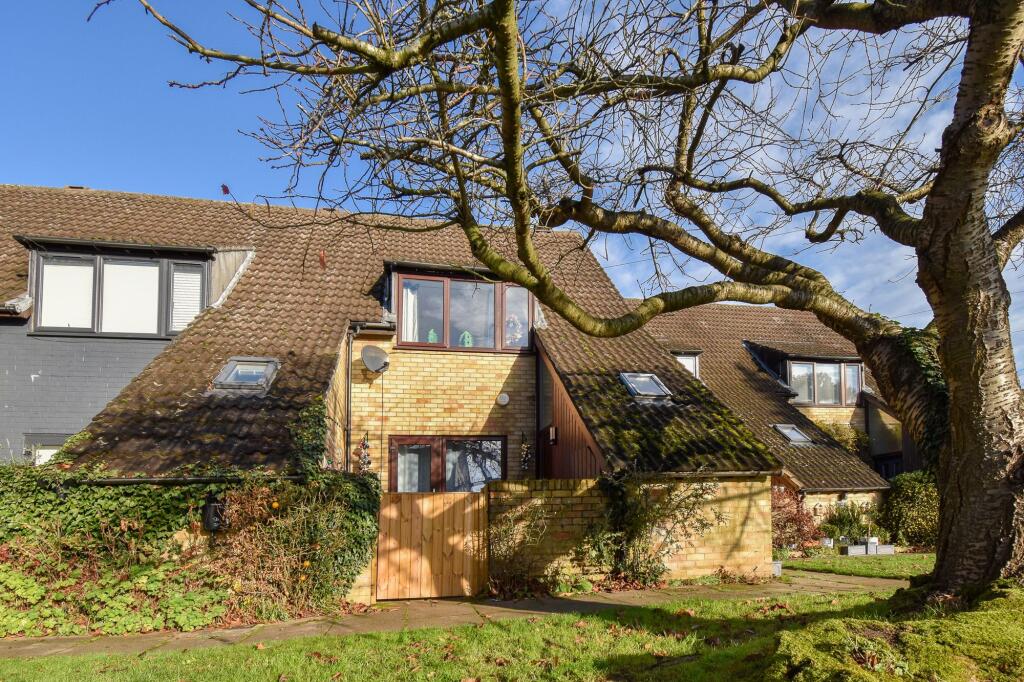
Property Details:
• Type: Detached
• Tenure: N/A
• Floor Area: N/A
Key Features:
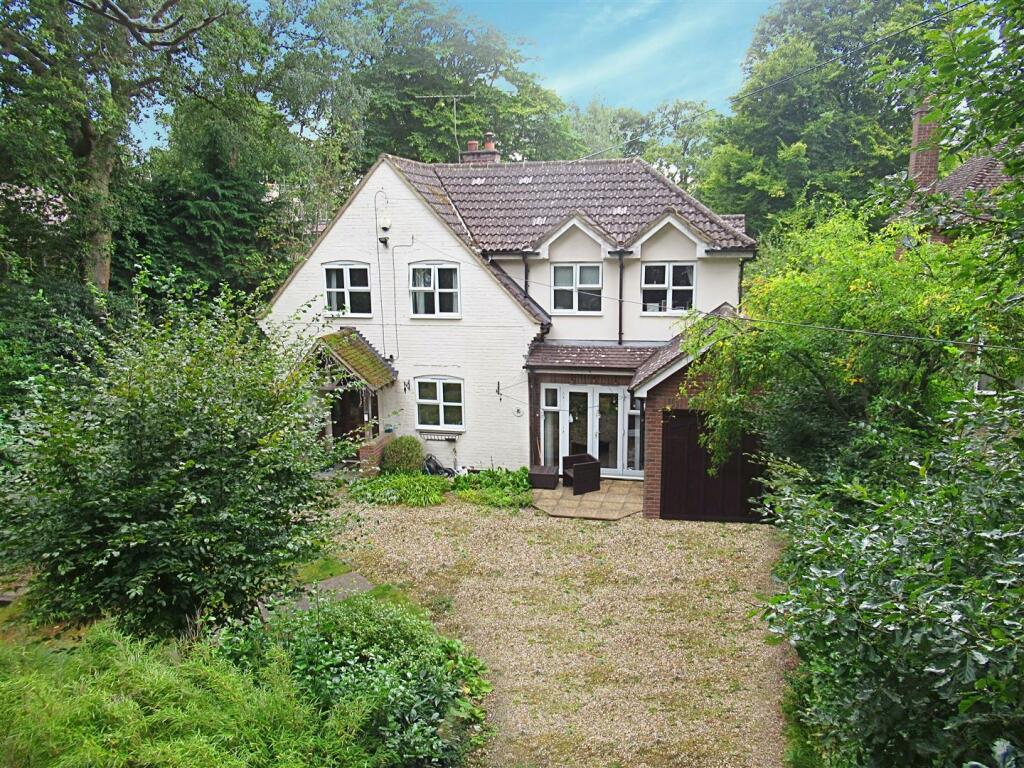
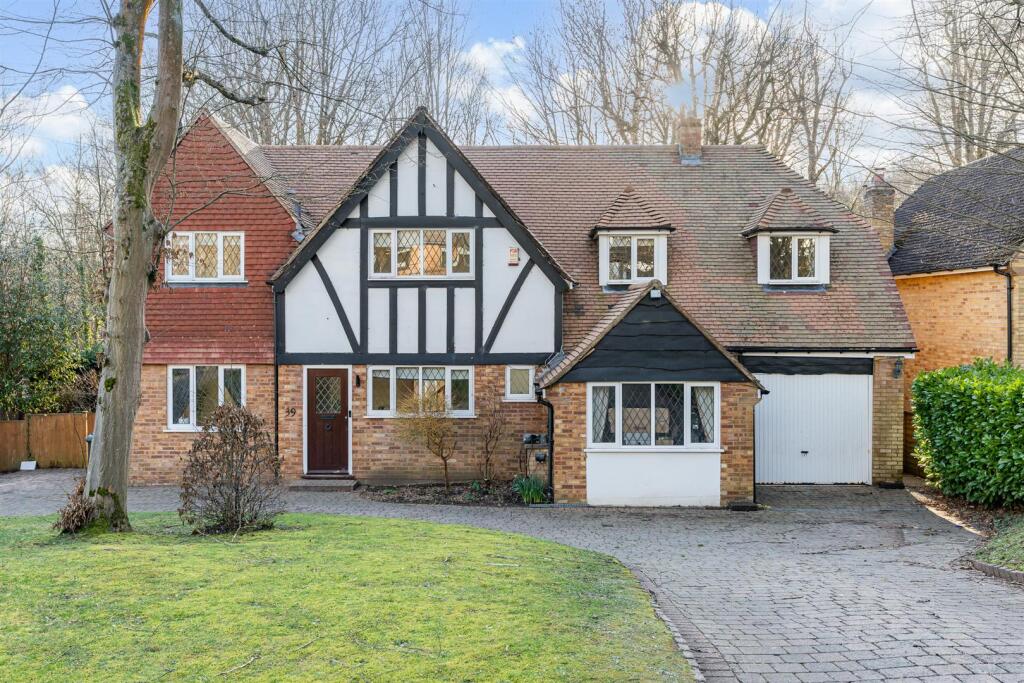
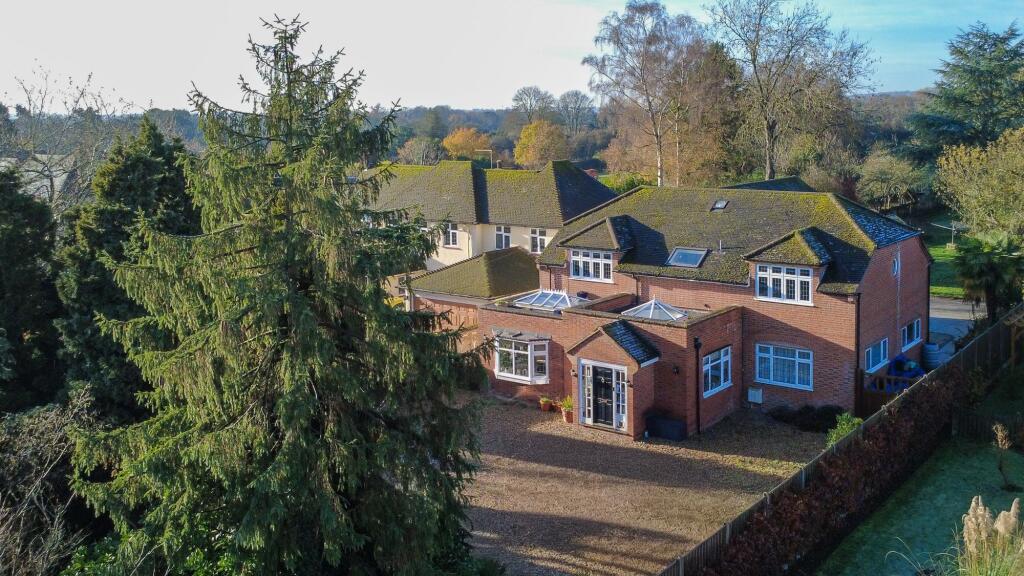
• Four bedroom detached house
• OFFERED CHAIN FREE
• Popular village location with two pubs and local shop
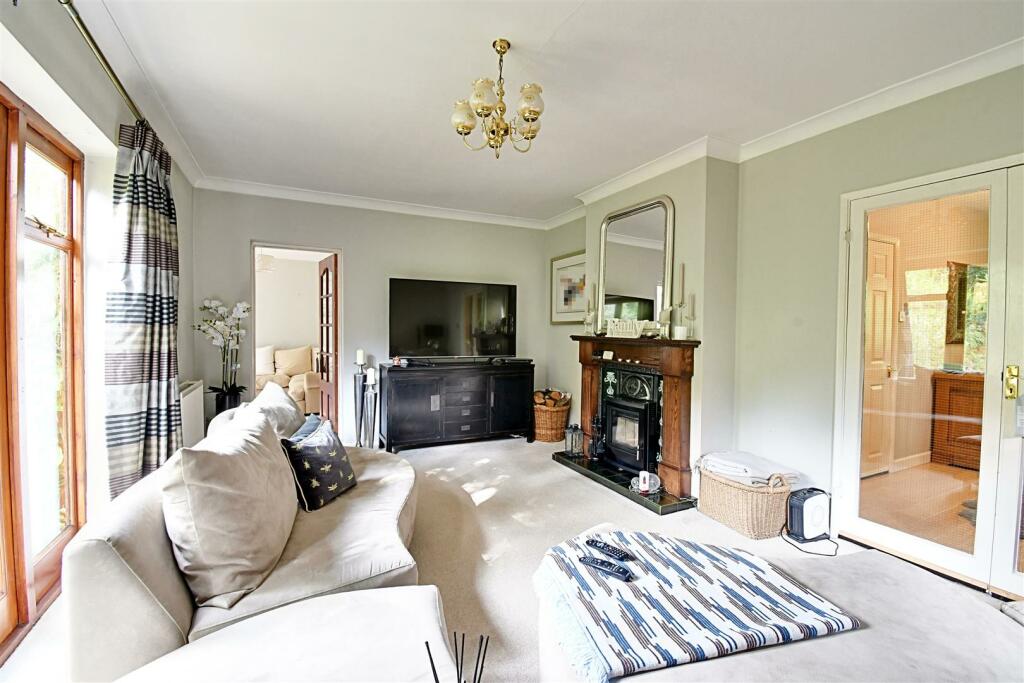
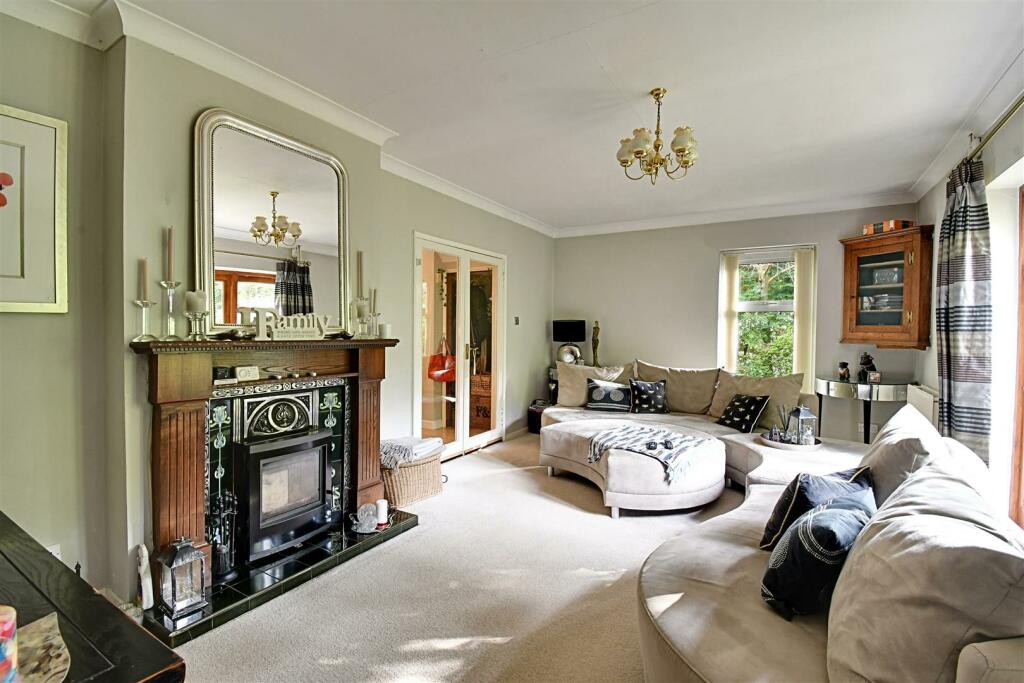
• Spacious 19' living room
• 17' family room with feature bay window overlooking gardens
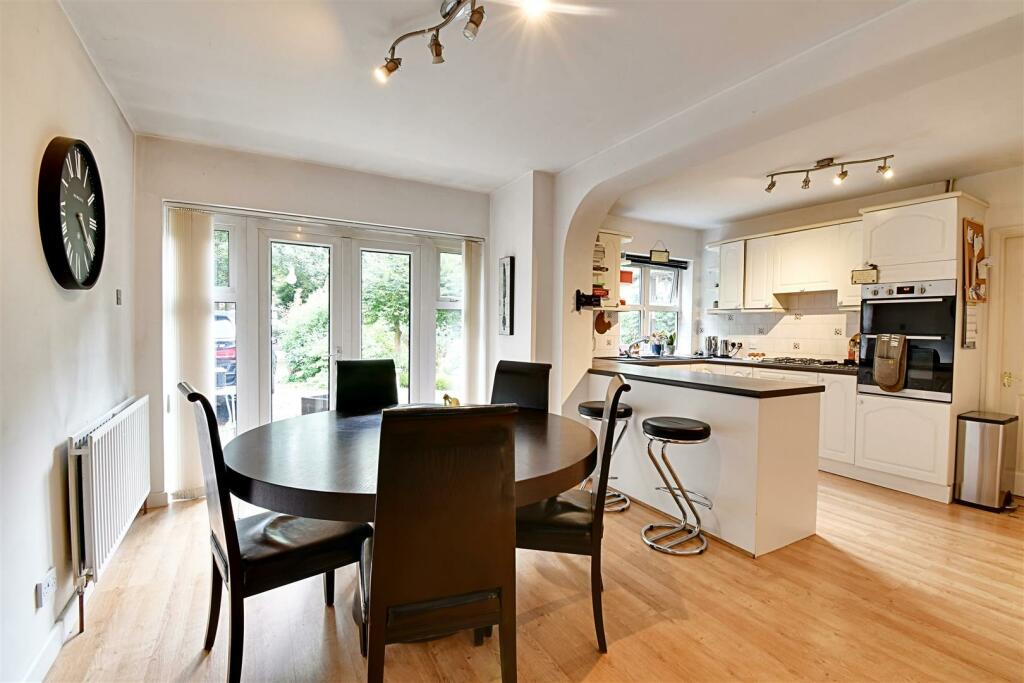
• 18' kitchen/dining room with separate utility room
• Main family bathroom plus en-suite to the master bedroom
• Downstairs cloakroom
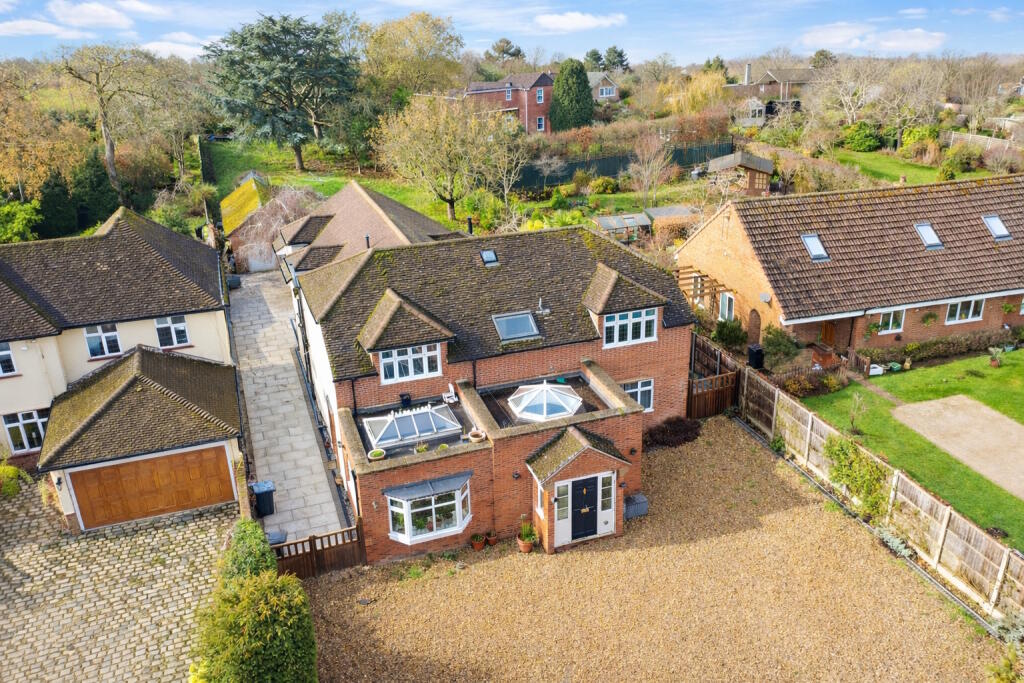
• Stunning mature gardens to rear in excess of 150'
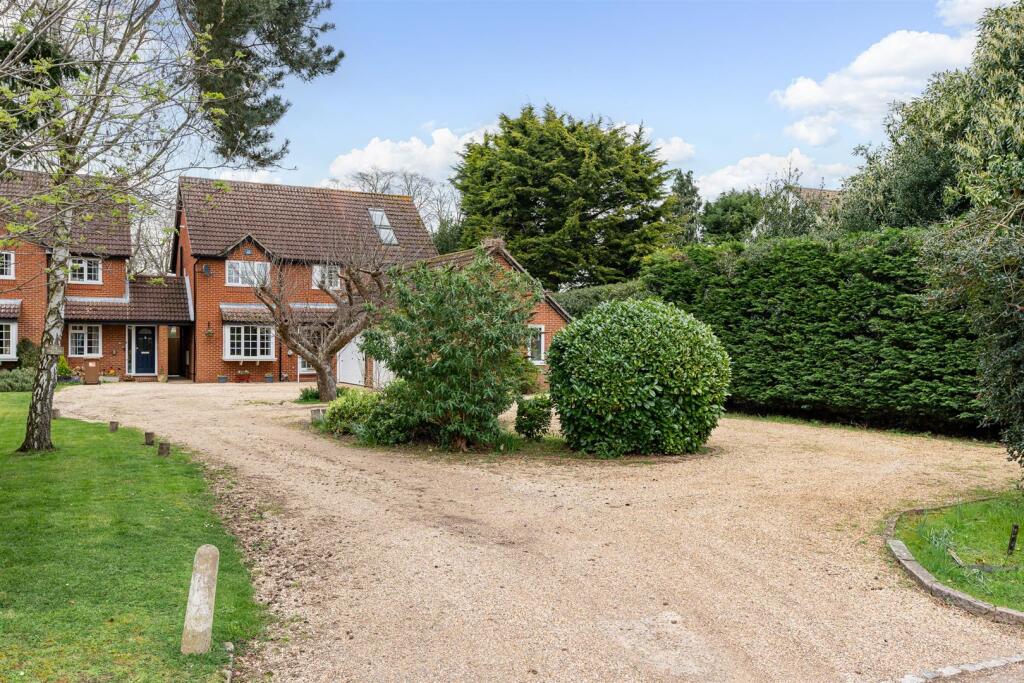
• Extensive private driveway approaching house with ample off street parking and garage
Location:
• Nearest Station: N/A
• Distance to Station: N/A
Agent Information:
• Address: Riverside House,
6 Millbridge,
Hertford,
Hertfordshire, SG14 1PY
Full Description:
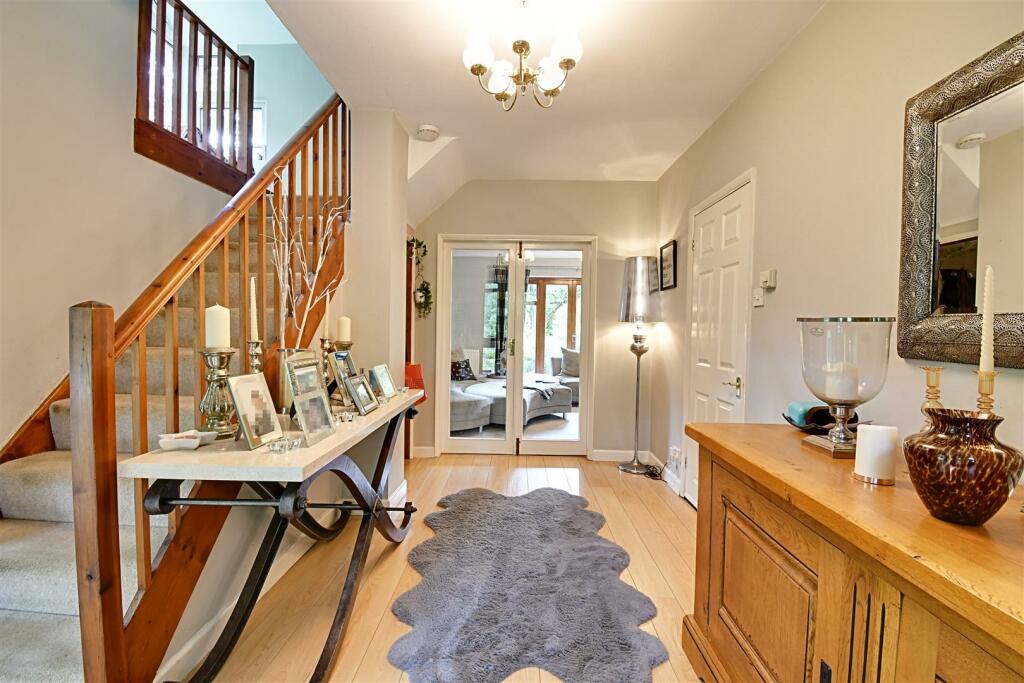
Nestled on the outskirts of the picturesque and sought-after Tewin Village, this chain-free and individual four-bedroom character detached residence offers an idyllic blend of rural charm and convenience just a five minute drive from Welwyn North train station. Spanning over 2000 sq ft, this property is perfect for families seeking ample space and a serene lifestyle.Offering scope for some updating throughout, the ground floor boasts a generous entrance hall, 18' kitchen/dining room, complete with a separate utility room, making it ideal for both everyday living and entertaining. The 19' living room provides a cosy retreat, while the 17' family room offers additional space for relaxation or play. A convenient downstairs cloakroom completes this level.The first floor is equally impressive, featuring a 22' master bedroom with an en-suite shower room and dressing area, ensuring a private sanctuary for the homeowners. Three further well-proportioned bedrooms share a modern family bathroom, catering to the needs of a growing family.Externally, the property truly shines. The mature, well-stocked and west-facing gardens extend to over 150', providing a tranquil outdoor space perfect for gardening enthusiasts or those who simply enjoy the outdoors. The garden's expansive lawn and mature trees offer a private and peaceful setting and back directly, with ready access, on to fields.Additional features include a garage and driveway with ample off-street parking, ensuring convenience for multiple vehicles. The property offers a secluded approach, enhancing its exclusive feel.Tewin itself features two welcoming pubs and store, making it a delightful place to call home. With its blend of spacious interiors, beautiful gardens, peace and village amenities, this property on Orchard Road is a rare find for those wanting to dip in to a delightful rural existence but with many amenities within a ready striking distance.Entrance Hall: - Living Room: - 5.82m x 3.56m (19'1 x 11'8) - Family Room: - 5.36m x 4.11m (17'7 x 13'6) - Kitchen/Dining Room: - 5.56m x 4.37m (18'3 x 14'4) - Utility Room: - 2.90m x 1.63m (9'6 x 5'4) - Cloakroom: - 1.63m x 1.30m (5'4 x 4'3) - First Floor: - Master Bedroom: - 6.99m x 4.11m (22'11 x 13'6) - Ensuite Shower Room: - 3.00m x 2.16m (9'10 x 7'1) - Bedroom Two: - 4.55m x 3.56m (14'11 x 11'8) - Bedroom Three: - 4.14m x 3.23m (13'7 x 10'7) - Bedroom Four: - 3.84m x 3.00m (12'7 x 9'10) - Family Bathroom: - 2.67m x 2.36m (8'9 x 7'9) - Rear Gardens: - approx 47.0 (approx 154'2") - Garage: - 6.48m x 2.46m (21'3 x 8'1) - Driveway: - BrochuresOrchard Road, TewinBrochure