Property Details:
• Type: Apartment
• Tenure: N/A
• Floor Area: N/A
Key Features:
Location:
• Nearest Station: N/A
• Distance to Station: N/A
Agent Information:
• Address: 334 Bolton Road,
Blackburn,
BB2 4HY
Full Description:
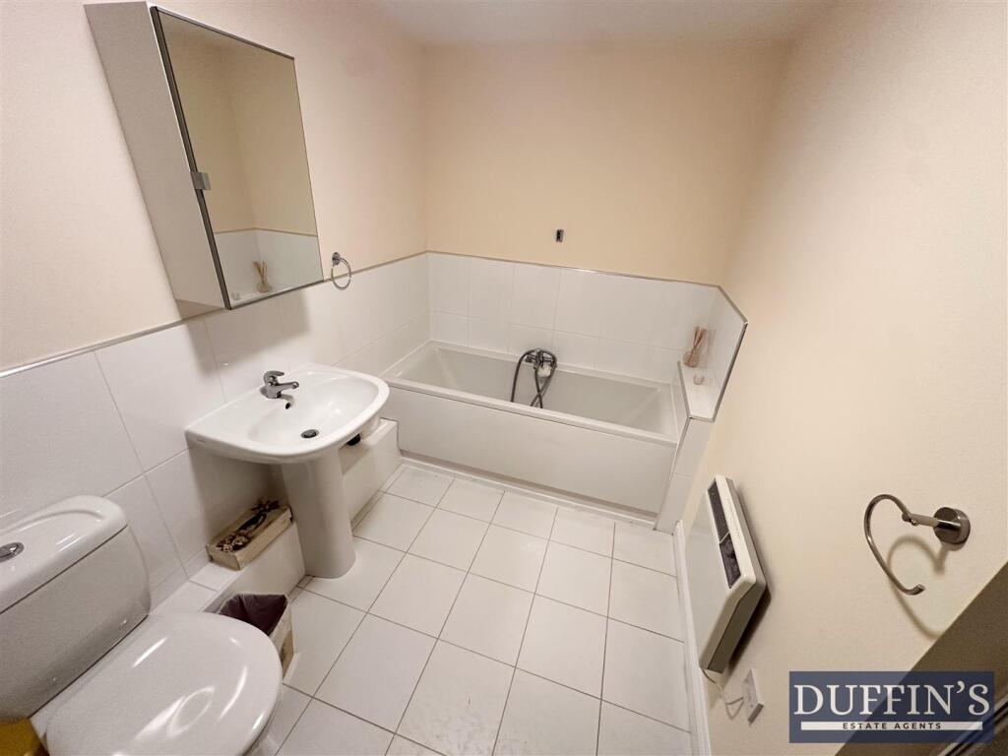
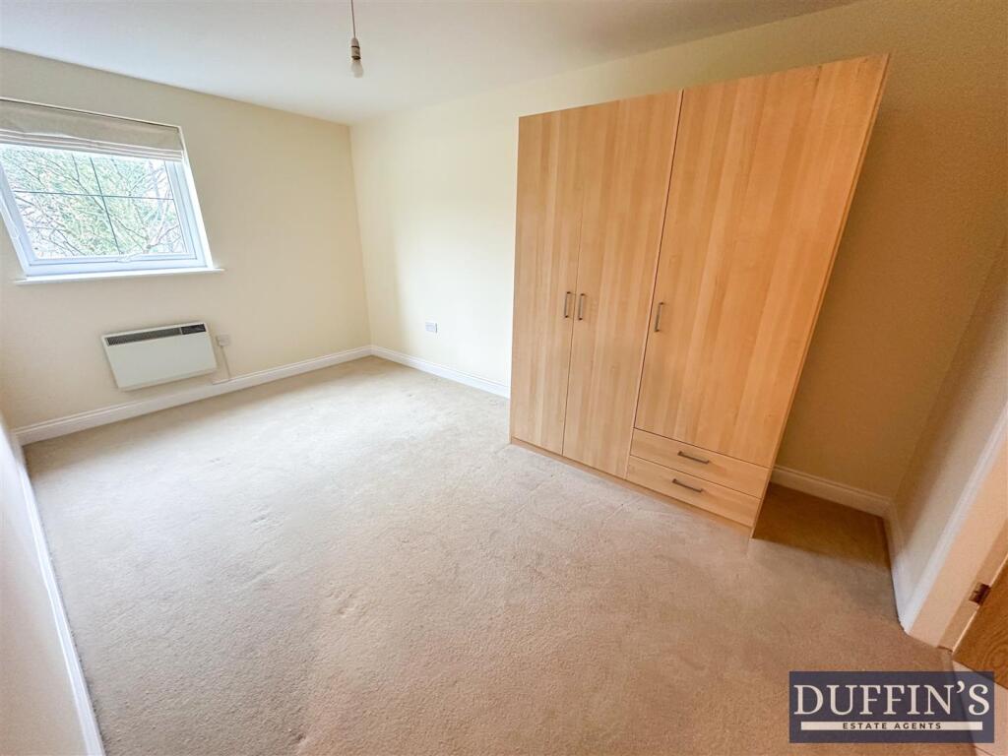
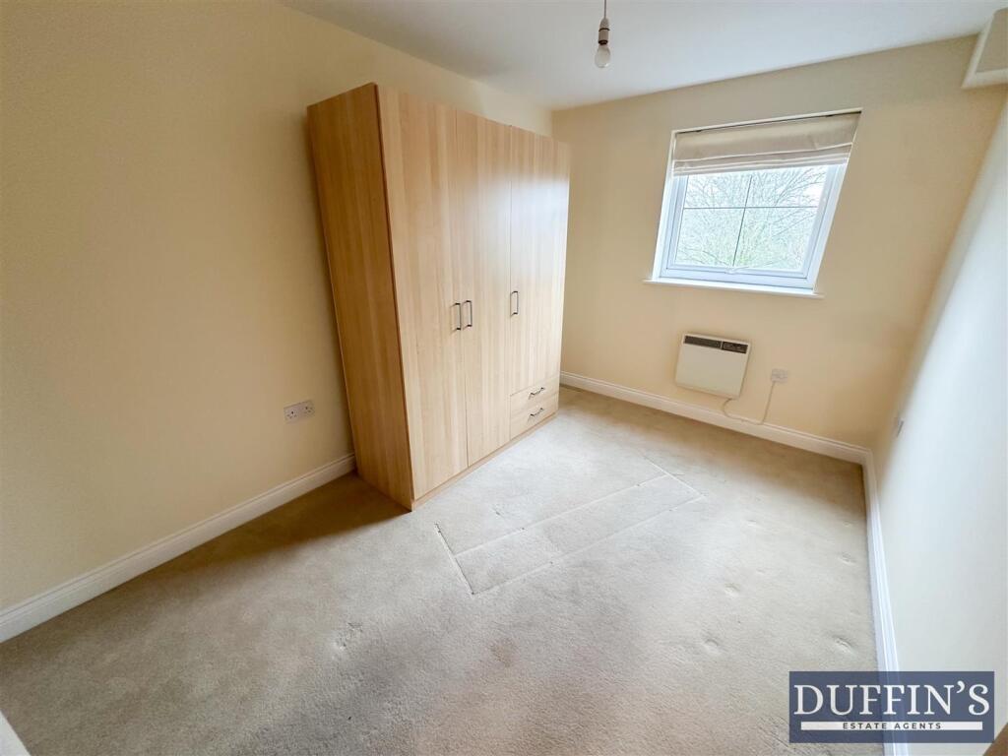
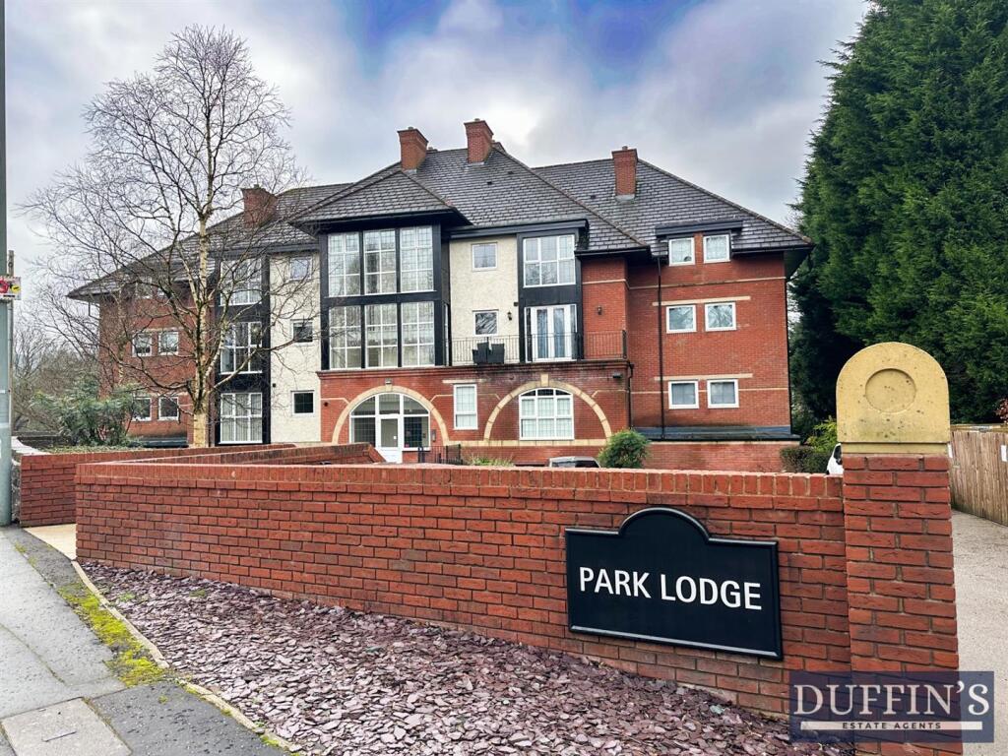
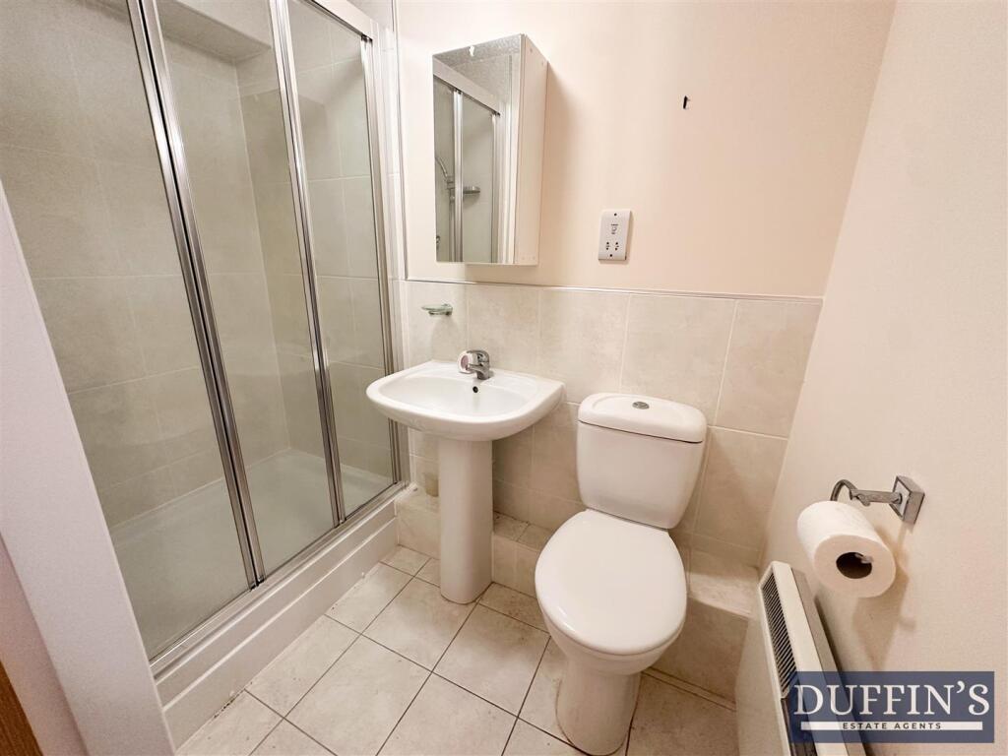
Located in the sought after location of Beardwood, this beautifully presented two-bedroom apartment offers a perfect blend of modern living and convenience. Freshly painted throughout, the property boasts a bright and airy atmosphere, making it an inviting space to call home.The apartment features a well-appointed reception room, ideal for relaxation or entertaining guests. Both bedrooms are generously sized, providing ample space for comfort and privacy. The highlight of this property is the luxurious four-piece ensuite bathroom, which adds a touch of elegance and convenience to the master bedroom.For those who value secure parking, the apartment includes the added benefit of underground parking, ensuring your vehicle is protected and easily accessible. With no onward chain, this property is ready for you to move in without delay.Whether you are a first-time buyer or looking to invest, this apartment presents an excellent opportunity to enjoy contemporary living in a vibrant area. Do not miss the chance to view this delightful property, where modern amenities meet a prime location.Call the office on to arrange a viewing.Lounge - 5.25m x 3.0m ( 17'2" x 9'10") - Spacious open plan lounge which offers ample lighting from the upvc double glazed bay window, freshly painted walls, ceiling lights, ample plug sockets, tv/phone point, electric radiator and laminate flooring.Kitchen - 4.0m x 3.0m (13'1" x 9'10") - The kitchen is open plan and comprises of: Ceiling light point, fitted wall & base units, electric oven & hob, fitted microwave, stainless steel double sink & drainer with mixer taps, laminate to the floor, plumbed for a washing machine and integrated dish washer.Master Bedroom - 4.5m x 2.7m (14'9" x 8'10") - Spacious masted bedroom, freshly painted walls, upvc double glazed window, ceiling lights, ample plug socket, electric radiator and carpeted flooring.Ensuite - 3.0m x 2.6m (9'10" x 8'6") - The en suite comprises of: Ceiling light point, hand wash basin, W.C, bath with an overhead shower, shower, electric wall heater, tiles to the floor and is partially tiled elevations.Bedroom Two - 3.8m x 2.5m (12'5" x 8'2") - A good sized second bedroom, freshly painted walls, upvc double glazed window, ceiling lights, ample plug socket, electric radiator and carpeted flooring.Family Bathroom - 2.3m x 1.25m (7'6" x 4'1") - The shower room comprises of: Ceiling light point, tiles to the floor, hand wash basin, W.C, shower, electric wall heater and is partially tiled wall elevations.Hallway - 4.0m x 2.6m (13'1" x 8'6") - This L shaped hall comprises of: An external wooden door, ceiling lights x2, electric wall heater, storage cupboard and laminate to the floor.BrochuresOrdnance Street, BlackburnBrochure