About this home
Property Details: • Type: Detached • Tenure: N/A • Floor Area: N/A
Key Features: • Detached Family Home • Four to Five Bedrooms + Annexe • Spacious Family Living • Second Kitchen & Utility with Separate Access • Striking Vaulted Ceilings • Master Suite with Jacuzzi Area & Walk in Wardrobe • Second Bedroom with Secret Room • Integral Garage • Garden Annexe & Workshop • Stunning Rear Garden
Location: • Nearest Station: N/A • Distance to Station: N/A
Agent Information: • Address: 32a Wessex Road Parkstone Poole BH14 8BQ
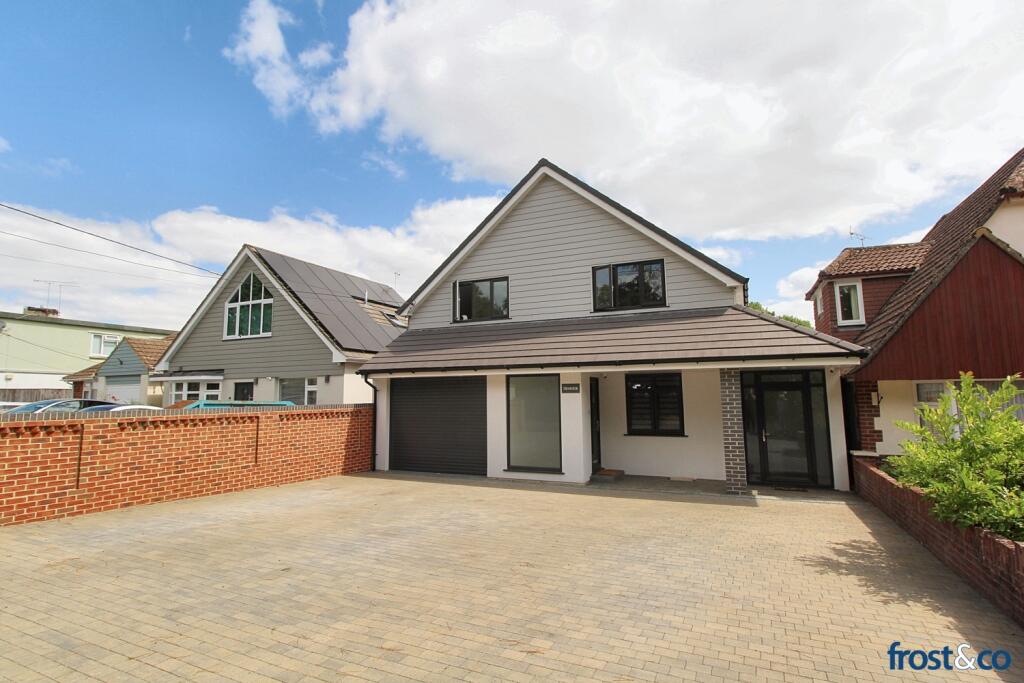
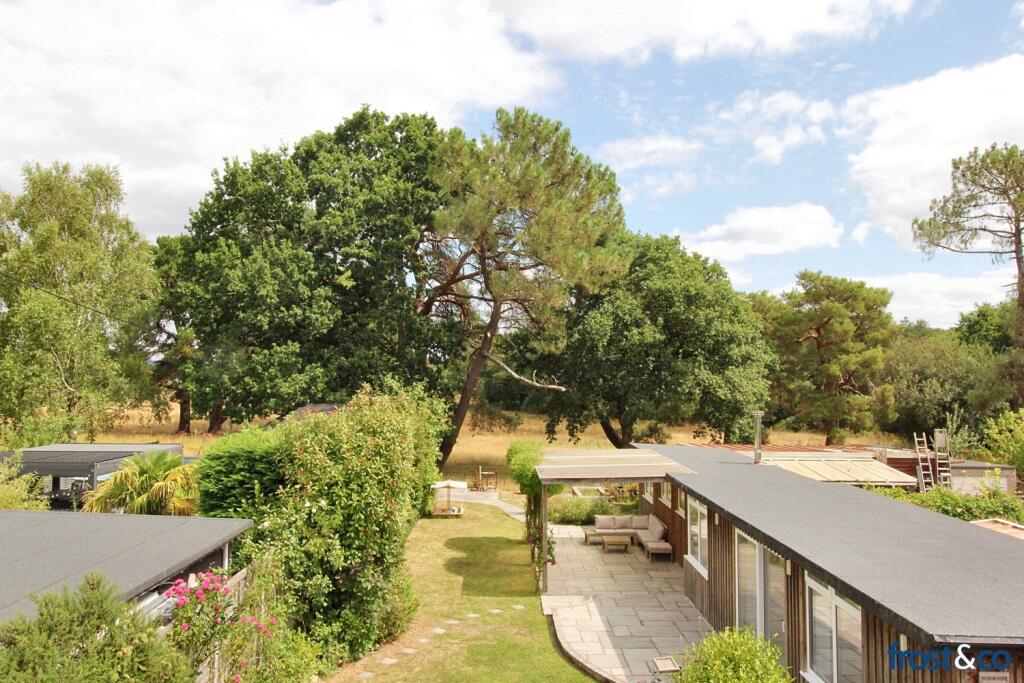
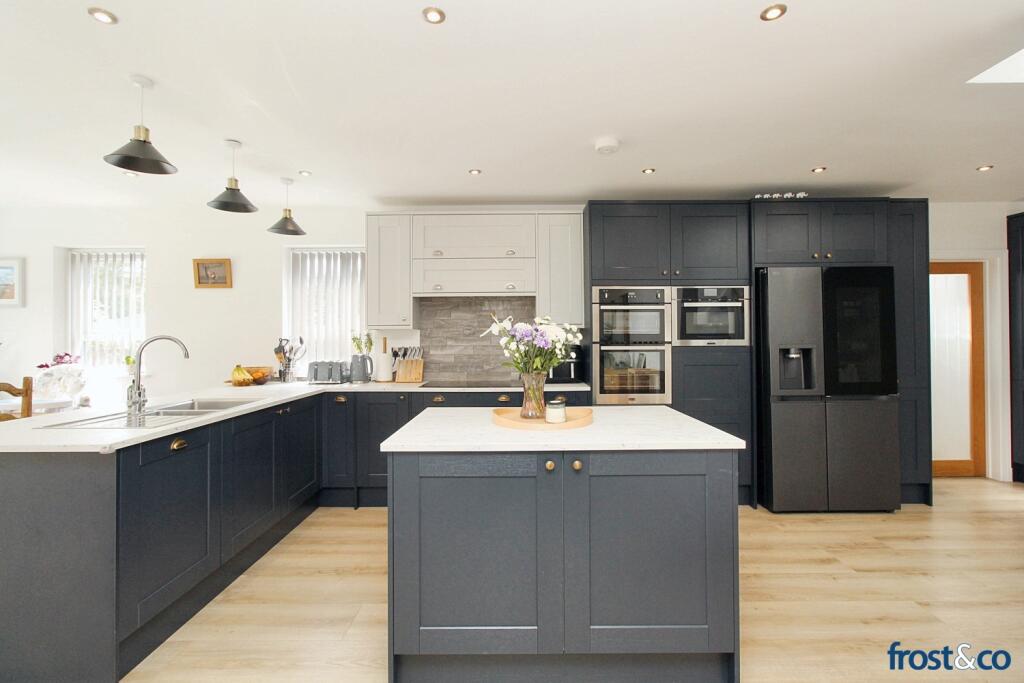
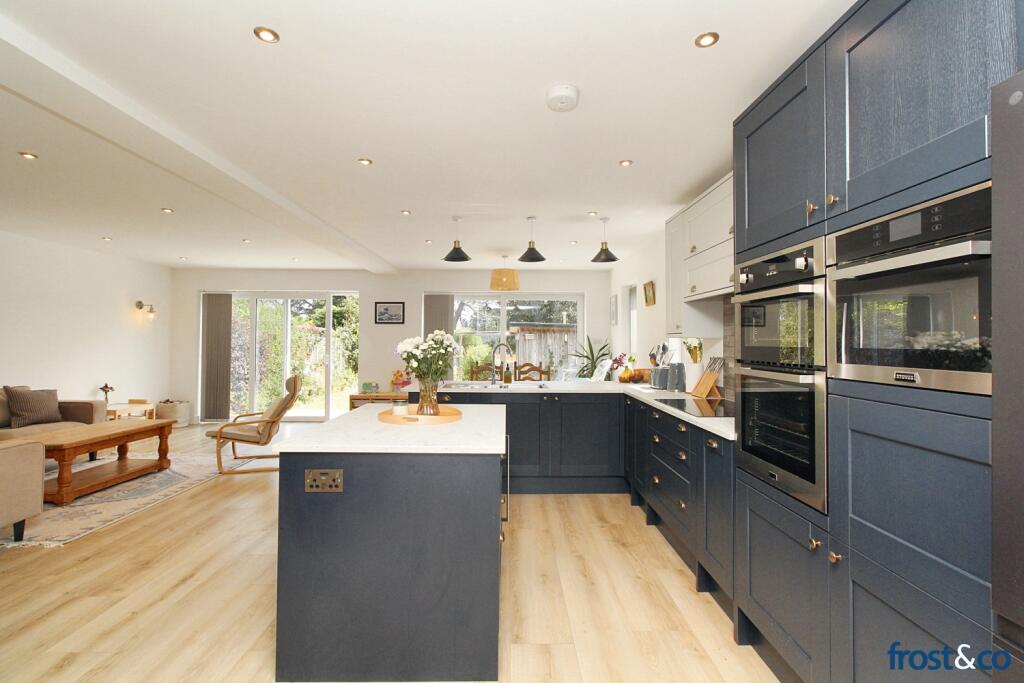
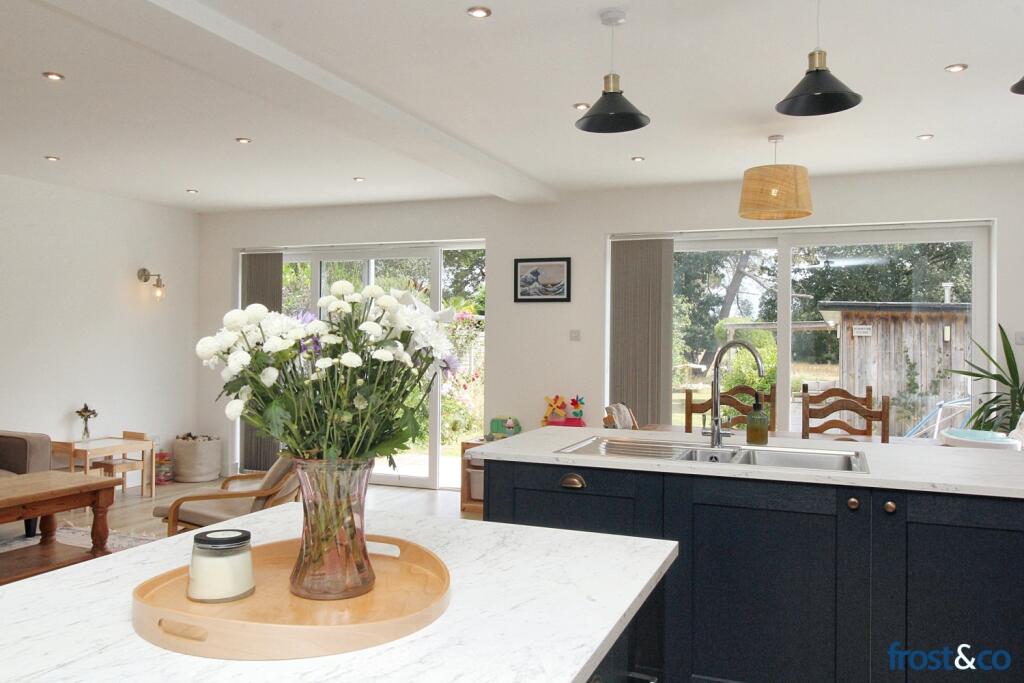
Full Description: Spacious Detached Family Home with Annexe & Country Setting — Wareham St. MartinWelcome to this beautifully presented detached family home located in the heart of Wareham St. Martin — where countryside charm meets everyday convenience. Nestled in a peaceful village setting, yet within easy reach of Sandford, Wareham, and beyond, this property offers space, versatility, and style in equal measure.Ground Floor LivingStep inside to discover a bright and expansive open-plan kitchen, lounge, and dining space, ideal for family living and entertaining. The modern kitchen comes fully equipped with a double oven, microwave, oven grill, dishwasher, and a sleek glass-fronted smart fridge freezer. This vibrant social hub enjoys views over the rear garden, with an adjoining snug offering a quieter retreat.A separate utility room with access from the front and rear leads past a guest W/C and into a second kitchen—perfect for multi-generational living or as a prep area for garden entertaining. This entrance also allows private access to Moorside Studio, the self-contained garden annexe, complete with its own living area, bedroom, and shower room—ideal for guests, extended family, or as a creative studio space.You'll also find a double guest bedroom and family bathroom with bath and overhead shower on the ground floor, alongside internal access to the garage, fitted with power, electric doors, and a vehicle charging point.First Floor SanctuaryThe stairs lead to a striking vaulted landing, flooding the heart of the home with natural light. The master suite is a true retreat, featuring:- Vaulted ceilings- Spacious bedroom area- En-suite with bath, walk-in shower, and his & hers sinks- Walk-in wardrobeA versatile bonus space with water and drainage — currently ready for a jacuzzi or suitable as a home office, snug, or reading nook. With bi-fold doors opening to a glass Juliet balcony, this space enjoys peaceful garden views.The second bedroom is another large double with unique panelled walls concealing a secret door to a loft room — a fun and functional addition. A third double bedroom and an elegant shower room with a walk-in shower and heated towel rail complete the first floor.Outside Spaces & ExtrasStep into the generous rear garden, where you'll enjoy the tranquillity of nature. In addition to Moorside Studio, there's a heated workshop with a log burner, plus additional storage sheds for practical convenience.Further features include:- Multicar driveway- Gas central heating- Double-glazed windows throughout- EPC Rating: CLocation HighlightsLocated in Wareham St. Martin, this home combines village life with commuter ease. You're within walking distance of a local country pub, and just a short drive to Sandford's shops and into Wareham town centre—offering independent eateries, riverside pubs, a butcher, and more. Wareham also provides excellent transport links with a train station offering routes into Poole, Bournemouth, and London.