For Rent
Price on request
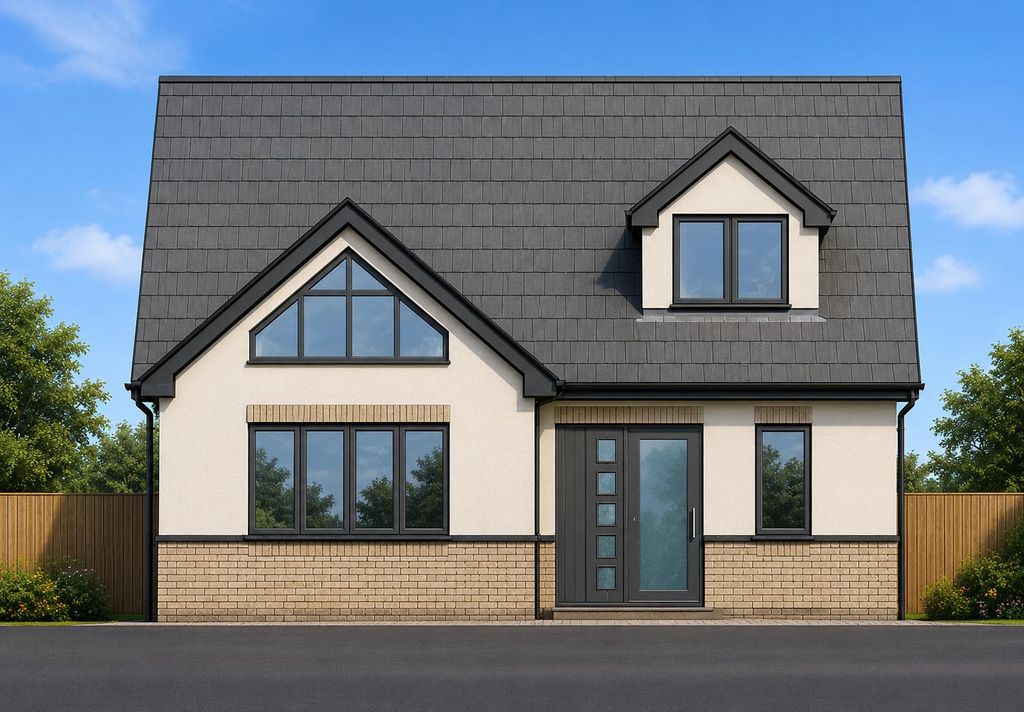
Land for saleCanford Avenue, Wickford SS12
Studio
Wickford SS12


Property Details: - Type: Semi-detached house - Bedrooms: 3 - Bathrooms: 2
Agent: Bear Estate Agents - Basildon Phone: 01268 987493
NO ONWARD CHAIN! GUIDE PRICE £400,000 - £410,000. Bear Estate Agents are thrilled to bring to the market this fantastically located THREE bedroom, SEMI-DETACHED house, found on the highly desirable Wick Meadows estate in Wickford. Orkney Gardens is a quaint road sat and the back of the estate within a short walk of local shops (Tesco Parade, Salcott Crescent), local ‘Outstanding’ schools, the popular Wick Meadows Country Park and major bus routes. Wickford Town Centre is only a 1.4 mile walk, accessed by a pedestrian flyover directly into the high street. The town centre is host to an abundance of shops, services and food outlets to be enjoyed, as well as Wickford Railway Station which provides easy access to London Liverpool and Stratford on the Greater Anglia service. Finally, the road links from Wickford are amazing, with the A127, A13, A130, A12 and M25 all reachable in minutes.<br/><br/>The internal layout of this home begins with an entrance hall which adjoins a ground floor WC and leads through to the lounge. The lounge measures 15’6 x 13’2 and has a beautiful bay window which overlooks the front of the home. The kitchen/diner is found at the rear and measures 10’3 x 13’1, boasting a plentiful amount of cupboard and surface space as well sliding patio doors into the rear garden. There is also access to a large under-stairs storage cupboard.<br/><br/>The upstairs continues to impress, with three good sized bedrooms and a family bathroom suite. Bedroom 1 measures 8’4 x 13’1, comfortably hosting a double bed and accompanying furniture. Bedroom 2 also measures a generous 9’5 x 6’9 and bedroom 3 measures 7’9 x 6’9. The family bathroom is a three-piece suite comprised of shower over bath, toilet and sink.<br/><br/>The rear garden is made up of patio and turf areas and feels particularly private. There is a side access gate which leads out to the driveway and garage! The driveway is long enough for multiple vehicles and garage can host an additional car of further storage.<br/><br/>These home have always been incredibly popular so we highly recommend viewing at the earliest convenience. Call us today to book you appointment!<br/><br/>Council Tax Band: D (£2147.31)<br/><br/>AML Checks - All buyers interested in purchasing a property through us are required to complete an Anti-Money Laundering (AML) check. A non-refundable fee of £30 + VAT per buyer in the transaction will apply. This fee must be paid before proceeding with the purchase.<br/><br/><b>No Onward Chain!</b> - <br/><br/><b>Guide Price £400,000 - £410,000</b> - <br/><br/><b>Entrance Hall</b> - <br/><br/><b>Ground Floor Wc</b> - <br/><br/><b>Lounge (15’6 X 13’2)</b> - <br/><br/><b>Kitchen/Diner (10’3 X 13’2)</b> - <br/><br/><b>Bedroom 1 (8’4 X 13’2)</b> - <br/><br/><b>Bedroom 2 (9’5 X 6’9)</b> - <br/><br/><b>Bedroom 3 (7’9 X 6’9)</b> - <br/><br/><b>Family Bathroom Suite</b> - <br/><br/><b>Ample Storage</b> - <br/><br/><b>Private Rear Garden</b> - <br/><br/><b>Driveway For Multiple Vehicles</b> - <br/><br/><b>Garage</b> - <br/><br/>


