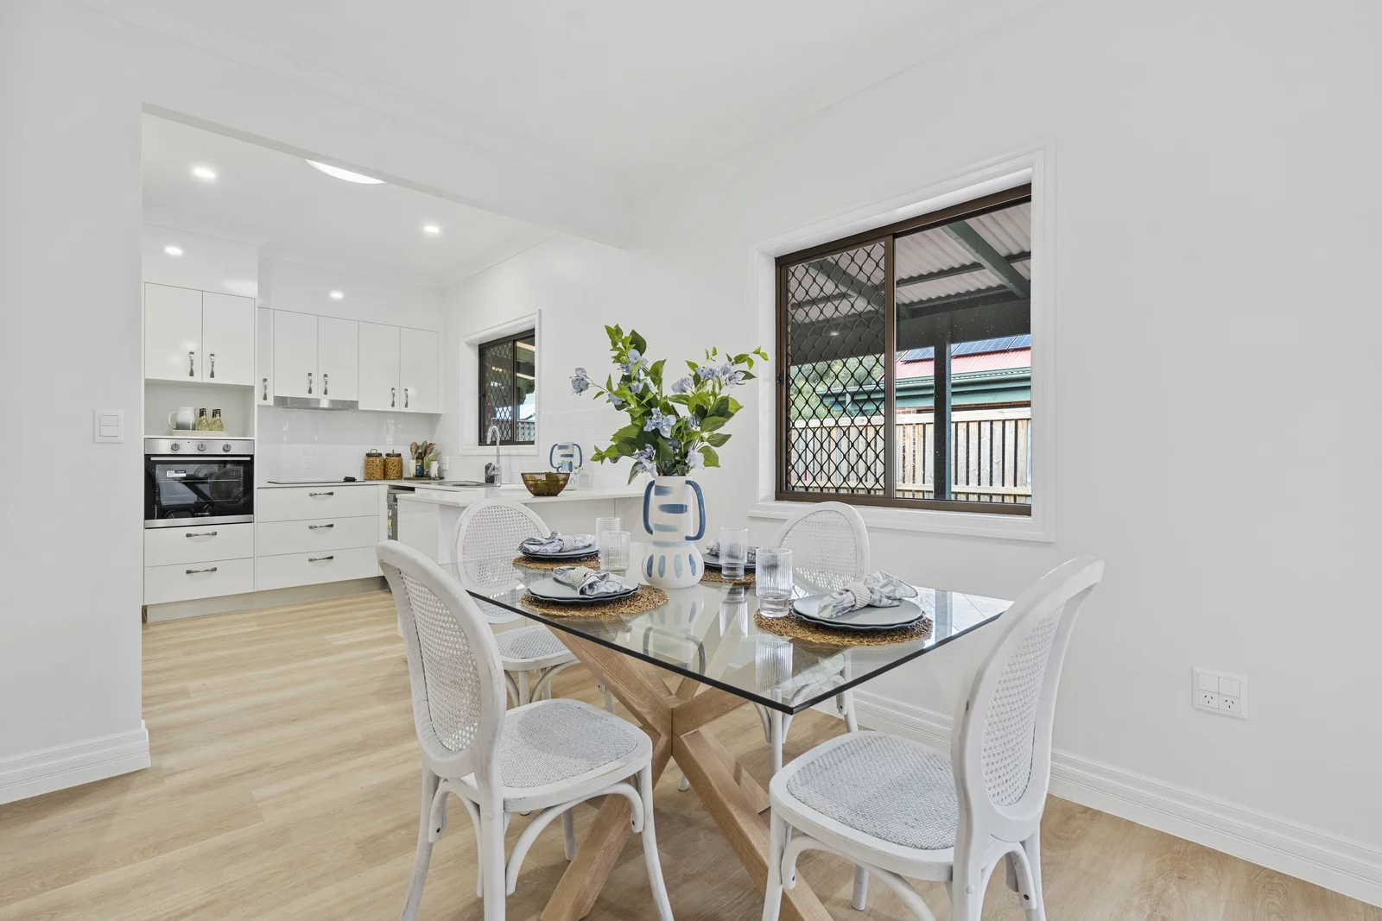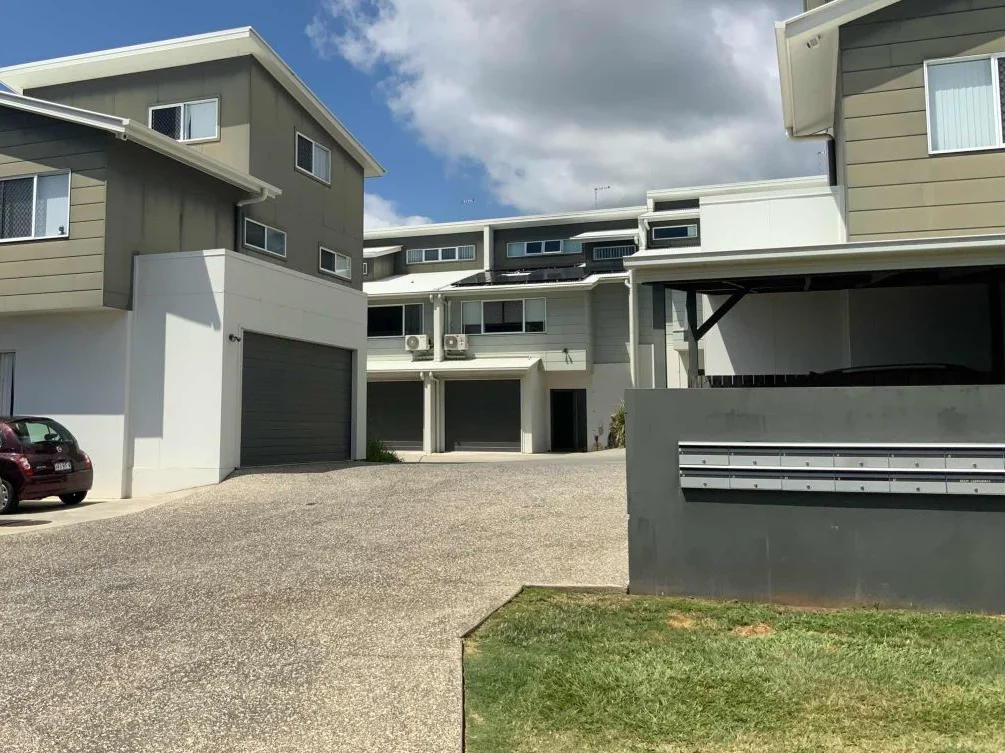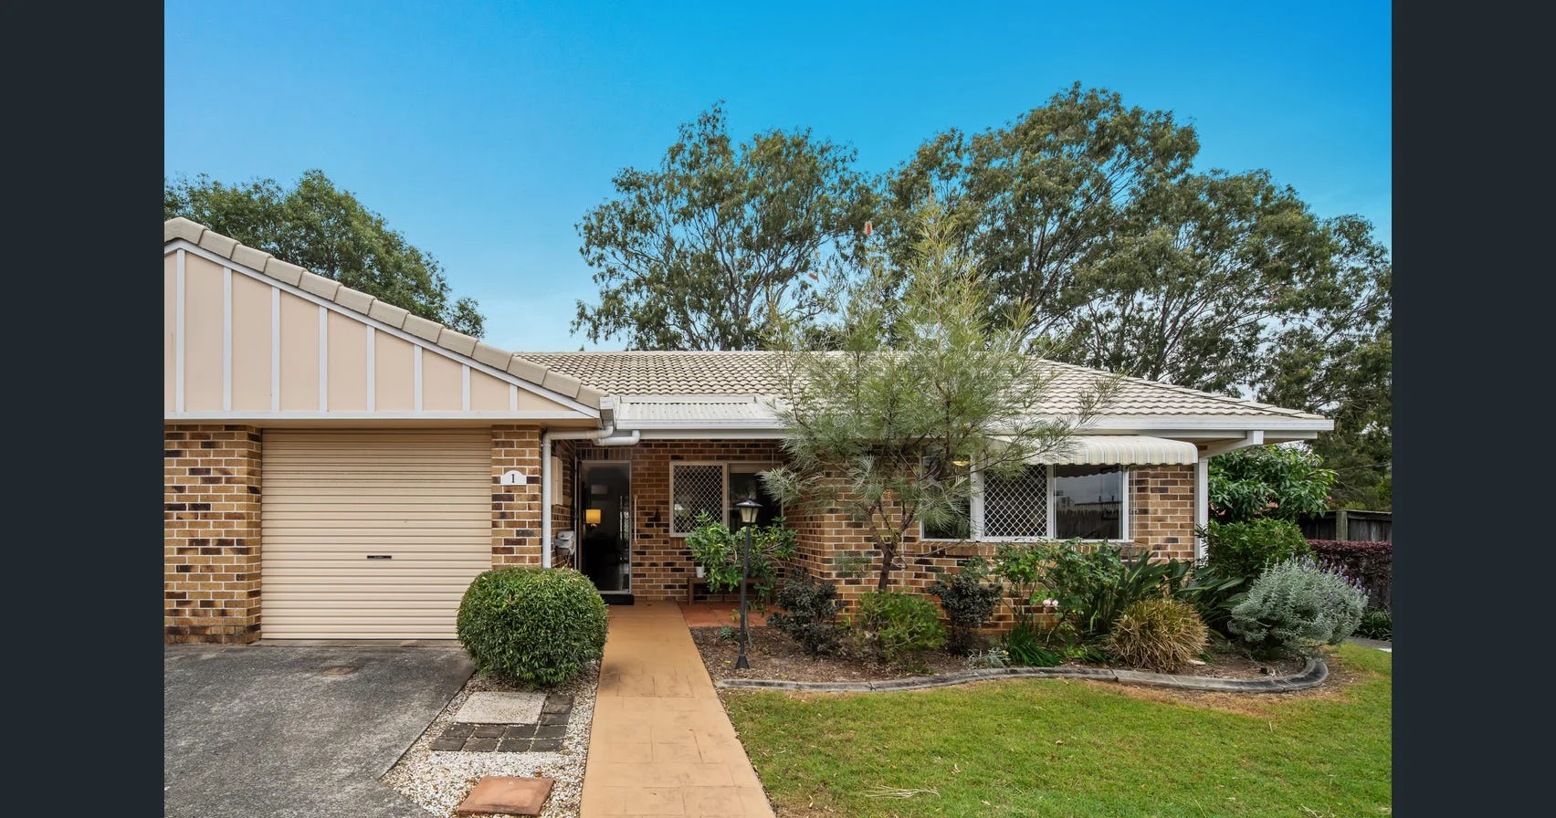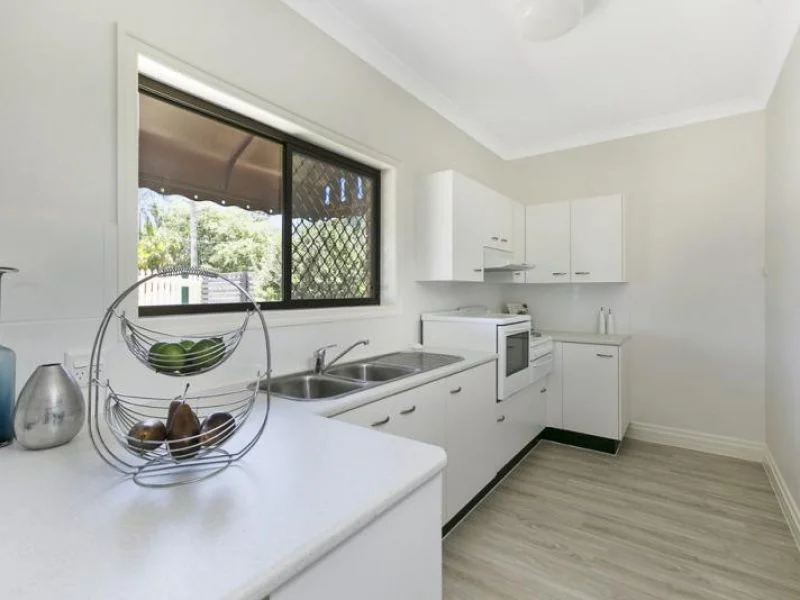
For Sale
$3,163
53 Troy Street, Ormiston QLD 4160
3 bd
1 ba
House
Ormiston
Listed by Property Management
Property Details: • Type: House
• Bedrooms: 6 • Bathrooms: 2
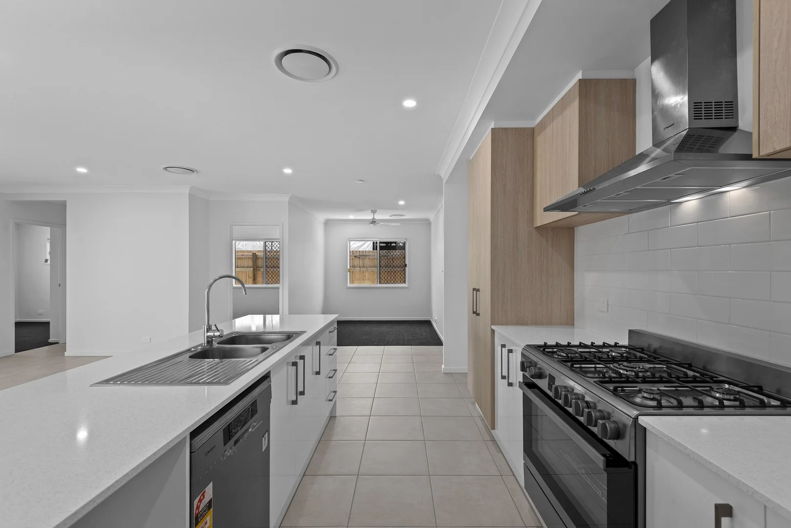
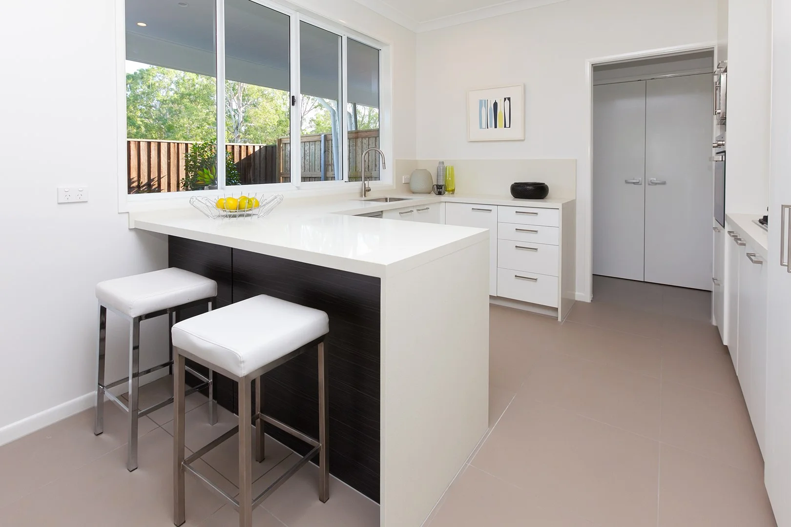
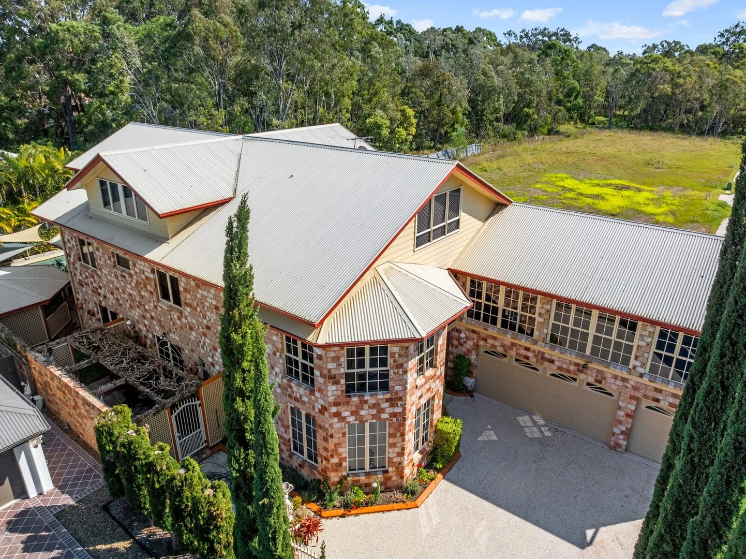
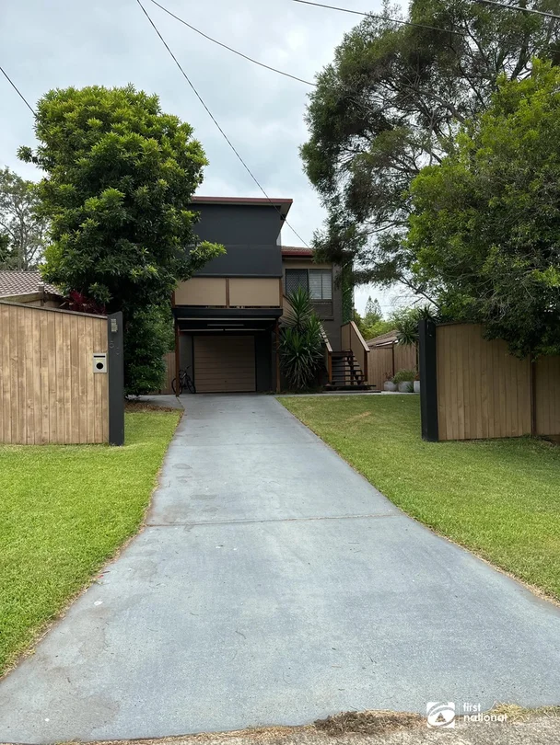
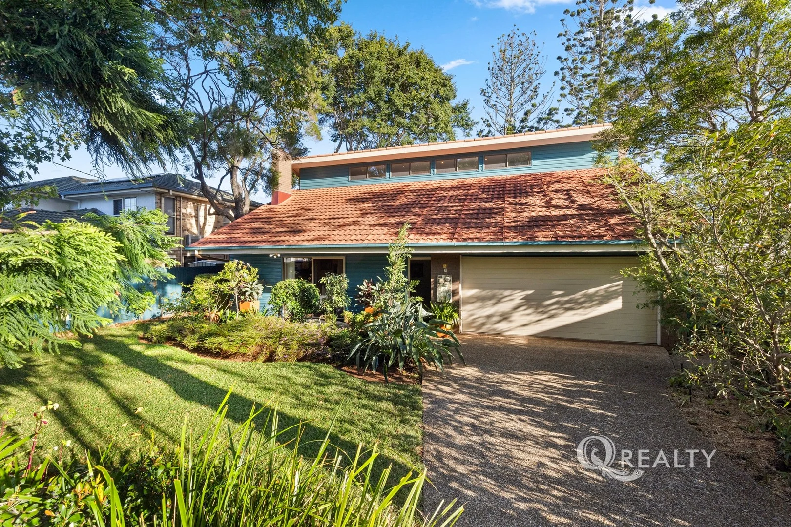
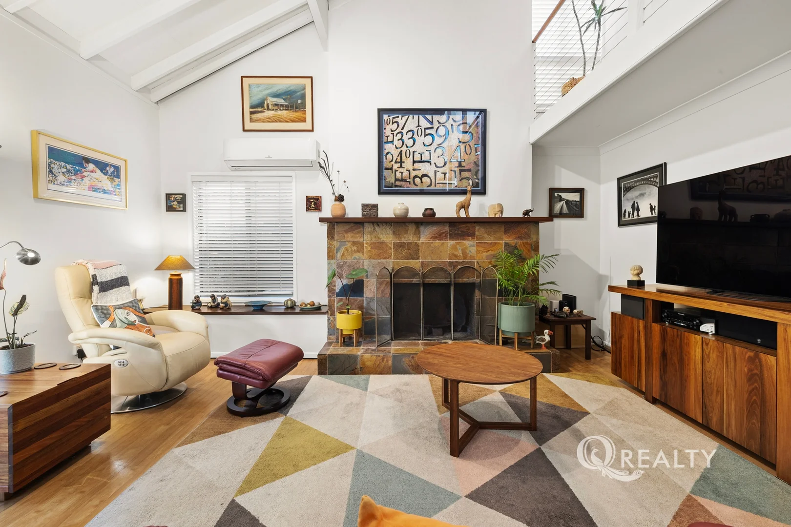
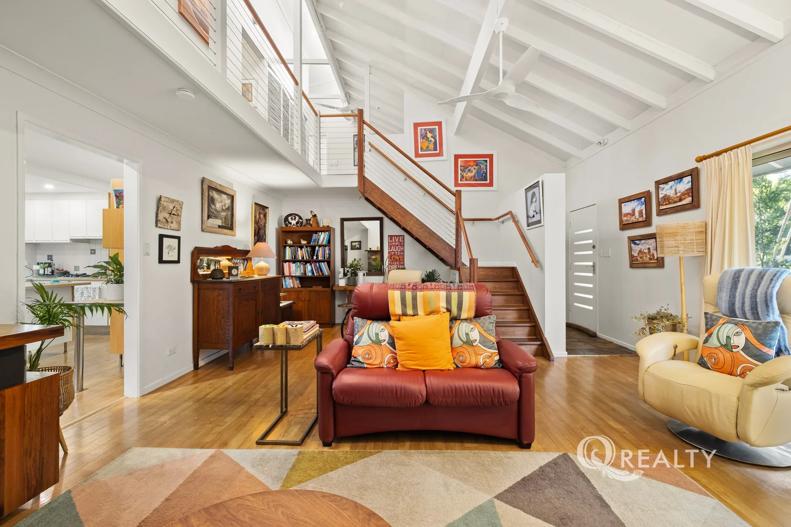
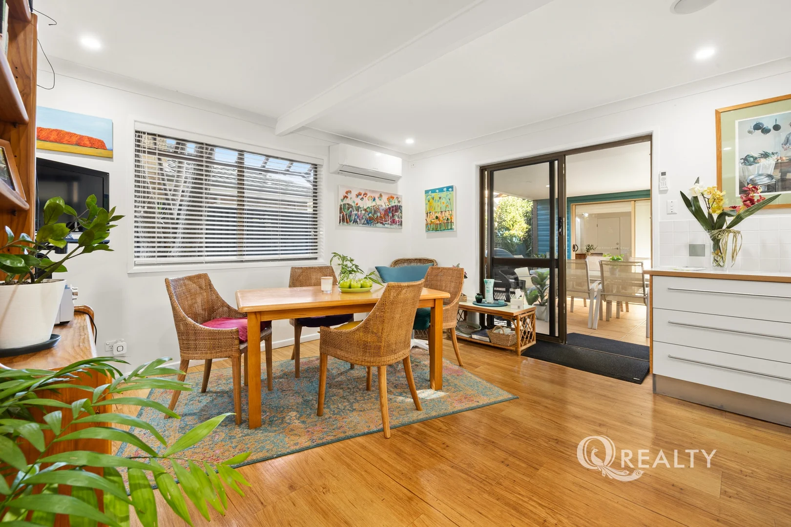
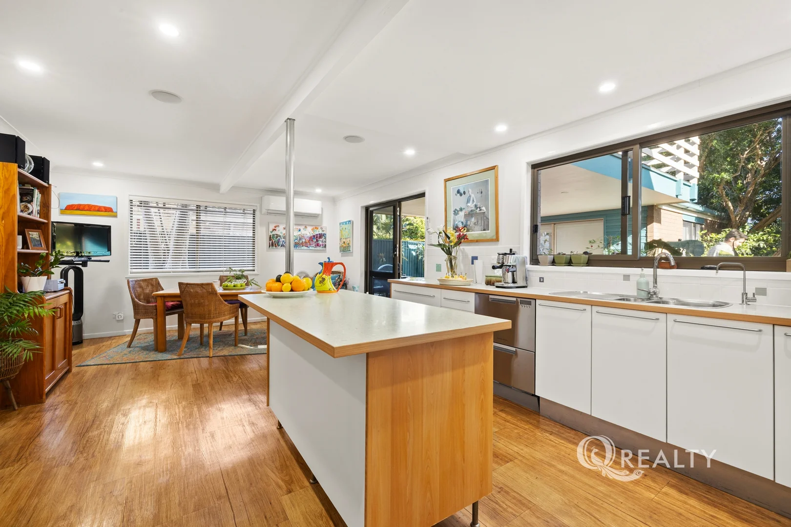
Description: There is a composure to this home that is increasingly rare. It does not seek to impress at first glance - it reveals itself, layer by layer, to those who understand what truly matters. Positioned within one of Ormiston's most quietly connected enclaves, the home sits in thoughtful proximity to both Ormiston College and the evolving Redland Hospital. The train station is within walking distance, the bay close enough to shape your weekends, yet the setting remains calm, grounded, and private. Set across a generous 723m², the experience begins not inside, but outdoors. The garden is not simply landscaped - it has been nurtured. Mature trees create a canopy of filtered light, softening the boundaries of the home. There is a sense of immersion here, as though the outside world has been gently held at bay. The downstairs patio extends directly into this environment, designed to feel as one with the garden rather than separate from it. Entertaining, dining, or simply sitting becomes less about the space, and more about the atmosphere it creates. Designed for a life of balance and intention * Walk to Ormiston train station for a seamless commute * Positioned near a major hospital precinct, ideal for professionals * Access to respected schooling including Ormiston College * Flexible five-bedroom + study layout with additional multipurpose spaces * Separate-access workspace for business or consulting use * Moments to the waterfront for a genuine bayside lifestyle * Established gardens offering privacy, calm and connection to nature The home unfolds with clarity and purpose UPSTAIRS King-sized main suite, thoughtfully positioned as a private parents' retreat Exclusive balcony - a quiet place to begin or end the day Three additional bedrooms with built-in robes and ceiling fans Well-appointed dual-access bathroom with full tiling, bath and shower Landing area suited to study, reading or quiet work DOWNSTAIRS A generous living space anchored by an open fireplace - designed for gathering Dedicated study/Bedroom 5 overlooking the garden, where work is softened by outlook Business office/ Bedroom 6 offering a complete separate workspace and access Open-plan kitchen with island bench, featuring a Miele oven and double drawer Fisher & Paykel dishwasher Dining that transitions effortlessly to the patio and into the garden beyond Second bathroom, well positioned for daily living Functional laundry with storage and external access Internal access to double garage A considered approach to working from home Tucked privately toward the rear of the property, the sixth bedroom or business office introduces a level of flexibility that is both rare and increasingly essential. With its own separate entrance, it allows for a clear distinction between personal and professional life - a space where clients can arrive without interruption to the home, or where focused work can take place without distraction. For those operating a consulting practice, creative studio, or home-based business, this becomes more than an additional room. It is an opportunity to integrate work into life in a way that feels deliberate, balanced, and sustainable. Increasingly, buyers are not just seeking space - they are seeking independence of function. This home delivers that with quiet precision. The garden - a defining presence This is a garden that invites you in and encourages you to stay. Layered greenery, shaded retreats, and a sense of natural rhythm define the outdoor experience. A concealed workshop sits quietly within the landscape, while six active beehives reflect the health and vitality of the environment itself - a subtle but powerful indicator of balance. It is not simply a backyard. It is a living, breathing extension of the home. Additional features + Separate business room or sixth bedroom with independent access + Covered outdoor entertaining integrated with the garden + Air-conditioning throughout (6 units) + Ceiling fans (4) + Double remote garage + 2 x 5000L rainwater tanks + Concealed shed/workshop A home that evolves with you There is an intelligence in how this home has been composed. It allows for togetherness without compromise. It supports growth without requiring change. It adapts, quietly, as life does. Investment perspective Built: 1976 Land: 723m² NBN available with Telstra North-facing orientation Estimated rental return: $1,000 +/- per week Strong appeal to professional tenants This is not a home that relies on urgency or noise. Its value is found in how it feels, how it functions, and how it continues to serve over time. A place to retreat. A place to work. A place to live, fully. And just beyond it all, the bay reminds you that this is not just a home - it is a lifestyle choice.