For Sale
£90,000
Silverbirch Court, Orphanage Road, Erdington B24
1 bd
Orphanage Road
Listed by Zoopla Agent
Property Details: • Type: Detached • Tenure: FREEHOLD • Floor Area: N/A
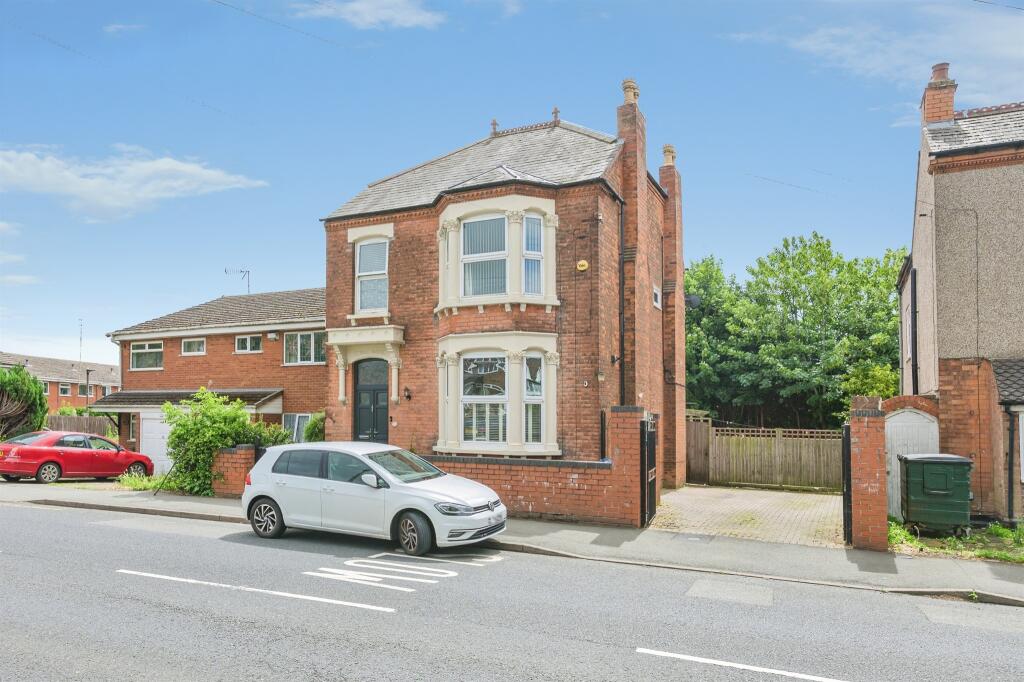
Key Features: • A deceptively spacious and extended, characterful five bedroom Edwardian detached home • Close to main road and rail transport links and amenities • Five good sized bedrooms, two reception rooms, three bathrooms • Excellent sized fitted dining/kitchen and separate utility room • Ground floor guest WC and cellar • Low maintenance front, side and rear gardens • Jack and Jill family bathroom and a separate family shower room. • Viewing is absolutely essential.
Location: • Nearest Station: Erdington Station • Distance to Station: 0.32459388082729496 miles
Agent Information: • Address: 4-6 High Street, Sutton Coldfield, B72 1XA
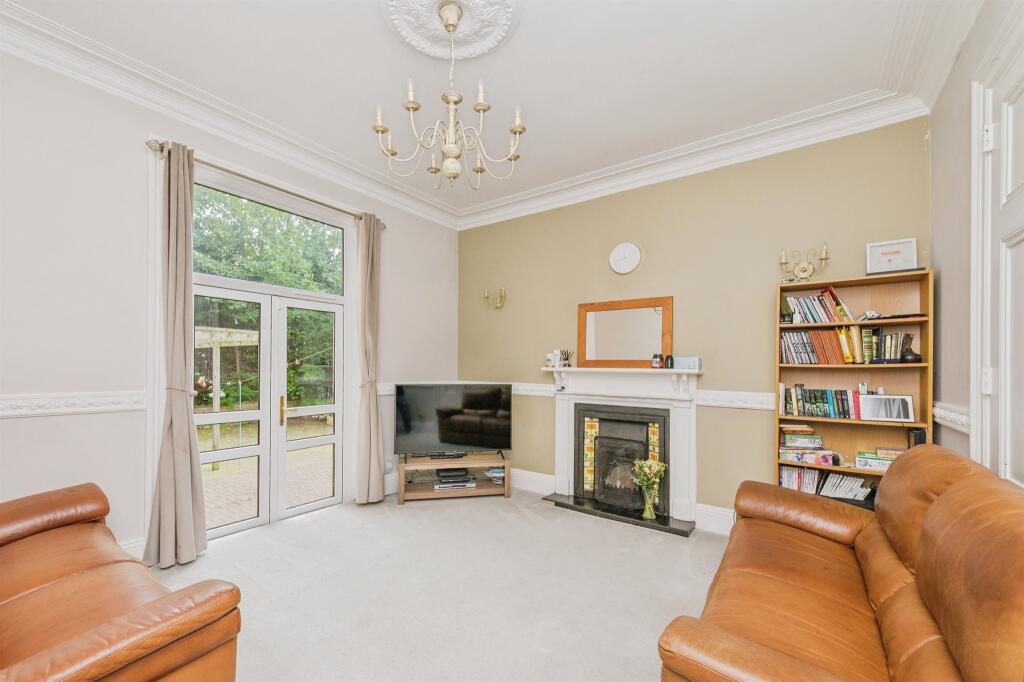
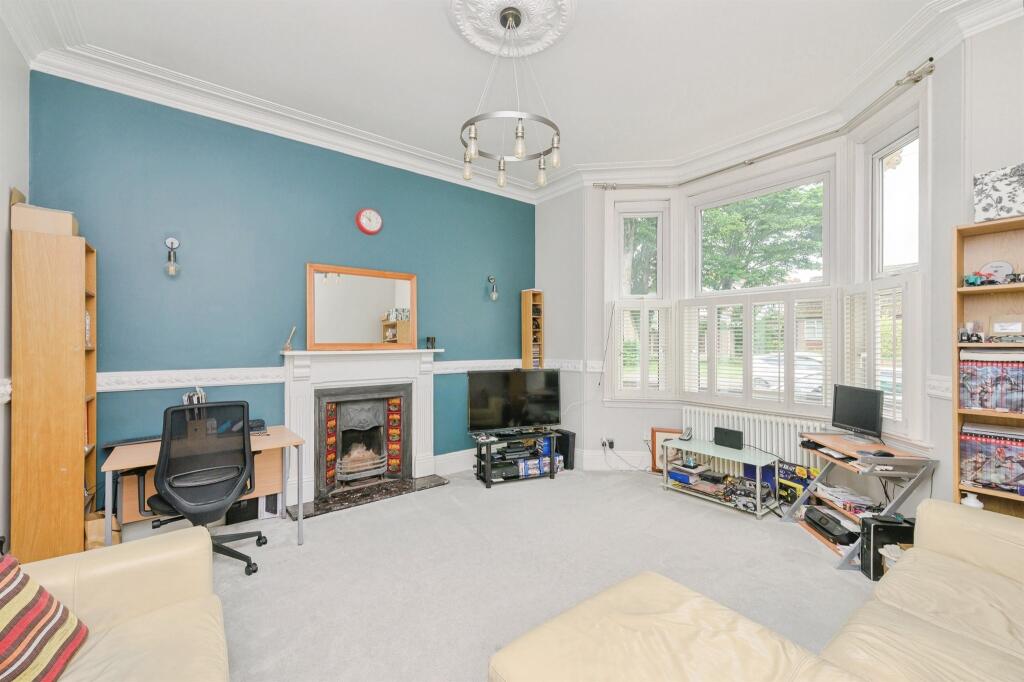
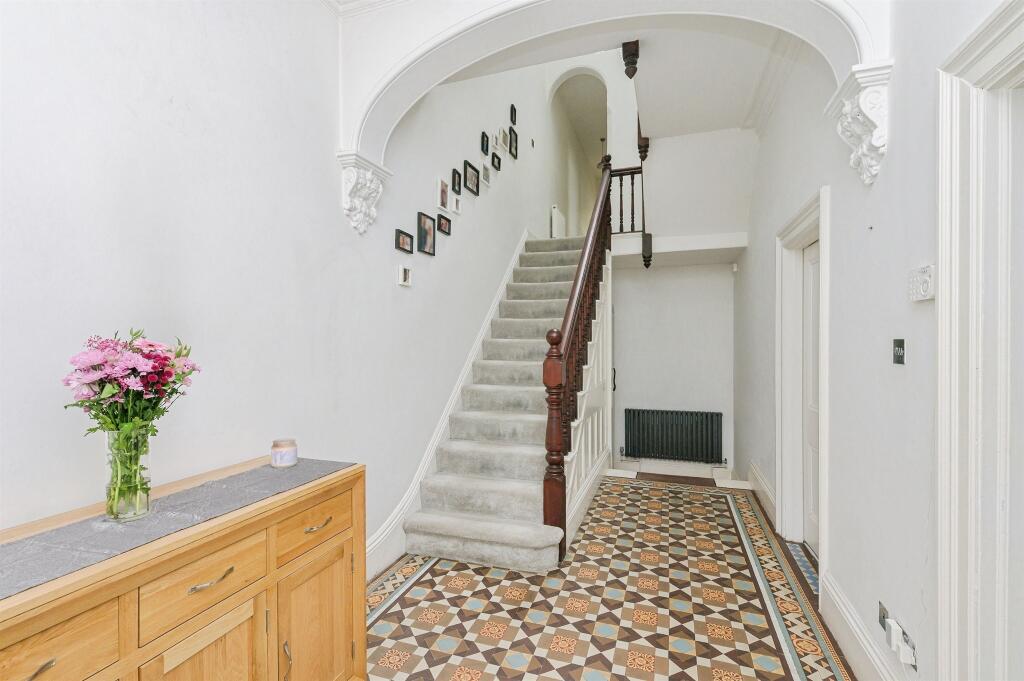
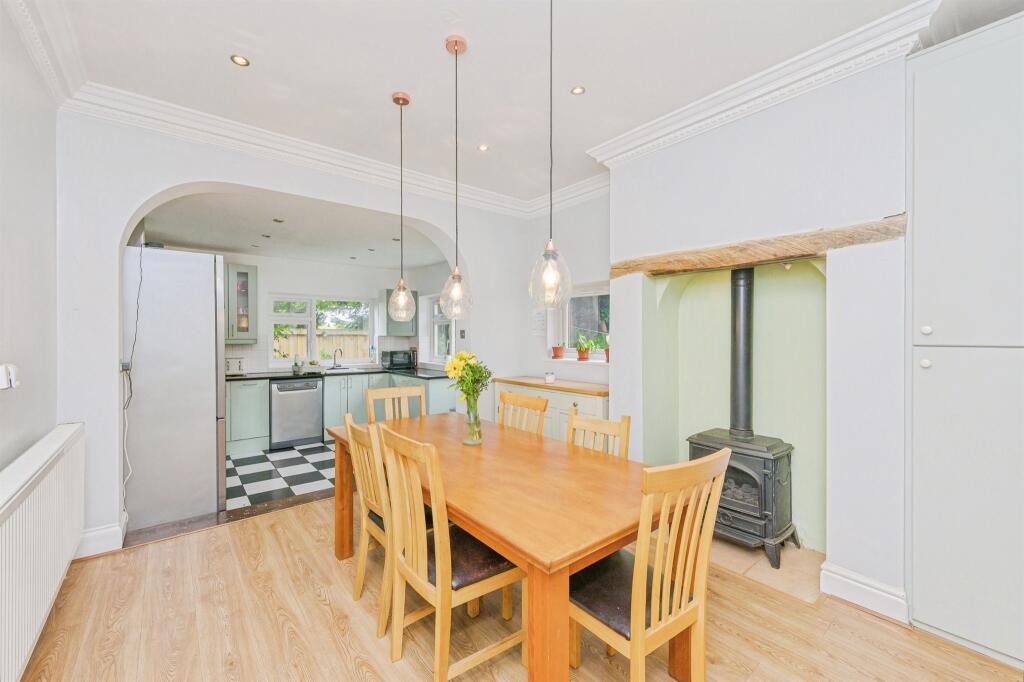
Full Description: <br /><b>SUMMARY</b><br />A deceptively spacious & characterful 5 bedroom Edwardian detached home, close to main road & rail links & amenities. Having 2 separate reception rooms, a dining/kitchen, 3 bathrooms, 5 good sized bedrooms, ample off-road parking & low maintenance front & rear gardens.<br /><br /><br /><b>DESCRIPTION</b><br />A deceptively spacious, characterful five bedroom Edwardian detached home, located on Orphanage Road with convenient access to main rail and road transport links and shopping amenities. The property is an excellent sized family home, offering flexible living and having many retaining character features. The property benefits from having an excellent sized driveway to the side with gated parking and is located on a good sized plot and has been extended. The accommodation comprises an entrance vestibule leading into a large welcoming reception hallway with feature Minton tiled flooring, there is a family lounge and separate family sitting room, a ground floor shower room, utility room and good sized family dining/kitchen. On the first floor there are five excellent sized bedrooms and Jack and Jill family bathroom and a separate family shower room. Viewing is absolutely essential.<br /><br /><b>Entrance Vestibule </b> <br />Having a composite door opening into the entrance vestibule. The entrance vestibule has Minton tiled floor, an internal single glazed door with feature stained glass leaded light windows to the door opening into the entrance hall.<br /><br /><b>Entrance Hall </b> <br />Being a large, airy and bright, welcoming reception hall. Having Minton tiled floor, feature stained glass leaded light windows, wall mounted radiator, two wall mounted radiators, laminate flooring, decorative coving to ceiling, feature display archway, doors lead off to the family lounge, the dining room, the utility room, ground floor shower room and the dining/kitchen.<br /><br /><b>Ground Floor Shower Room</b> <br />Having shower cubicle with rainfall and hand-held shower over, having wall mounted wash hand basin with cupboard under, low level flush WC, part tiling to walls, extractor fan, spotlights and double glazed window to the side.<br /><br /><b>Family Lounge</b> 14' 11" x 13' 11" plus the door recess ( 4.55m x 4.24m plus the door recess )<br />Having double glazed French doors leading out onto the rear garden with double glazed picture windows to either side, having feature wooden fireplace with open fire facility with tiled and cast iron insert and hearth, two wall light fittings, TV aerial point, coving to ceiling and decorative dado railing.<br /><br /><b>Dining Room</b> 14' 11" x 13' 11" plus the bay ( 4.55m x 4.24m plus the bay )<br />Having double glazed walk-in bay window to the front, feature fireplace with open fire facility, cast iron insert and heart, wooden flooring, radiator to wall, TV aerial point, decorative dado railing and two wall light fittings,<br /><br /><b>Utility Room</b> 7' 2" x 6' 11" ( 2.18m x 2.11m )<br />Having double glazed door to the side giving access into the garden, double glazed window to the side, wall mounted central heating boiler, fitted base units with fitted matching wall units, space and plumbing for washing machine, radiator to wall and tiled wooden effect flooring,<br /><br /><b>Dining/Kitchen</b> 21' 9" x 11' 10" ( 6.63m x 3.61m )<br />Being an impressive open plan kitchen/diner, having space for a dining table, feature fireplace with log burner effect gas fire, having fitted base units with granite work surfaces over, fitted matching wall units, double glazed window to the side and to the rear, sink unit with mixer tap over, decorative splash back tiling, cupboards under, space for a dual fuel range cooker, double glazed door to the side giving access into the rear garden, space for a fridge/freezer, space and plumbing for a dishwasher, feature archway, coving and spotlights to ceiling, radiator to wall and feature fireplace.<br /><br /><b>Cellar</b> <br />The property benefits from having a cellar which has lighting and power and a gas meter.<br /><br /><b>First Floor Landing </b> <br />Having doors off to the five bedrooms, the family shower room and the family bathroom.<br /><br /><b>Bedroom 1</b> 14' 11" x 13' 11" plus the bay ( 4.55m x 4.24m plus the bay )<br />Having double glazed window to the front, radiator to wall, coving to ceiling, door gives access into the Jack and Jill bathroom, loft hatch with drop down ladder, the vendor advises that the loft is insulated and boarded.<br /><br /><b>Bedroom 2</b> 14' 11" x 7' 8" ( 4.55m x 2.34m )<br />Having double glazed window to the rear, radiator to wall and coving to ceiling.<br /><br /><b>Bedroom 3</b> 9' 10" x 9' 5" ( 3.00m x 2.87m )<br />Having double glazed window to the rear and to the side, radiator to wall, panel heater and coving to ceiling.<br /><br /><b>Bedroom 4</b> 9' 4" x 6' 11" maximum ( 2.84m x 2.11m maximum )<br />Having double glazed window to the side, radiator to wall, spotlights to ceiling and cast iron fireplace.<br /><br /><b>Bedroom 5</b> 9' 10" x 5' 11" ( 3.00m x 1.80m )<br />Having double glazed window to the side and panel heater to wall.<br /><br /><b>Family Jack And Jill Bathroom</b> <br />This bathroom is accessed as either an en-suite from the main bedroom or a family bathroom off the landing. Having feature free standing bath with mixer tap over, wall mounted wash hand basin with cupboards under, low level flush WC, separate shower cubicle with shower facility over, frosted double glazed window to the front, shaver point to wall, spotlights to ceiling, extractor fan, and wooden effect tiled laminate flooring.<br /><br /><b>Family Shower Room</b> <br />Comprising a shower cubicle with rainfall and hand-held shower facility over, pedestal wash hand basin, low level flush WC, wall mounted heated towel rail radiator and frosted double glazed window to the side.<br /><br /><b>Outside</b> <br /><br /><b>Front </b> <br />Having front garden with buffer wall to front and pathway leading to the front of the property and being low maintenance.<br /><br /><b>Side Driveway</b> <br />The property benefits from an excellent sized driveway to the side with gates to the front providing ample off road parking and side and rear garden.<br /><br /><b>Side And Rear Gardens</b> <br />Being a low maintenance side and rear garden with block paved patio areas, pagola and planter boarder edging with some shrubs.<br /><br /><br /><br />1. MONEY LAUNDERING REGULATIONS - Intending purchasers will be asked to produce identification documentation at a later stage and we would ask for your co-operation in order that there will be no delay in agreeing the sale. <br />2: These particulars do not constitute part or all of an offer or contract. <br />3: The measurements indicated are supplied for guidance only and as such must be considered incorrect. <br />4: Potential buyers are advised to recheck the measurements before committing to any expense. <br />5: Connells has not tested any apparatus, equipment, fixtures, fittings or services and it is the buyers interests to check the working condition of any appliances. <br />6: Connells has not sought to verify the legal title of the property and the buyers must obtain verification from their solicitor.