Property Details:
• Type: Semi-Detached
• Tenure: FREEHOLD
• Floor Area: N/A
Key Features:
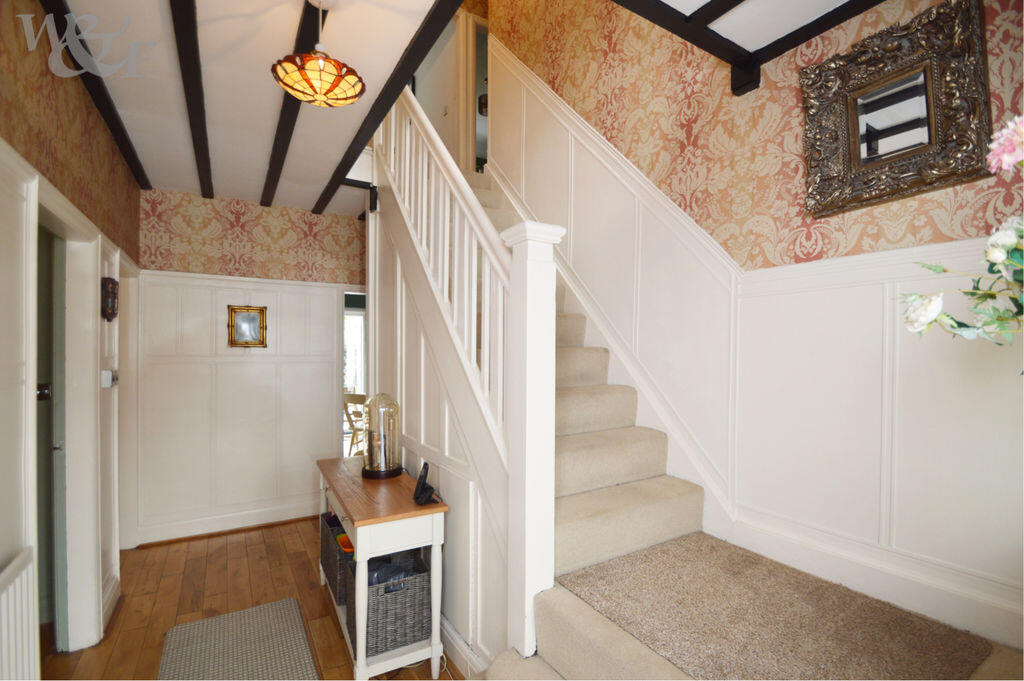
• Reception porch & hall
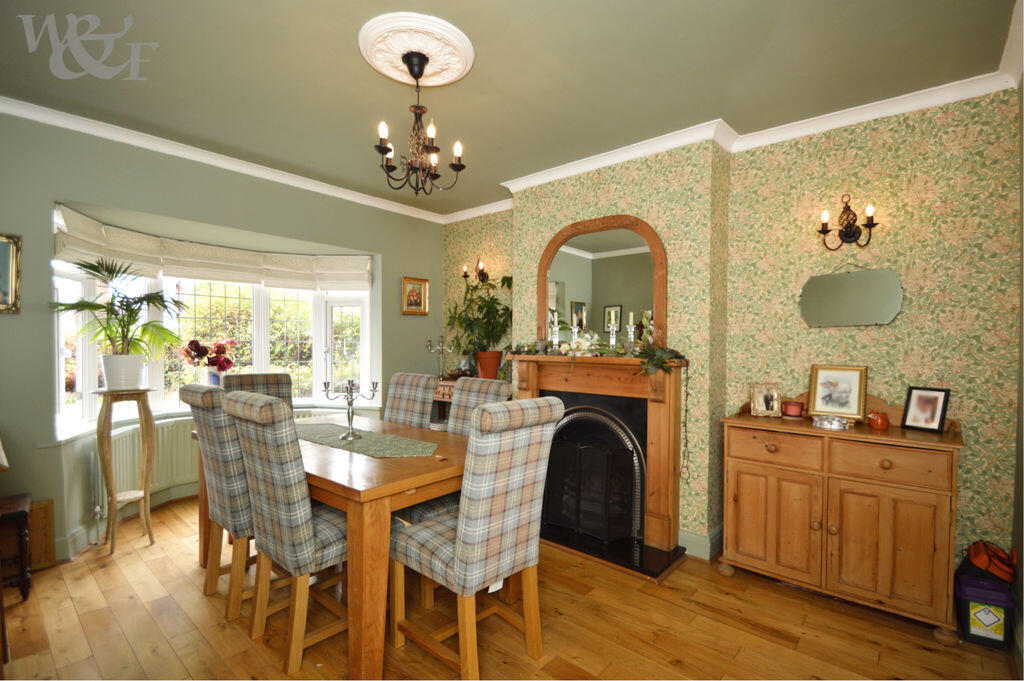
• Two reception rooms
• Extended kitchen diner
• Laundry/utility room
• Four bedrooms
• Showpiece family bathroom
• Gas central heating & double glazing
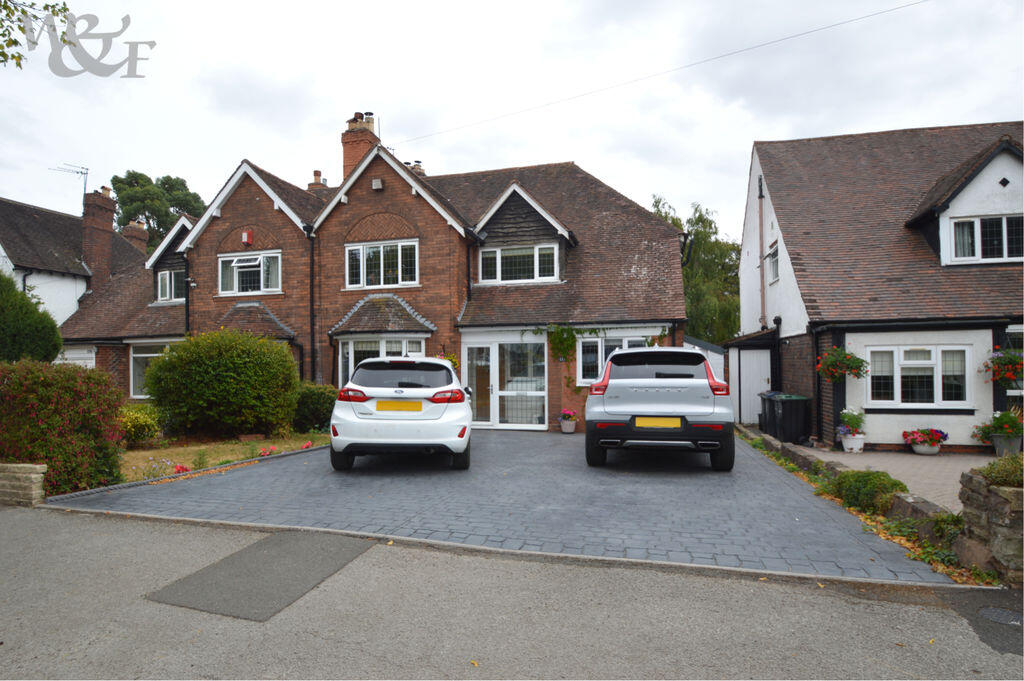
• Expansive off road parking
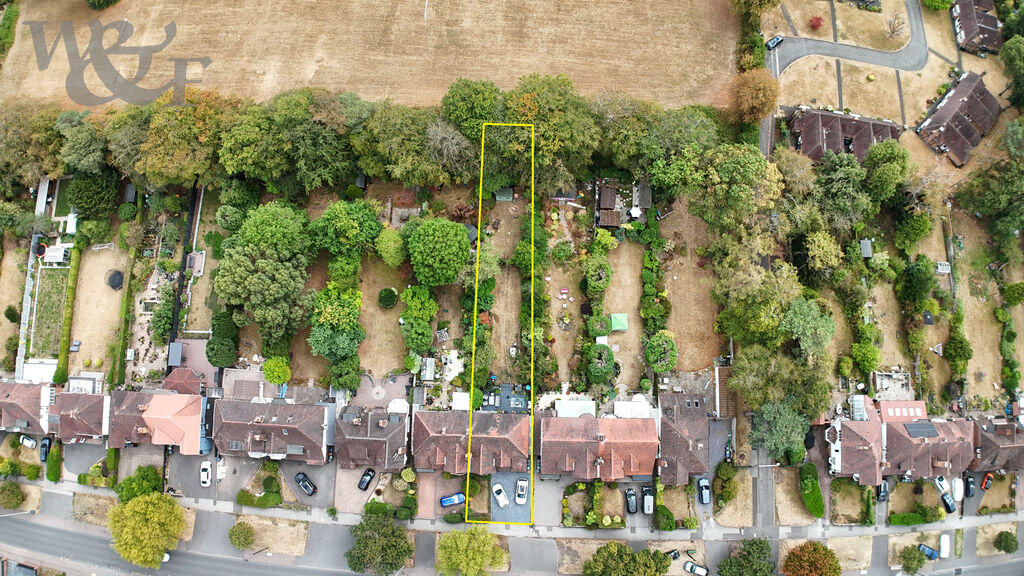
• Lengthy rear garden
• EPC rating C
Location:
• Nearest Station: Erdington Station
• Distance to Station: 0.44654170200536936 miles
Agent Information:
• Address: 2 York Road,
Erdington,
Birmingham,
B23 6TE
Full Description:
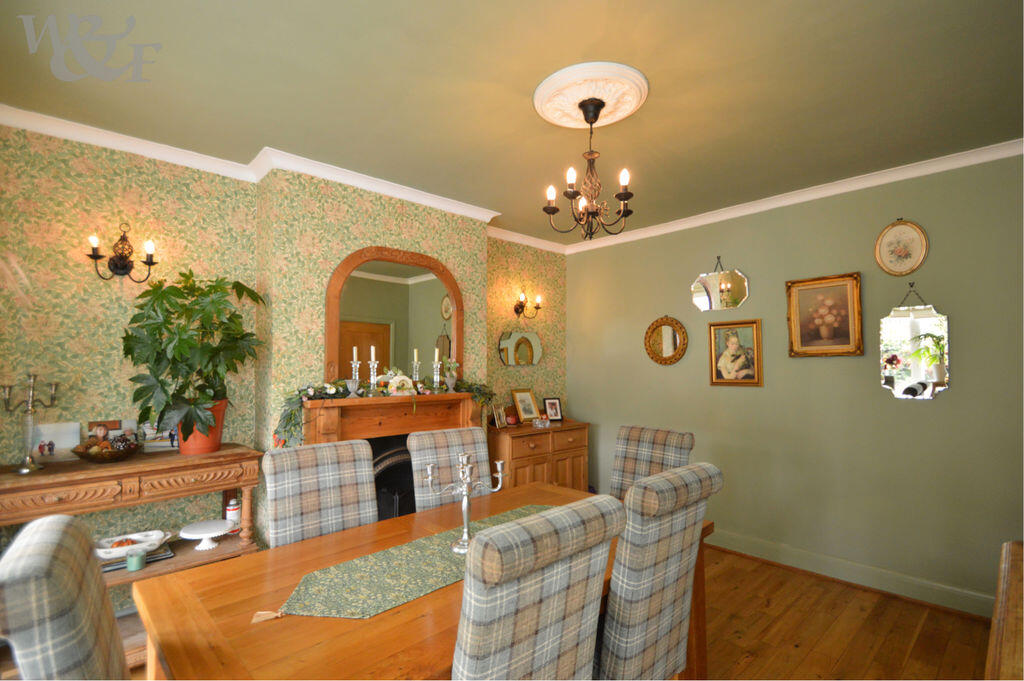
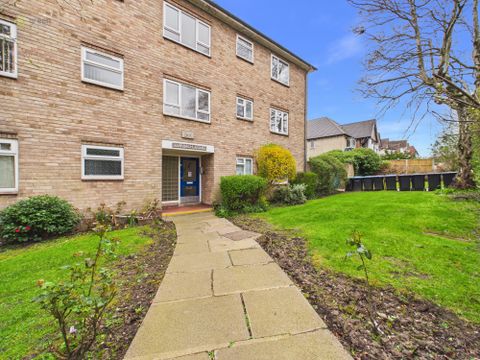
A quite outstanding, larger proportioned, 1920’s four bedroom semi detached family home set back from the main carriageway on one of the most popular and prestigious residential roads in the northern B24 postcode sector, en-route to Sutton Coldfield. Features and benefits include a well fitted and extended family kitchen/diner, covered side passage, separate formal dining room, rear lounge with log burner, garage conversion to make a good size laundry/utility room, guests WC, four bedrooms, showpiece first floor bathroom with four piece suite, gas central heating, double glazing, expansive off road parking and rear garden around 150' 0'' (45.69m) in length, backing onto sports fields. Scope for further extension/development, subject to relevant permissions. Popular location for access to local schools, commuter routes and public transport. Erdington and Chester Road Cross City Line Rail Stations within 1.0km/0.6 miles. St Edmund Catholic Senior School rear entrance just 95m/310ft. Abbey Catholic Primary and Highclere Senior schools within 750m/0.5 miles. Modern Leisure Centre 500m/0.3 miles. Council Tax Band: D. Tenure: Freehold.
<br />Descriptions, floor plans, measurements and photographs of the property are subjective and are used in good faith as an opinion and NOT as a statement of fact. Please make further specific enquiries to ensure that our descriptions, floor plans, measurements and photographs are likely to match any expectations you may have of the property. We have not tested any services, systems or appliances at this property. We strongly recommend that all the information we provide be verified by you on inspection and by your surveyor and conveyancer. Measurements supplied are for general guidance only and as such should be considered as incorrect. Tenure must be confirmed via solicitors. ALL IMAGES ARE PROPERTY OF WALLER & FARNWORTH LTD.