Property Details:
• Type: Semi-Detached
• Tenure: N/A
• Floor Area: N/A
Key Features:
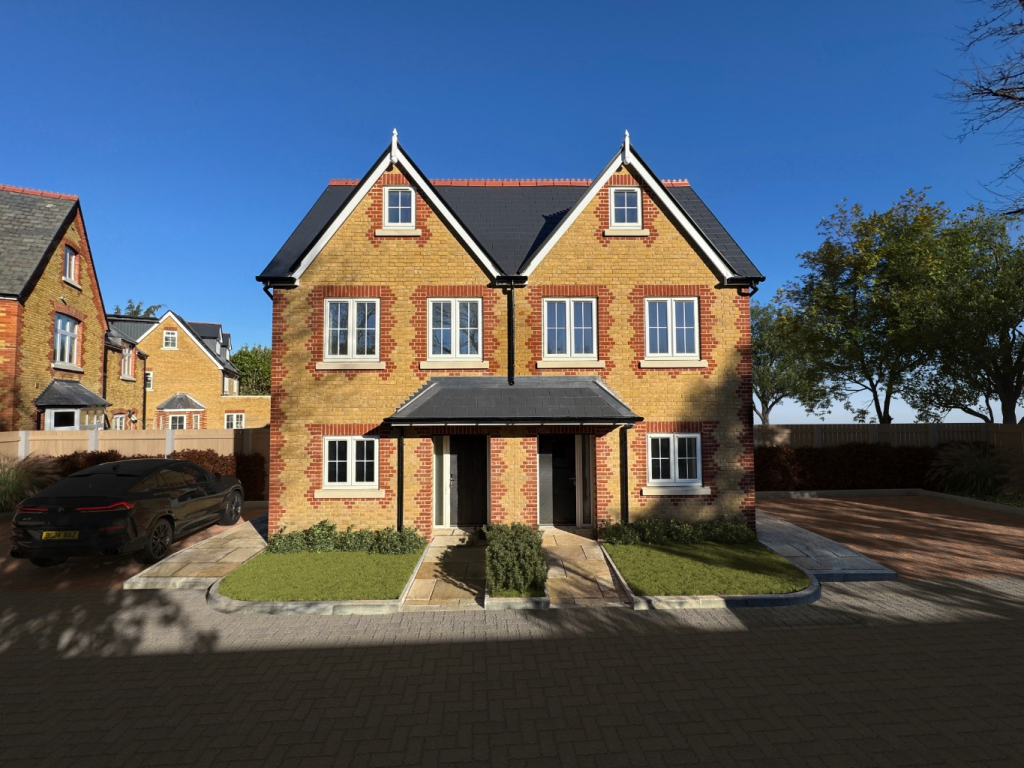
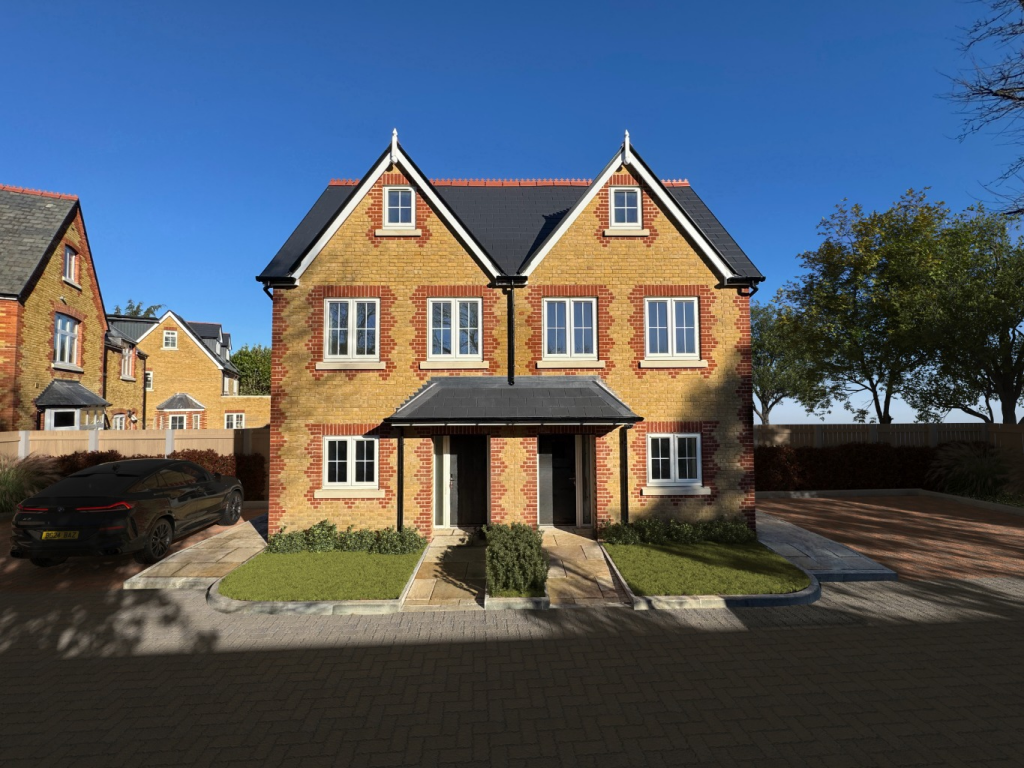
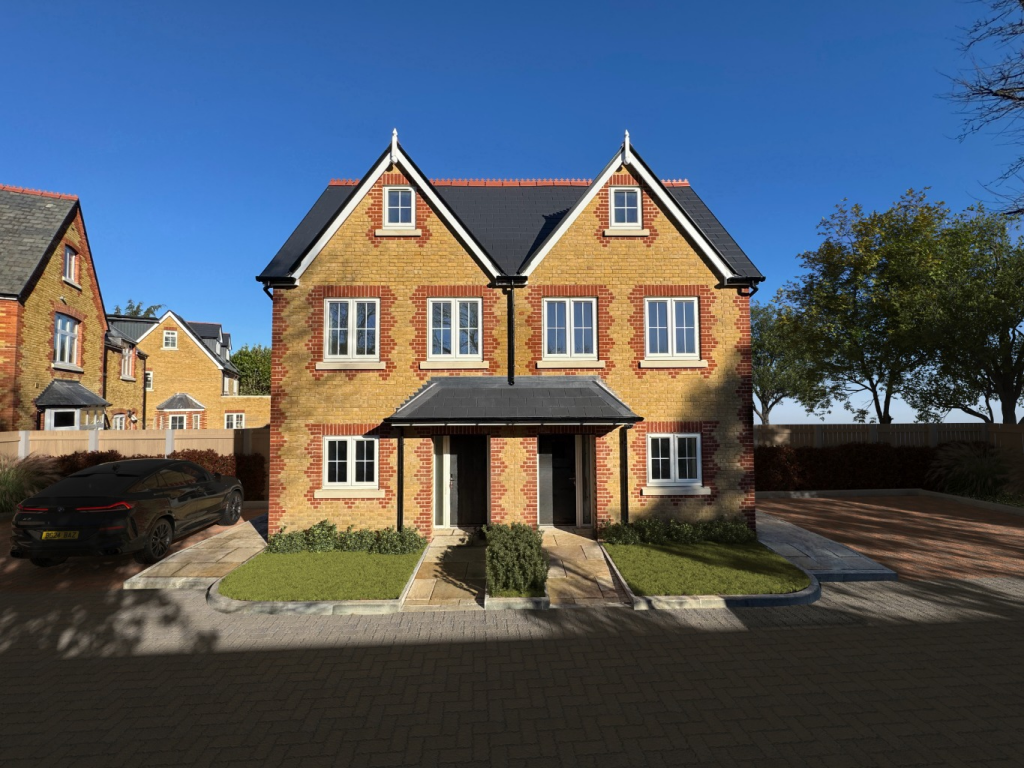
• New Home
• Semi Detached
• Four Bedrooms
• Separate Kitchen & Utility Room
• Lounge/Dinner With Bi Fold Doors Leading To Garden
• Parking
• Over Three With Main Bedroom with En Suite On Top Floor
• Chain Free
Location:
• Nearest Station: N/A
• Distance to Station: N/A
Agent Information:
• Address: 148 Station Road,
Sidcup,
DA15 7AB
Full Description:
*** GUIDE PRICE £700,000 - £750,000 ***Welcome to this exquisite new home in the highly sought-after area of Orpington. This semi-detached property offers a perfect blend of modern design and comfortable living, with four bedrooms, two bathrooms, and a spacious reception room. Positioned conveniently in a secure residential location, it boasts a separate kitchen and utility room, a delightful lounge and dining area with stunning bi-fold doors leading to the garden, and ample parking space with a driveway. Chain-free, this property is ready for you to move in and make it your dream home.Step inside this beautifully appointed property and be greeted by light-filled rooms, spacious living areas, and high-quality finishes. The ground floor features a separate kitchen equipped with contemporary fittings and ample storage space. The utility room adds convenience to your daily chores, ensuring a clutter-free kitchen. The lavish lounge and dining area provide the ideal space for relaxation and entertainment, thanks to the elegant bi-fold doors that seamlessly connect your indoor and outdoor living spaces. The ground floor also offers a well-designed bathroom to serve the needs of residents and guests alike.Venture up to the first floor, and you will find three bedrooms with large windows inviting natural light into every corner. The thoughtful design ensures ample storage options and plenty of room for personalization, making them ideal for families of any size. A modern family bathroom on this level perfectly caters to the needs of the household, offering a tranquil space to unwind and refresh.On the top floor, you'll discover the main bedroom, a true sanctuary tucked away from the rest of the house. This spacious room provides privacy and comfort, complete with an en-suite bathroom for added convenience. Enjoy the luxury of having a private space to retreat to and relax, away from the hustle and bustle of everyday life.Beyond the walls of this magnificent property lies a beautifully landscaped garden, offering a private oasis for outdoor activities, gardening, or simply soaking up the sunshine. The bi-fold doors from the lounge create a seamless indoor-outdoor transition, extending your living space and allowing for effortless entertainment. With a drive-in, you will never have to worry about parking, ensuring convenience for you and your family and eliminating any parking woes.Situated in the desirable area of Orpington, this property enjoys a prime location with excellent transport links, local amenities, and renowned schools. Orpington train station is just a short distance away, providing easy access to London and surrounding areas, making it an ideal choice for commuters. The property is surrounded by delightful parks, perfect for morning jogs or family picnics. Local shops, restaurants, and leisure facilities are all within easy reach, ensuring you have everything you need right at your doorstep.Don't miss this fantastic opportunity to own a stunning new home in Orpington. With its spacious layout, modern features, and premier location, this property offers a perfect combination of comfort and convenience. Whether you're a growing family or simply looking for a great investment, this chain-free house is ready and waiting to become your dream home. Book your viewing today before it's too late!Agents NoteWe may refer you to recommended providers of ancillary services such as Conveyancing, Financial Services, Insurance and Surveying. We may receive a commission payment fee or other benefit (known as a referral fee) for recommending their services. You are not under any obligation to use the services of the recommended provider. The ancillary service provider may be an associated company of Kallars Ltd.AML DisclaimerPlease note it is a legal requirement that we require verified ID from purchasers before instructing a sale. Please also note we shall require proof of funds before we instruct the sale, together with your instructed solicitors.