Log in Sign up
Back to search Home Countries United Kingdom Brentwood Osborne Road, BN1
£439,950

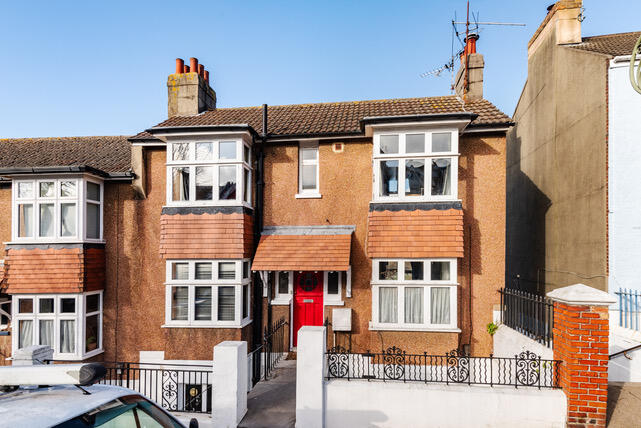
Osborne Road, BN1

Osborne Road, BN1
3 beds 1 baths Maisonette

Property facts

Property type
Maisonette
Property subtype
Other
Bedrooms
3
Bathrooms
1
Taxes (as supplied)
Ask agent

Only details supplied with this listing are shown. Ask the listing contact to confirm measurements, taxes and costs.

About this home

Property Details: • Type: Maisonette • Tenure: N/A • Floor Area: N/A

Key Features: • Double aspect lounge and kitchen/dining room • 3 bedrooms, bathroom and utility room • Share of Freehold

Location: • Nearest Station: N/A • Distance to Station: N/A

Agent Information: • Address: 67 Queen Victoria Avenue, Hove, BN3 6XA

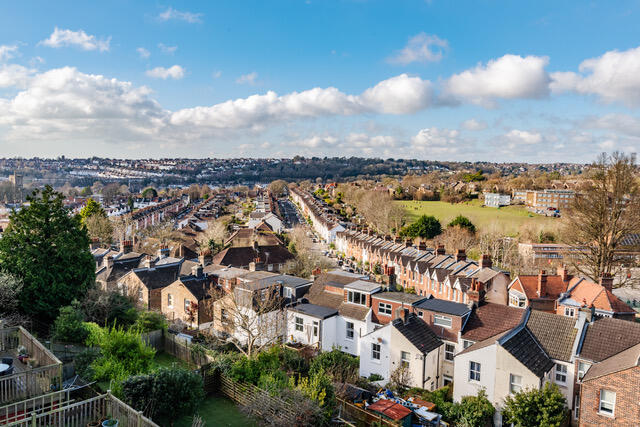
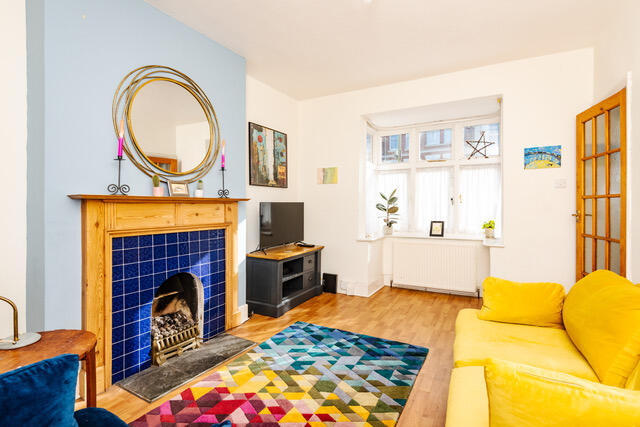
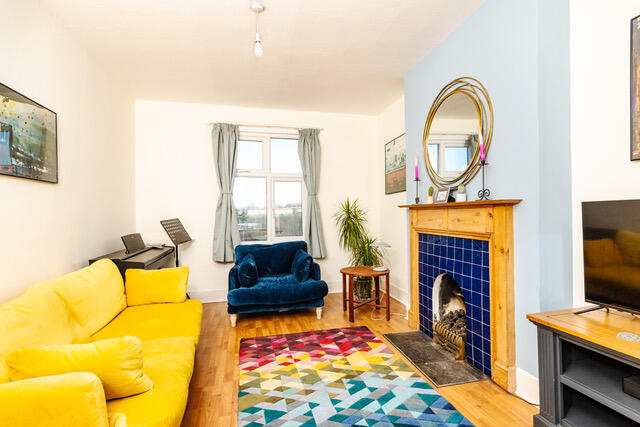
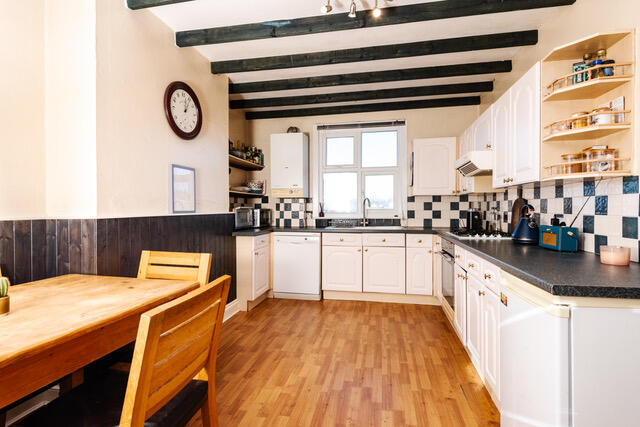
Full Description: ENTRANCE HALL: cupboard housing electric meter and fuses. LOUNGE: 17'4" x 10'7". double aspect, feature fire surround with fitted coal effect gas fire, telephone socket, radiator, power points. KITCHEN/DINING ROOM: 17'4" x 10'10". double aspect, roll edge working surfaces with tiled surround, single drainer, 1 1/2 bowl sink unit with mixer tap, space and plumbing for dishwasher, fitted electric oven, gas hob with extractor hood over, space for fridge, range of base cupboards and drawers with matching wall mounted units above, wall mounted gas fired boiler, part wood panelled walls and feature decorative ceiling beams, radiator, power points. UTILITY ROOM: 9'5" x 5'7". under stairs cupboards, space and plumbing for washing machine, power points, radiator, shelving. FIRST FLOOR LANDING: hatch to loft space. BEDROOM 1: 17'4" x 10'7". double aspect, radiator, power points. BEDROOM 2: 11'8" x 10'10". radiator, power points. BEDROOM 3/STUDY: 10'10" x 5'9". radiator, power points. BATHROOM: fully tiled walls with modern white suite comprising: panelled bath with mixer tap, shower apparatus and shower screen over, pedestal wash hand basin with mixer tap, low level wc, radiator. LEASE: 99 Years from 25th December 1996 MAINTENANCE: 57% of any expenditure
Features & amenities

Features & finishes
Double aspect lounge and kitchen/dining room
3 bedrooms
bathroom and utility room
Share of Freehold

Location

If the interactive map is unavailable, open the supplied location in maps.

Open location in maps

The pin uses coordinates supplied with this listing. Confirm the exact location with the listing contact.

Listing information

Original source
www.rightmove.co.uk
Added to Mirror
Record updated

Added and updated dates describe the Mirror record. Source publication and verification dates are shown separately when known; none establishes time on market. Confirm current price and availability with the listing contact.

View original listing

Similar homes nearby

Photos coming soon
For Sale
£240,000
William Hunter Way, Brentwood, CM14
1 bd 1 ba Apartment
Brentwood
Listed by Beresfords, at Brentwood
Photos coming soon
For Sale
£475,000
Sycamore Drive, Brentwood, CM14
4 bd 2 ba Terraced
Brentwood
Listed by Beresfords, at Brentwood
Photos coming soon
For Rent
£1,600/mo
Railway Square, Brentwood, CM14
3 bd Maisonette
Brentwood
Listed by Balgores Hayes, Brentwood Lettings
Photos coming soon
For Sale
£350,000
Eastfield Road, Brentwood, CM14
2 bd 2 ba Apartment
Brentwood
Listed by Beresfords, at Brentwood
Photos coming soon
For Sale
£300,000
St. James Road, Brentwood, CM14
2 bd 1 ba Apartment
Brentwood
Listed by Beresfords, at Brentwood
Photos coming soon
For Sale
£550,000
Crow Green Road, Pilgrims Hatch, Brentwood, CM15
3 bd 1 ba Semi-Detached
Brentwood
Listed by Balgores Hayes, Brentwood
Photos coming soon
For Sale
£825,000
Alexander Lane, Brentwood, CM15
3 bd 2 ba Terraced
Brentwood
Listed by Oakheart Property, Chelmsford, covering Witham & Braintree
Photos coming soon
For Sale
£650,000
Westbourne Drive, Brentwood, CM14
3 bd 1 ba Bungalow
Brentwood
Listed by Bungalow Homes, Mayfair
£439,950
3 beds · 1 baths
Log in Sign up