Property Details:
• Type: Semi-Detached
• Tenure: N/A
• Floor Area: N/A
Key Features:
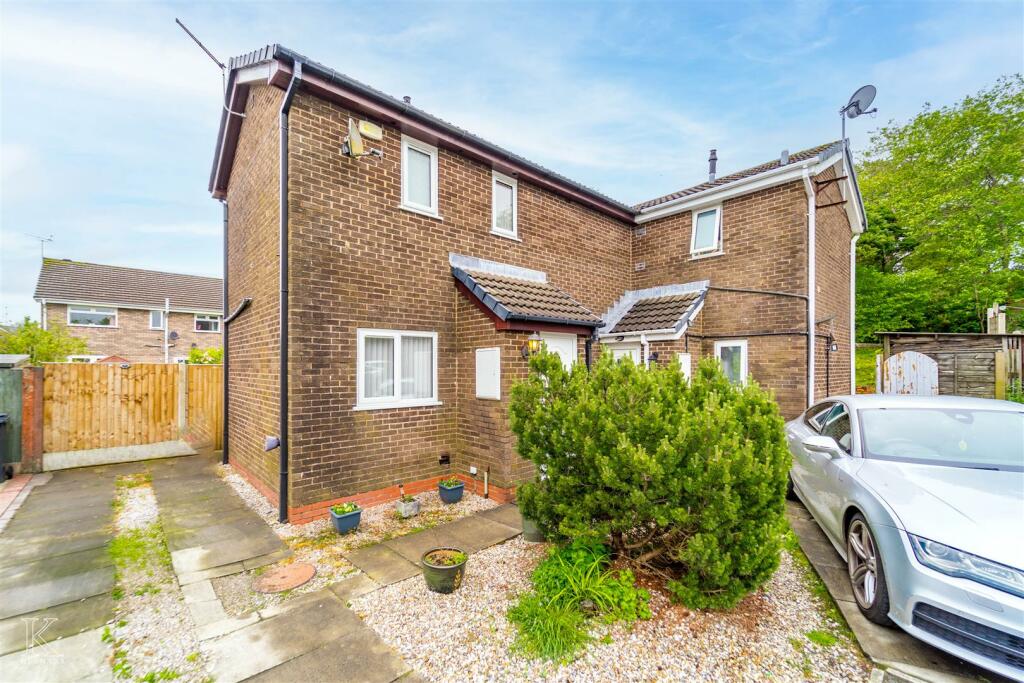
• Semi Detached Property
• Two Bedrooms
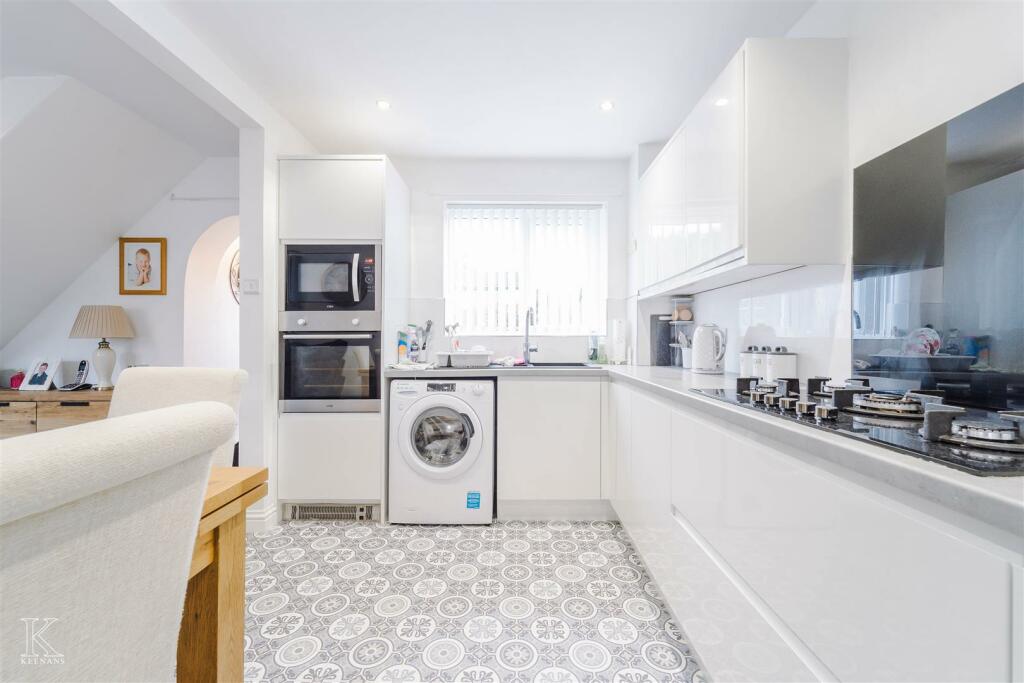
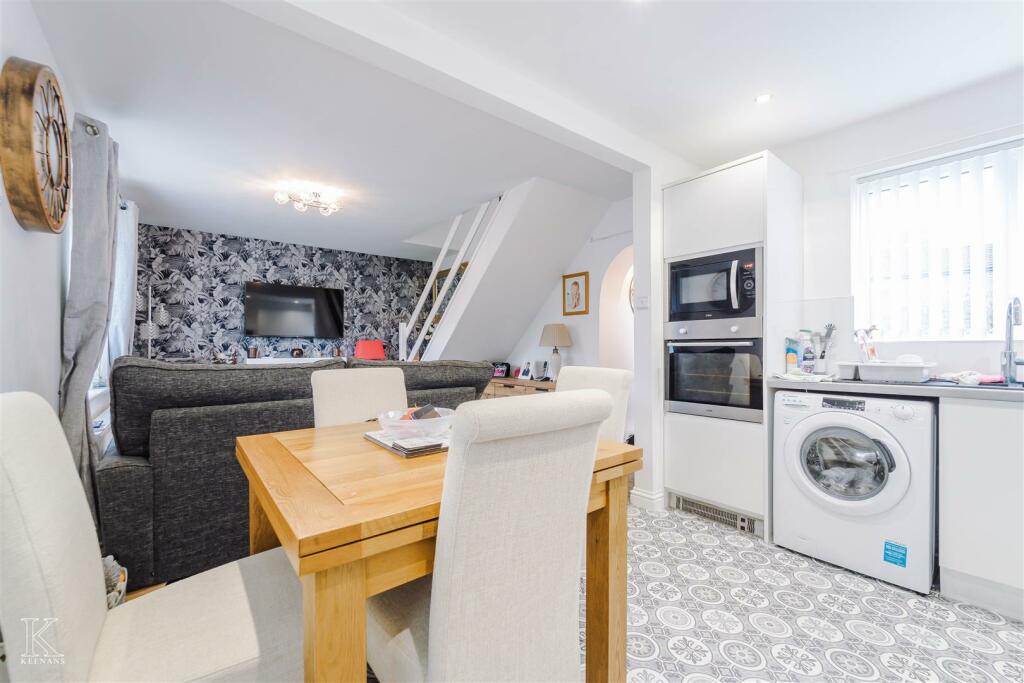
• Contemporary Fitted Kitchen
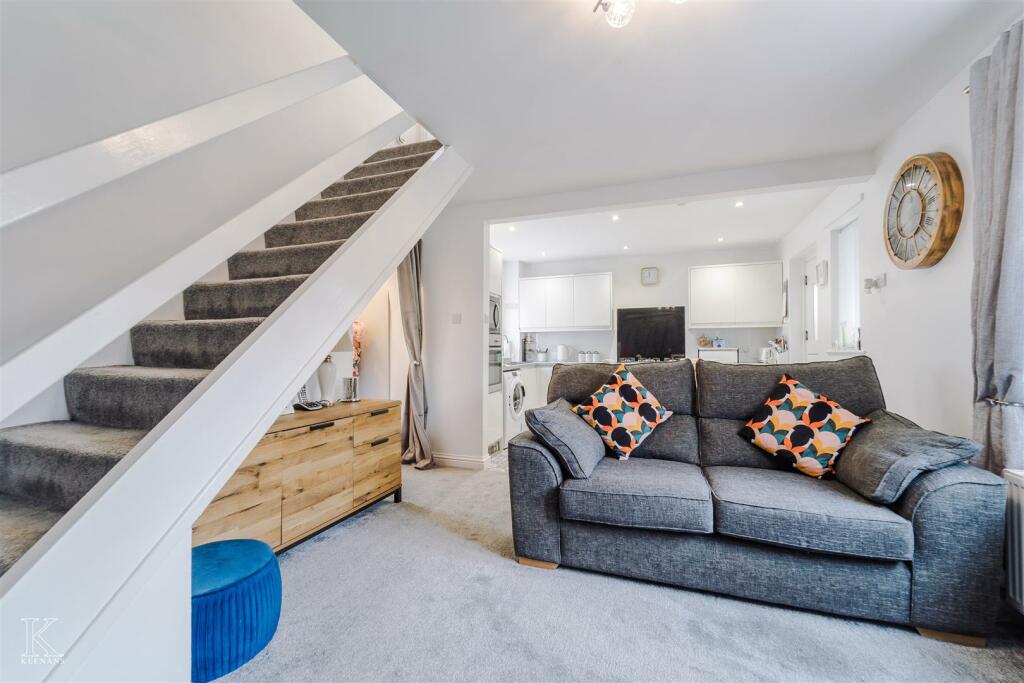
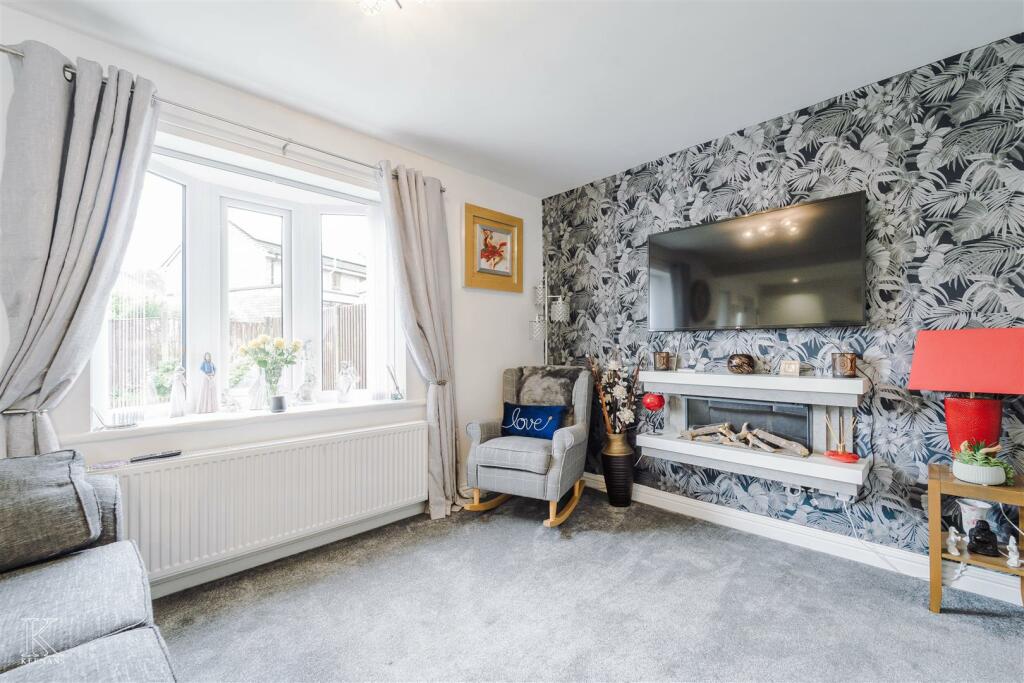
• Open Plan Living Area
• Three Piece Bathroom
• Enclosed Rear Garden
• Off Road Parking
• Freehold
• Council Tax Band B
• EPC Rating: TBC
Location:
• Nearest Station: N/A
• Distance to Station: N/A
Agent Information:
• Address: 75 Bank Street,
Rawtenstall,
Rossendale,
BB4 7QN
Full Description:
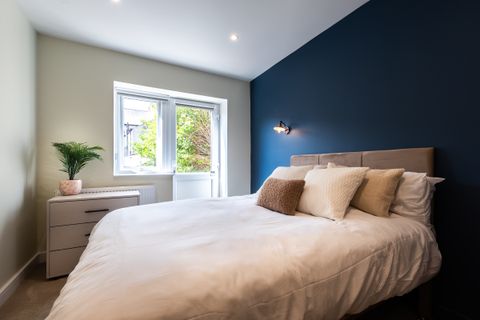
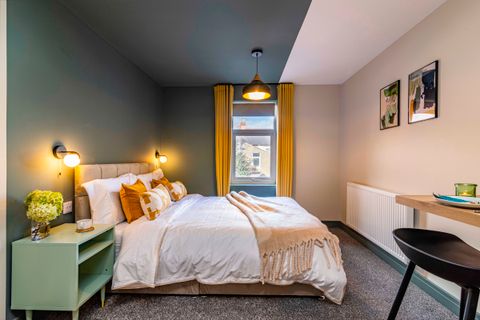
Welcome to this charming semi-detached house on Osborne Way, Haslingden! This property boasts a modern and stylish design, perfect for those seeking a comfortable and convenient living space.As you step inside, you'll be greeted by an inviting open plan living area, ideal for relaxing or entertaining guests. The contemporary high gloss kitchen is a standout feature, offering both functionality and elegance for your culinary adventures.With two cosy bedrooms, this home provides ample space for a small family or those in need of a guest room or home office. The bathroom is well-appointed and provides a tranquil space to unwind after a long day.One of the highlights of this property is the enclosed rear garden and the off-road parking which ensures that you never have to worry about finding a space for your vehicle.Don't miss out on the opportunity to make this lovely house your new home. Contact us today to arrange a viewing and experience the comfort and convenience that this property has to offer.Ground Floor - Entrance Vestibule - 0.91m x 0.91m (3' x 3') - UPVC front entrance door, fitted storage and open to the reception room.Reception Room - 4.04m x 3.56m (13'3 x 11'8) - UPVC double glazed window, central heating radiator, inset electric fire, stairs to the first floor and open to the kitchen.Kitchen - 3.35m x 2.44m (11' x 8') - Three UPVC double glazed windows, range of high gloss wall and base units with marble effect surfaces, granite coated sink with drainer and mixer tap, electric oven and microwave in a high rise unit, five ring gas hob, plumbing for washing machine, vinyl flooring and UPVC double glazed stable door to the rear porch.Rear Porch - 2.13m x 1.17m (7' x 3'10) - UPVC double glazed window and UPVC double glazed door to the rear.First Floor - Landing - 1.52m x 0.61m (5' x 2') - UPVC double glazed window, smoke alarm, cupboard housing the boiler and doors to two bedrooms and bathroom.Bedroom One - 3.43m x 2.54m (11'3 x 8'4) - UPVC double glazed window, central heating radiator and fitted wardrobes.Bedroom Two - 3.33m x 1.98m (10'11 x 6'6) - UPVC double glazed window and central heating radiator.Bathroom - 2.49m x 1.45m (8'2 x 4'9) - UPVC double glazed window, central heating towel rail, corner panelled bath, dual flush WC, vanity top wash basin, spotlights and vinyl flooring.External - Front - Stone chipped garden with paved pathways, paved off road parking and a gate to the rear.Rear - Laid to lawn garden with paving, raised beds and further parking space.BrochuresOsborne Way, HaslingdenBrochure