Property Details:
• Type: Semi-Detached Bungalow
• Tenure: N/A
• Floor Area: N/A
Key Features:
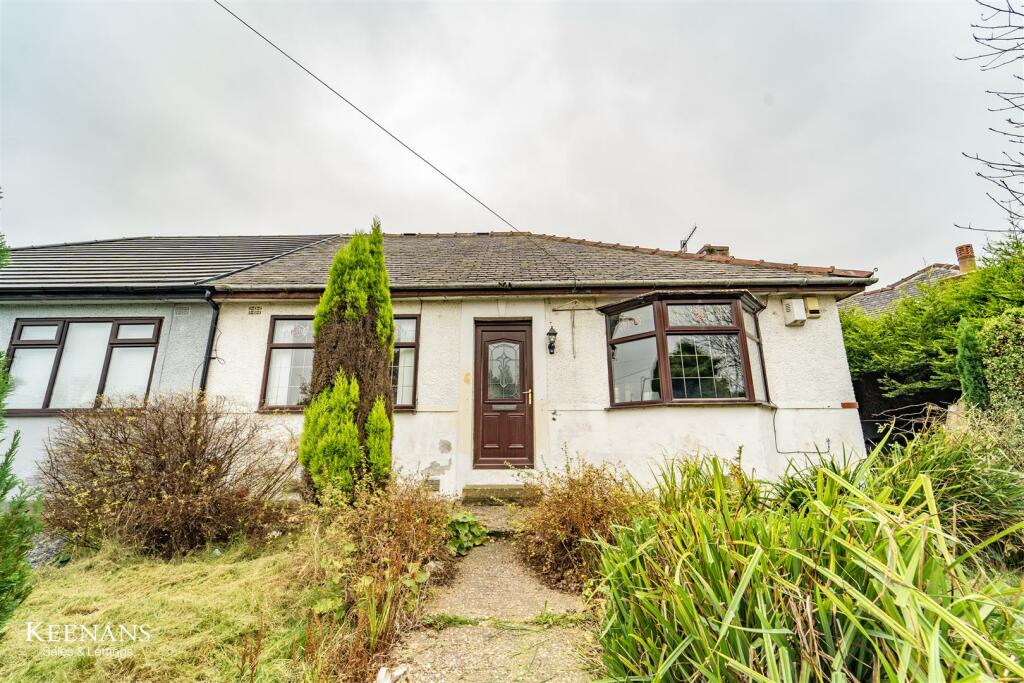
• Semi Detached Bungalow
• Three Bedrooms
• Three Piece Bathroom
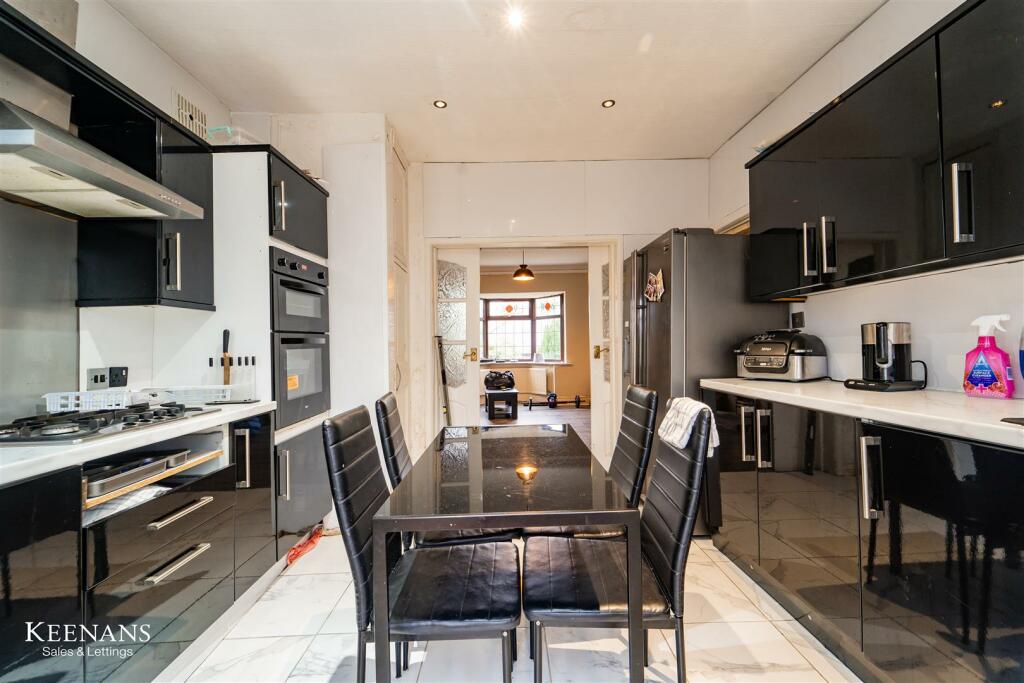
• Spacious Kitchen
• Bursting with Potential
• Ideal Rental Investment
• Gardens to Front and Rear
• Tenure Leasehold
• Council Tax Band B
• EPC Rating TBC
Location:
• Nearest Station: N/A
• Distance to Station: N/A
Agent Information:
• Address: 21 Manchester Road,
Burnley,
BB11 1HG
Full Description:
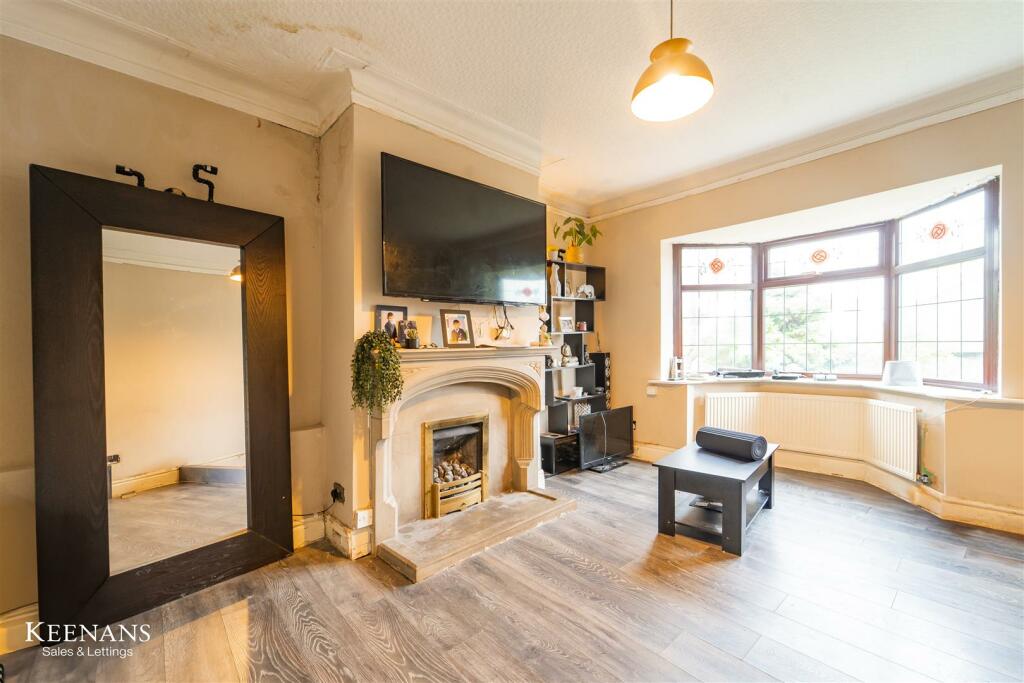
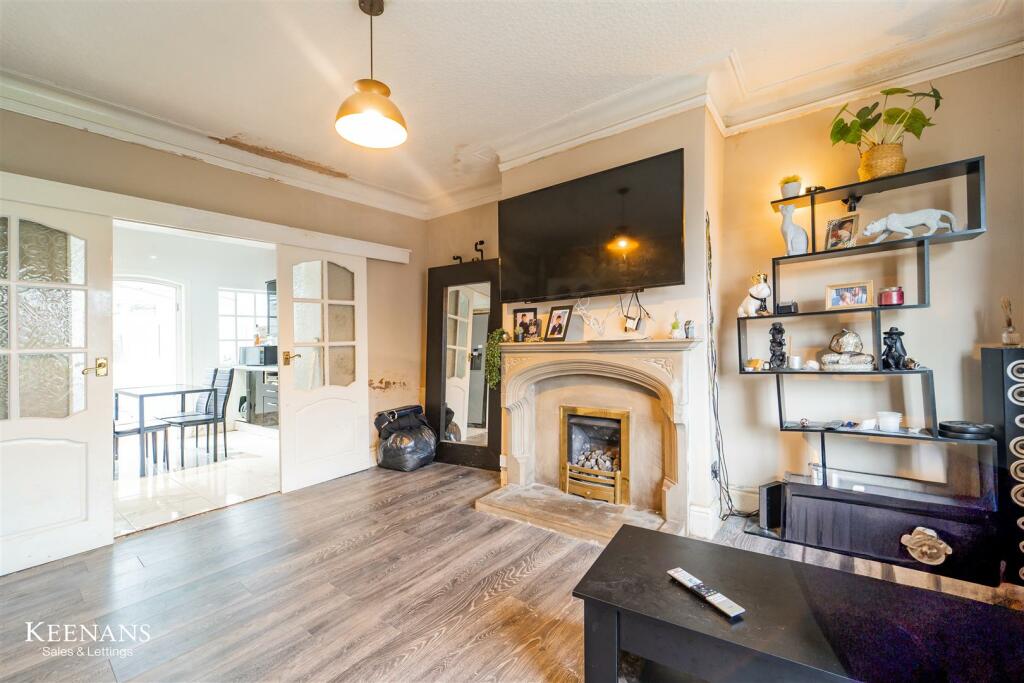
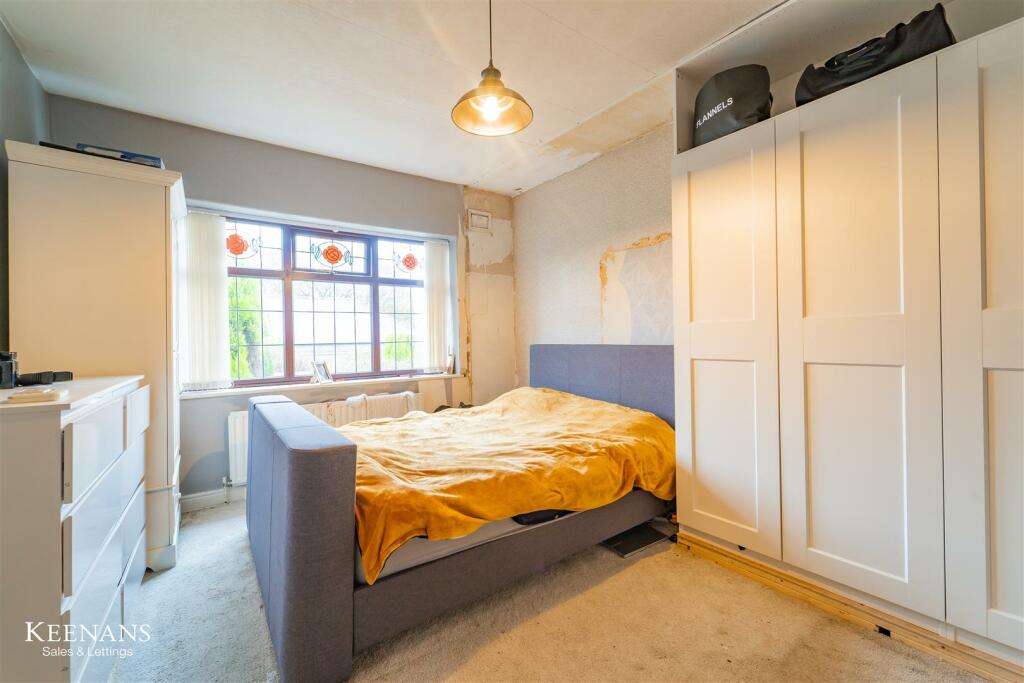
THE PERFECT PROPERTY TO BE CONVERTED INTO YOUR DREAM HOME!Situated on Oslo Road in Burnley, this charming three bed bungalow is a hidden gem waiting to be discovered. Perfect for both investors and families alike, this property is bursting with potential, offering the opportunity to craft your dream home from scratch.With a touch of renovation, this bungalow has the potential to be transformed into the ideal living space for a growing family. The layout of the property is incredibly flexible, allowing you to tailor the design to perfectly suit the needs of your family. The spacious rooms provide a solid foundation for creating a cosy and inviting atmosphere that you'll love coming home to.This property is a blank canvas just waiting for someone with a vision to breathe new life into it. With a few modern touches and some tender loving care, this home has the potential to be something truly special. Don't miss out on the chance to make this house your own and create a space that reflects your unique style and personality.Ground Floor - Entrance Vestibule - Composite front door, solid wood flooring and door to hall.Hall - 4.11m x 0.97m (13'6 x 3'2) - Solid wood flooring, doors to reception room, two bedrooms and bathroom.Reception Room - 4.98m x 3.78m (16'4 x 12'5) - UPVC double glazed bay window, central heating radiator, coving, gas fire with stone surround, television point, solid wood flooring and folding doors to kitchen.Kitchen - 3.61m x 3.40m (11'10 x 11'2) - Hardwood single glazed window, range of wall and base units with laminate worktops, composite one and a half bowl sink and drainer with mixer tap, integrated high rise double oven, four ring gas hob and extractor hood, space for American-style fridge freezer, spotlights, tiled flooring and open to conservatory.Conservatory - 3.68m x 1.14m (12'1 x 3'9) - UPVC double glazed windows, tiled flooring and door to rear.Bathroom - 2.03m x 1.73m (6'8 x 5'8) - Hardwood double glazed frosted window, central heating radiator, dual flush WC, vanity top was basin with mixer tap, panel bath with mixer tap, overhead direct feed rainfall shower and rinse head, spotlights, extractor fan, PVC elevations and laminate flooring.Bedroom One - 4.32m x 3.33m (14'2 x 10'11) - UPVC double glazed window, central heating radiator and fitted wardrobes.Bedroom Two - 3.00m x 2.90m (9'10 x 9'6) - UPVC double glazed window, central heating radiator and stairs to bedroom three.Bedroom Three - 4.42m x 3.66m (14'6 x 12'0) - Hardwood double glazed window, exposed beam and door to storage.External - Rear - Enclosed garden with laid to lawn, paved patio and raised decking.Front - Laid to lawn and mature shrubbery.BrochuresOslo Road, BurnleyBrochure