Agent: Home Sweet Home Estate Agents - Inverness
Phone: 01463 357622
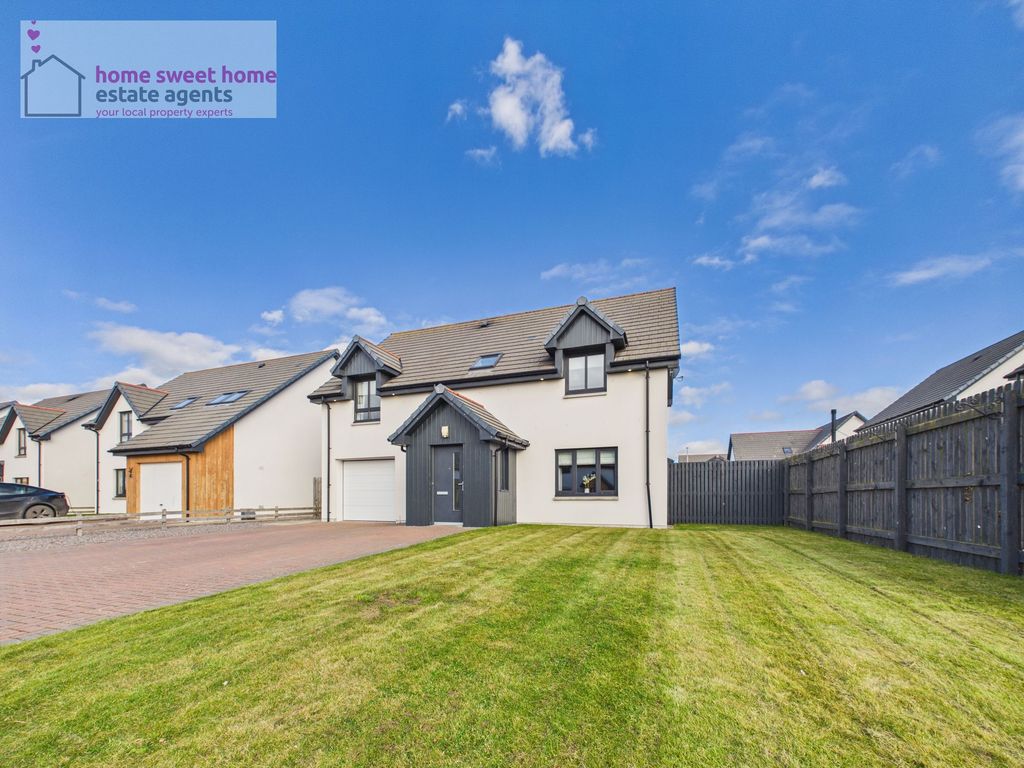
<p>Superb opportunity to purchase a highly desirable bungalow, situated within a popular residential area to the east of Nairn. This rarely available property enjoys a convenient location, within walking distance to the Nairn Dunbar Golf Club; and less than a mile from the beach, harbour and a wide range of town centre amenities. Benefiting from neutral decor and a bright and airy feel throughout, this fantastic home will appeal to a wide range of purchasers. Retirees, first time buyers, young families and buy to let investors alike. Early viewing is highly recommended.<br/><br/>The front door opens into a welcoming entrance vestibule, giving access to the lounge and WC. Complemented by a double aspect outlook to the front and side, the well proportioned lounge is a lovely bright room with space for a dining table and chairs. Accessible from the lounge, the well appointed kitchen comprises a great range of base and wall units, integrated electric oven, gas hob, extractor hood and space for a free standing fridge/freezer. An external door gives access to the side and rear of the property.<br/><br/>Accessible from the lounge, the inner hall leads through to two rear facing double bedrooms, a single bedroom and the shower room. Bedroom one benefits from patio doors to the garden and fitted wardrobes. Bedroom two has ample space for free standing furniture. Bedroom three is a decent sized single, positioned to the side elevation. Additional storage is provided within a deep cupboard in the inner hall and in the partially floored loft. The spacious modern shower room, comprising a mains shower, WC and a wash hand basin with vanity storage, completes the accommodation.<br/></p><p>Externally the garden to the front is mainly laid to lawn with some bordering shrubs and is fully enclosed by a timber fence, the drive way has space for two cars and gives access to the detached garage which has an up and over door and also a side door giving access to the rear garden. The rear garden is accessed via a gate and is fully enclosed mainly laid to lawn and has a feature patio area.</p>
Location
If the interactive map is unavailable, open the supplied location in maps.
Added and updated dates describe the Mirror record. Source publication and verification dates are shown separately when known; none establishes time on market. Confirm current price and availability with the listing contact.