

Osprey Drive, Penallta, CF82
Property facts
- Property type
- Detached
- Bedrooms
- 3
- Bathrooms
- 3
- Taxes (as supplied)
- Band: D
Only details supplied with this listing are shown. Ask the listing contact to confirm measurements, taxes and costs.
About this home
Property Details: • Type: Detached • Tenure: N/A • Floor Area: N/A
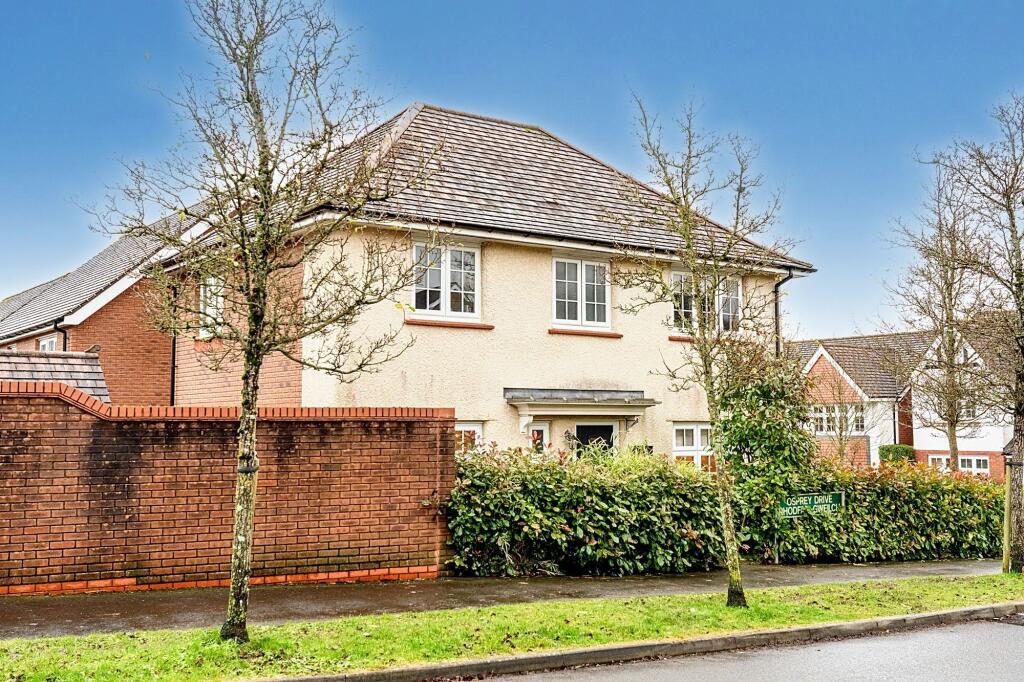
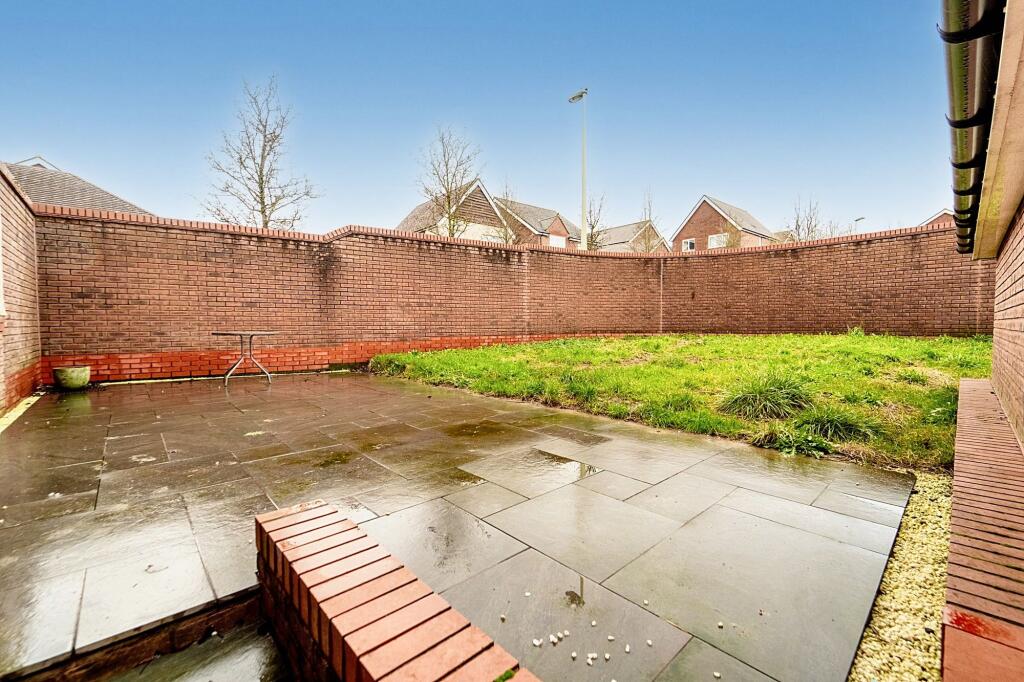
Key Features: • Desirable corner plot with mature front garden and brick walled rear garden • New carpets and repainted in January 2025 • Newly laid rear patio and large turfed area • Detached garage with electric • 2/3 car driveway • Intergrated Dishwasher & Fridge-Freezer • Ensuite, family bathroom and downstairs WC • Walking distance to Ysgol Penallta • Redrow build 2013 • Popular family development with parks and walks
Location: • Nearest Station: N/A • Distance to Station: N/A
Agent Information: • Address: First Floor, 36 Station Road, Llanishen, Cardiff, CF14 5LT
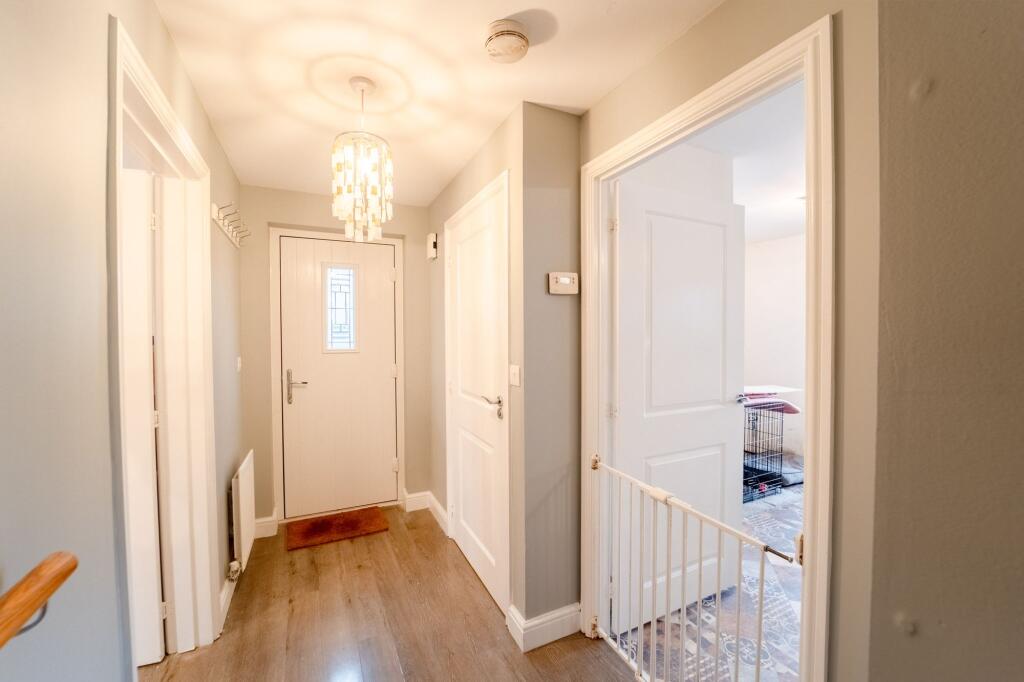
Full Description: * Offers Over £300,000 *Nestled within the sought-after Cwm Calon development, this detached family home presents an exceptional opportunity for modern living in a very popular location. This home offers everything a family needs and is currently undergoing a full redecoration, with newly painted walls and new carpets fitted. Stepping inside to the hallway you are greeting by the family lounge, an inviting space with dual apsect windows overlooking the side and front gardens of this larger than average plot; the perfect space for relaxation or entertaining guests.The heart of the home lies in the modern kitchen diner, featuring integrated appliances and space for dining, offering a seamless blend between functionality and style. Completing the ground floor accommodation, a convenient WC adds practicality and ease to every-day living.To the first floor, the property offers three well-proportioned bedrooms. Bedroom one benefits from an larger than average en-suite shower room, plus it comes with a range of upgraded features such as fitted wardrobes. Bedroom two is another double, with upgraded fitted wardrobes and there is a third generous third bedroom which similarily has fitted wardrobes. There is also a modern light family bathroom. Externally, the property features a larger than average rear garden which is laid to turf and patio, ideal for enjoying the summer evenings and hosting BBQ’s for family and friends. There is rear access to a drive way for up to three cars and a garage with power. In conclusion, this detached family home in the popular Cwm Calon development offers a combination of modern living spaces, practical amenities, and a convenient location, making it a truly enticing opportunity for those seeking a new residence. Viewing is highly recommended to fully appreciate the charm and potential of this impressive property.Lounge - 10.46 (ft) x 18.14 (ft)Kitchen diner - 9.71 (ft) x 18.14 (ft)Bedroom 1 - 11.51 (ft) x 10.00 (ft) Excluding Fitted Wardrobe spaceEn-suite - 10.62 (ft) x 6.23 (ft)Bedroom 2 - 9.51 (ft) x 9.12 (ft) Excluding Fitted Wardrobe spaceBedroom 3 - 8.33 (ft) x 9.12 (ft) Excluding Fitted Wardrobe spaceFamily bathroom 6.92 (ft) x 6.00 (ft)Parking - GarageParking - Driveway
Features & amenities
Location
If the interactive map is unavailable, open the supplied location in maps.
Open location in mapsThe pin uses coordinates supplied with this listing. Confirm the exact location with the listing contact.
Listing information
- Original source
- www.rightmove.co.uk
- Added to Mirror
- Record updated
Added and updated dates describe the Mirror record. Source publication and verification dates are shown separately when known; none establishes time on market. Confirm current price and availability with the listing contact.
View original listing