Property Details:
• Type: Detached
• Tenure: Freehold
• Floor Area: N/A
Key Features:
• Generous Open-Plan Kitchen Diner
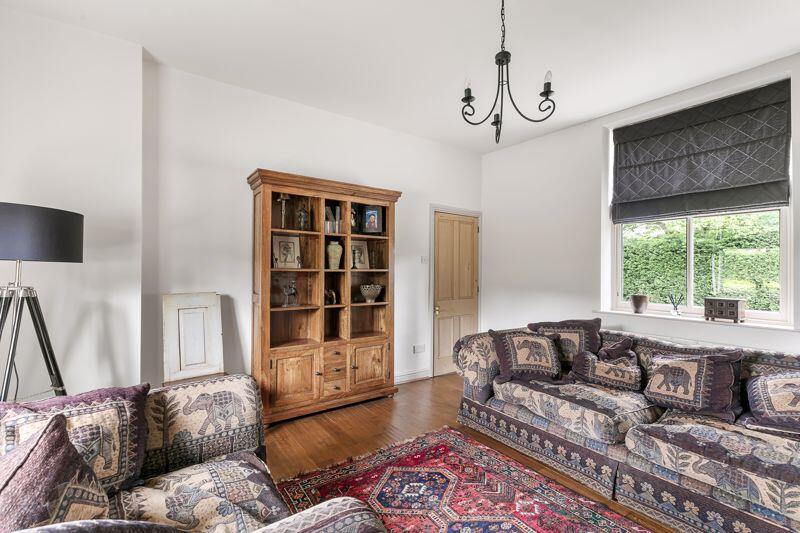
• Dual Reception Rooms With Garden Views
• Four Spacious, Versatile Bedrooms
• Two Well-Appointed Family Bathrooms
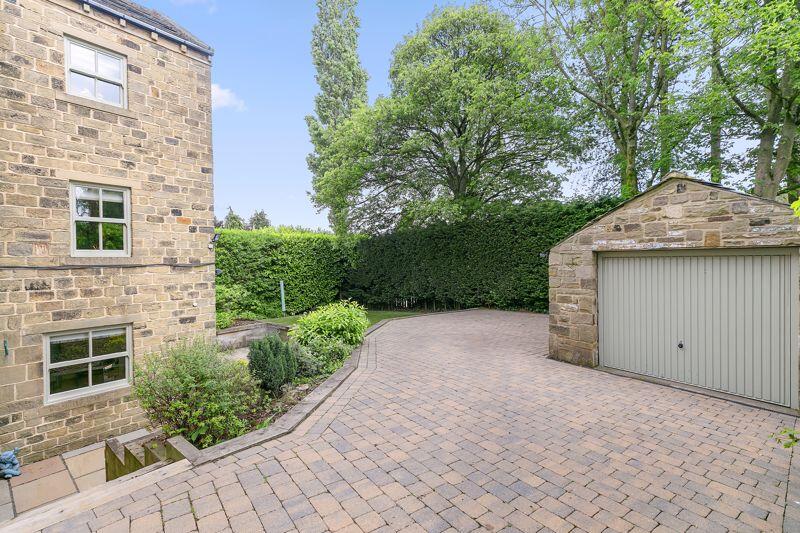
• Garage And Large Driveway With Room For Four Cars
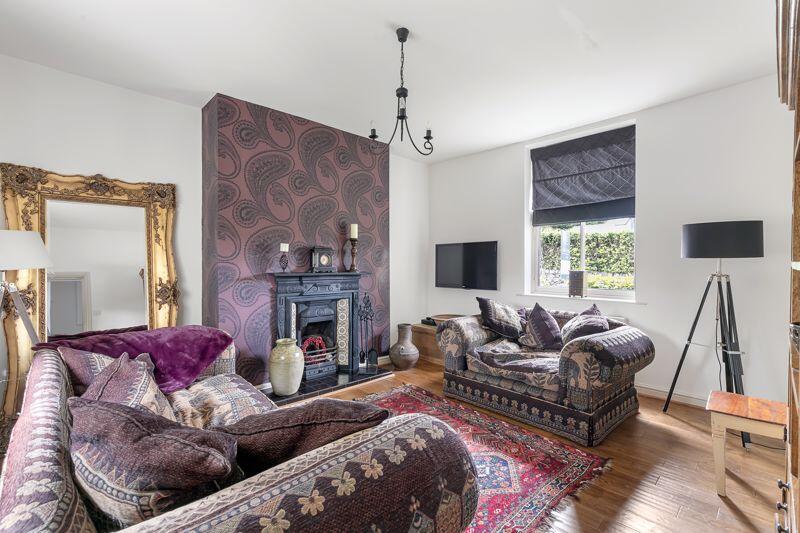
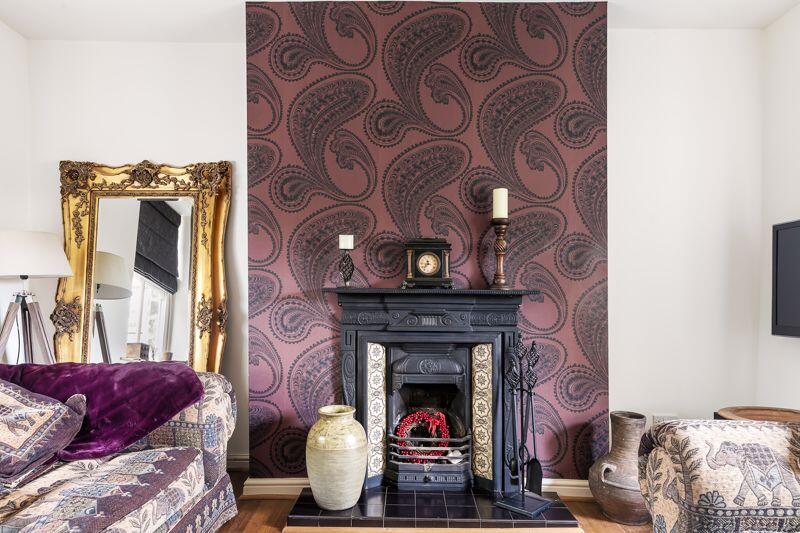
• Traditional Internals, Stain Glassed Doors, Wood Burner And Coal Fire Places
• Peaceful Setting In Eldwick
• Walking Distance To Village School
• Close To Woodland Trails, Beckside Walks And Baildon Moor
• EPC E, Council Tax D
Location:
• Nearest Station: N/A
• Distance to Station: N/A
Agent Information:
• Address: Leeds
Full Description:
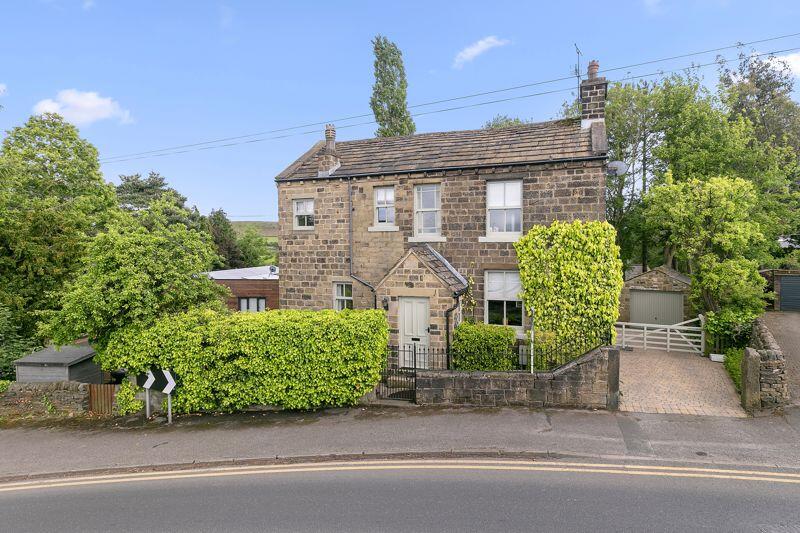
Positioned along the ever-popular Otley Road in the centre of Eldwick, this traditional, substantial three-storey home offers space, flexibility, and an outdoor lifestyle rarely found in such a prime village location. Just moments from the picturesque beck and within walking distance of Baildon Moor and everything Eldwick has to offer, this is an ideal property for growing families, professionals working from home, or anyone wanting more space—both inside and out—without compromising on convenience.The home sits on a generous plot, with mature gardens at the back providing privacy and green views, including those of the Moors, offering room for relaxation and play. The garage and large driveway provide parking for up to four vehicles, a rare advantage for this central setting. Unlike homes on the outskirts, this property is in the heart of the village—close to amenities yet tucked away enough to enjoy a peaceful, residential feel.Step inside to a light, welcoming hallway that opens into a thoughtfully designed layout. The ground floor centres around a spacious open-plan kitchen and dining area, filled with natural light from large patio doors leading to the rear garden. This is a superb space for everyday family life and entertaining. A separate utility room and downstairs WC add practicality, and under-stair storage helps keep things organised.The first floor offers versatility, with two generous reception rooms and a large private home office. One lounge faces the rear garden, offering a peaceful spot to unwind, while the second makes a cosy evening retreat or flexible playroom. The home office is ideally positioned—separate from main living areas but still bright and comfortable—perfect for remote working or study.Upstairs, the top floor houses four well-proportioned bedrooms, arranged around a central landing. Each room has its own aspect and character, offering ideal spaces for family members, guests, or hobbies. A main family bathroom is complemented by a walk-in shower, and one bedroom has an ensuite, ensuring the morning routine runs smoothly.Outside, the home comes into its own. The rear garden is enclosed, private, and spacious—ideal for children, pets, or summer evenings around the barbecue. The front garden adds to the sense of space and offers a lovely outlook. Being in central Eldwick, you're within walking distance of the village school, local shops, and scenic trails through woodland, along the beck to the Moors. Bingley town centre and train station are a short drive or bus ride away, putting Leeds and Skipton within easy commuting reach.This is a rare opportunity to secure a traditional, spacious, and flexible family home in a truly enviable part of Eldwick—where nature, community, and convenience meet.BrochuresFull Details