For Rent
Price on request
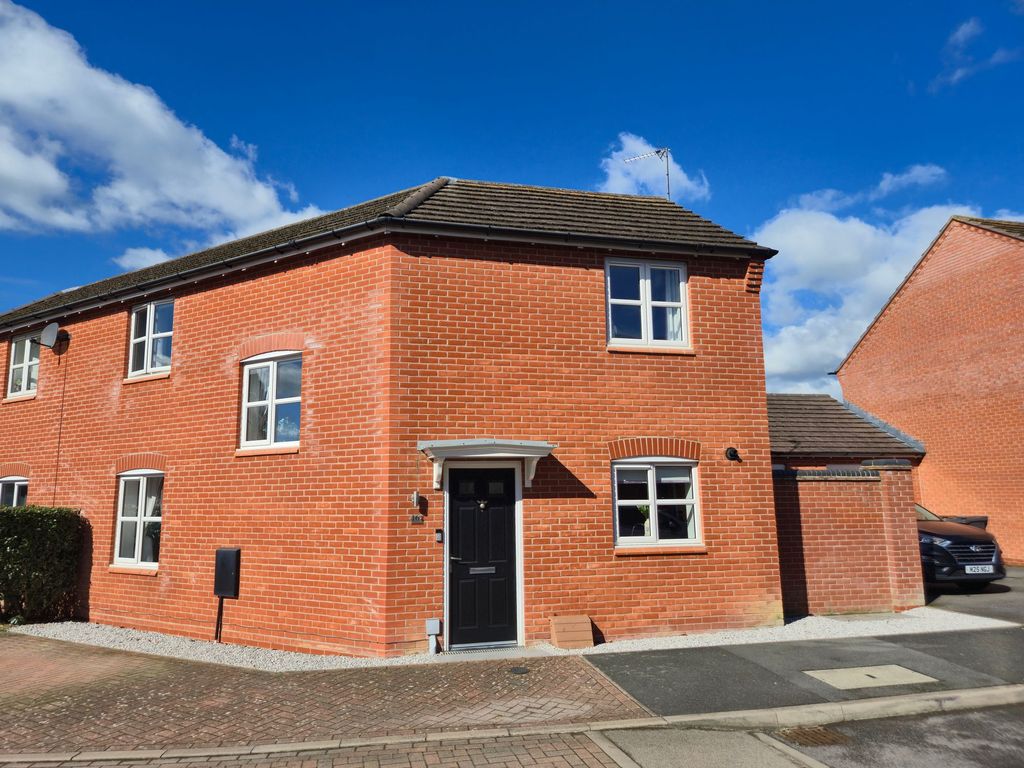
3 bed semi-detached house for saleJacques Street, Ibstock LE67
Ibstock LE67


Only details supplied with this listing are shown. Ask the listing contact to confirm measurements, taxes and costs.
Property Details: - Type: Coach house - Bedrooms: 2 - Bathrooms: 1
Agent: eXp UK - East Midlands Phone: 020 7768 8158
<p><strong>REF - DA1155</strong></p><p><strong>Entrance Hall</strong></p><p></p><p> Entrance Hall – Practical & Welcoming</p><p>Step inside through the front double glazed door into a bright and practical entrance hall. From here, stairs lead up to the main living accommodation while a handy internal door gives access to the garage — ideal for storage or secure parking. A radiator keeps the space cosy, making this a warm welcome home every day.</p><p><strong>Open Plan Kitchen and Lounge</strong> - 4.19m x 4.98m (13'9"Max x 16'4")</p><p></p><p> Open-Plan Lounge & Kitchen – Modern & Sociable</p><p>The heart of this coach house is its light-filled open-plan lounge and kitchen — the perfect space for relaxing, entertaining, or enjoying cosy nights in. The lounge area features a front-facing double glazed window, laminate flooring, two radiators, a handy storage cupboard, and touch panel lighting to set the mood.</p><p>Flowing seamlessly, the kitchen area is fitted with everything you need: a stainless steel sink drainer, electric oven with gas hob, stainless steel splashback and cookerhood, plus wall and base units for storage. The boiler is neatly housed here too, keeping the space streamlined and practical.</p><p>This modern layout makes the most of every inch, offering flexibility and style in one welcoming space.</p><p><strong>Landing</strong></p><p></p><p> Landing – Central & Practical</p><p>The landing acts as the hub of the home, linking the open-plan lounge/kitchen, both bedrooms, and the family bathroom. Finished with laminate flooring and a radiator, it also provides loft access, giving that extra storage every home needs. Neat, practical, and well laid out — it keeps the flow of this coach house simple and convenient.</p><p><strong>Bedroom One</strong> - 3.4m x 3.58m (11'2"Max x 11'9"Max)</p><p></p><p> Bedroom One – Comfortable Double</p><p>A bright and welcoming double bedroom with a front-facing double glazed window and radiator. There’s plenty of space here not just for the bed, but also for wardrobes, drawers, or even a dressing table — making it both practical and stylish. A room that feels light, comfortable, and ready for you to put your own stamp on.</p><p><strong>Bedroom Two</strong> - 3.25m x 2.21m (10'8"Max x 7'3"Max)</p><p></p><p> Bedroom Two – Flexible & Functional</p><p>With a front-facing double glazed window and radiator, this second bedroom is a versatile space with its own handy over-the-stairs storage cupboard. Perfect as a child’s room, nursery, guest bedroom, or even a dedicated home office, it adapts easily to suit your lifestyle.</p><p><strong>Bathroom</strong> - 2.11m x 1.68m (6'11" x 5'6")</p><p></p><p> Bathroom – Fresh & Functional</p><p>The bathroom offers everything you need in a clean, practical design. It features a bath with mixer tap and shower over, wash hand basin, and toilet, complemented by tiled splash areas for easy maintenance. An extractor fan keeps the space fresh, while a radiator ensures comfort. A simple, neutral setting that’s ready for you to add your own style.</p><p><strong>Garage & Utility Area</strong></p><p></p><p> Garage & Utility – Practical & Versatile</p><p>The property benefits from a single garage with an additional utility section cleverly located under the stairs, making the most of the space. The garage has an up-and-over door, power, and lighting, while the utility area features a work surface, cupboard storage, plumbing for a washing machine, and space for a tumble dryer. Perfect for practical daily living, this combination keeps household chores organised and offers secure parking or extra storage.</p>
If the interactive map is unavailable, open the supplied location in maps.
Open location in mapsThe pin uses coordinates supplied with this listing. Confirm the exact location with the listing contact.
Added and updated dates describe the Mirror record. Source publication and verification dates are shown separately when known; none establishes time on market. Confirm current price and availability with the listing contact.
View original listing