Property Details:
• Type: Terraced
• Tenure: N/A
• Floor Area: N/A
Key Features:
• 3 Bedrooms
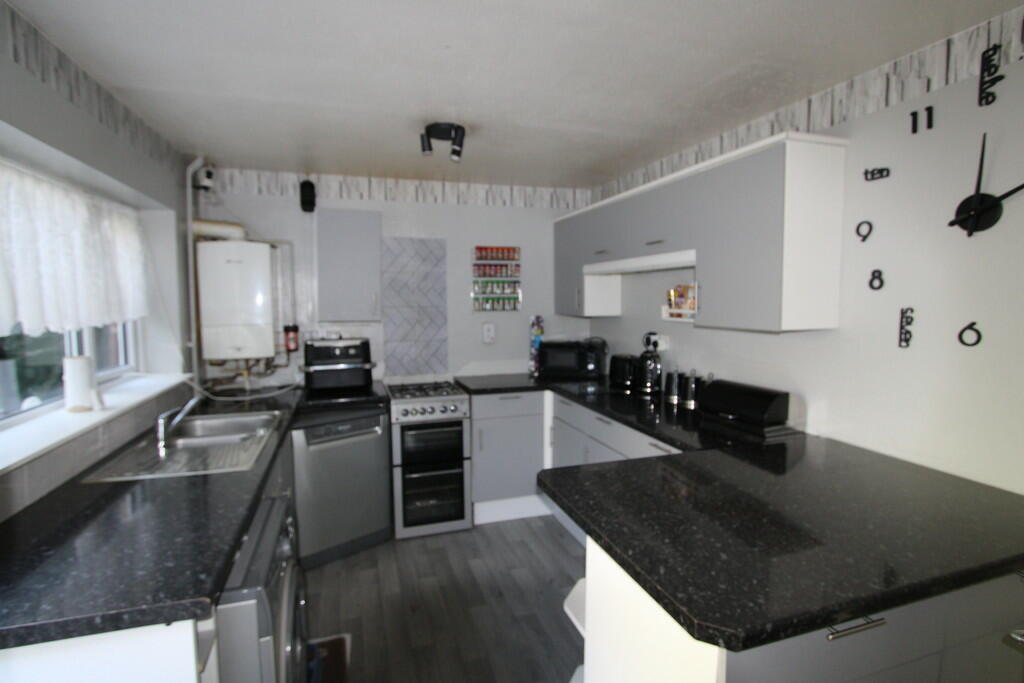
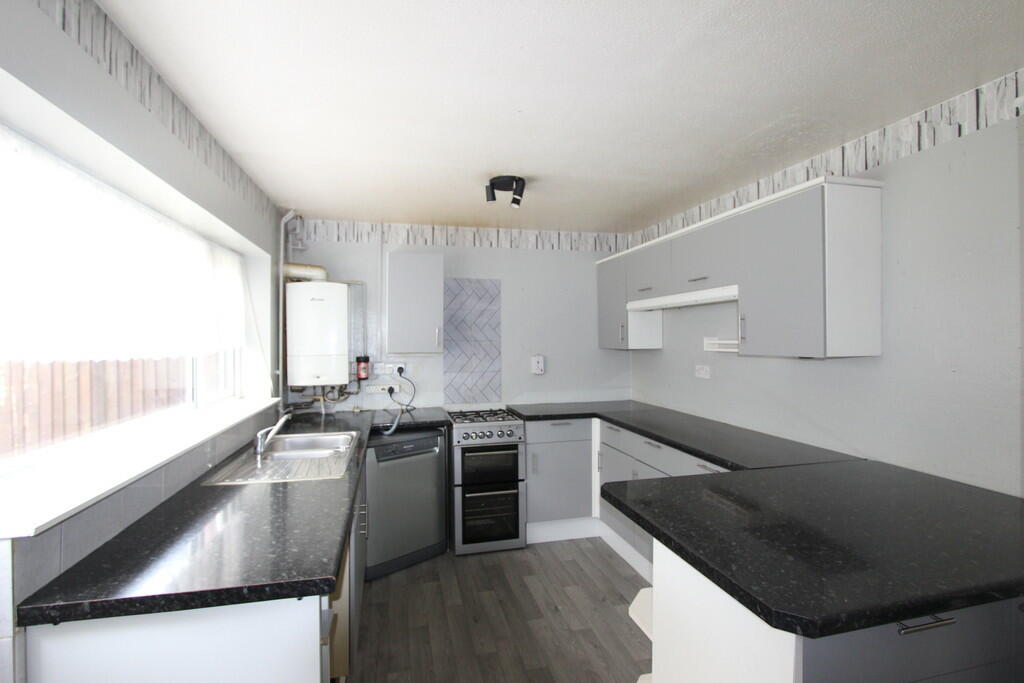
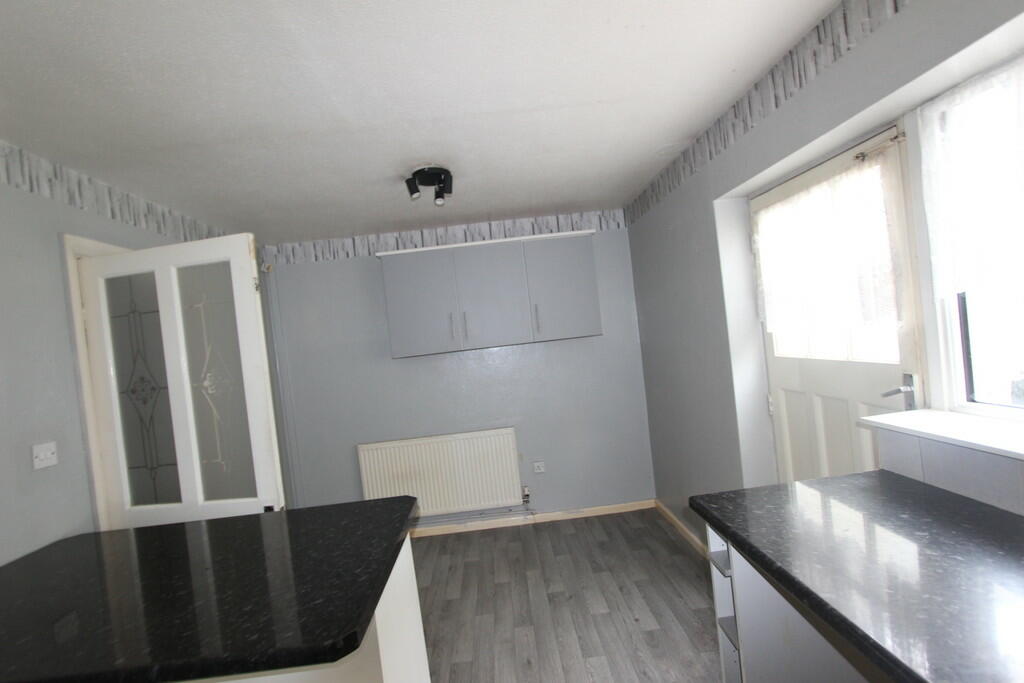
• Kitchen Diner
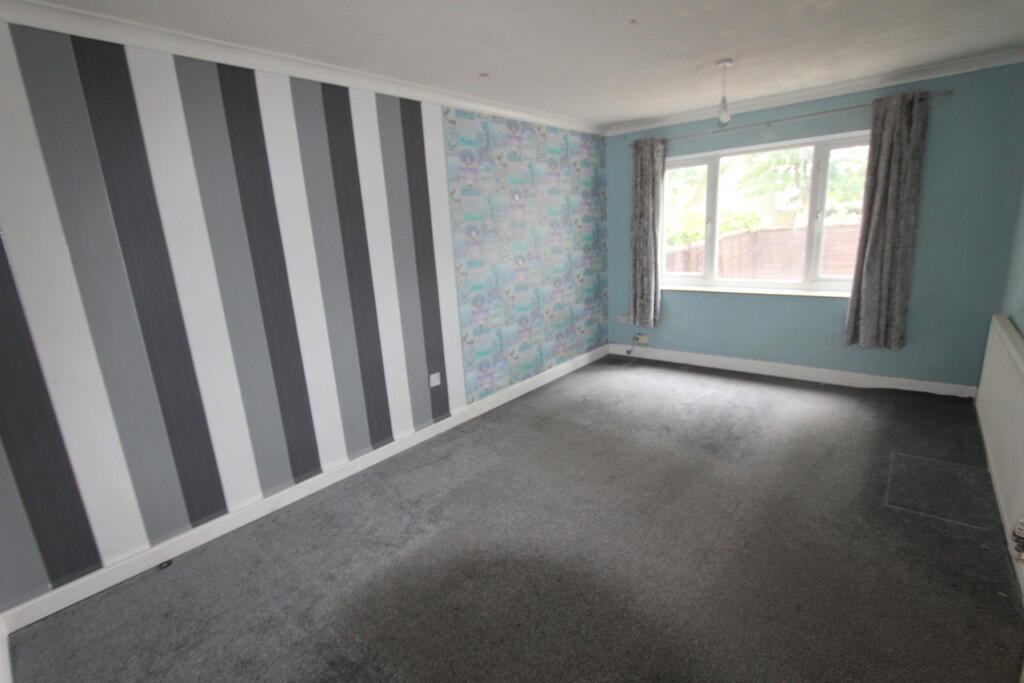
• Lounge
• Downstairs WC
• Family Bathroom
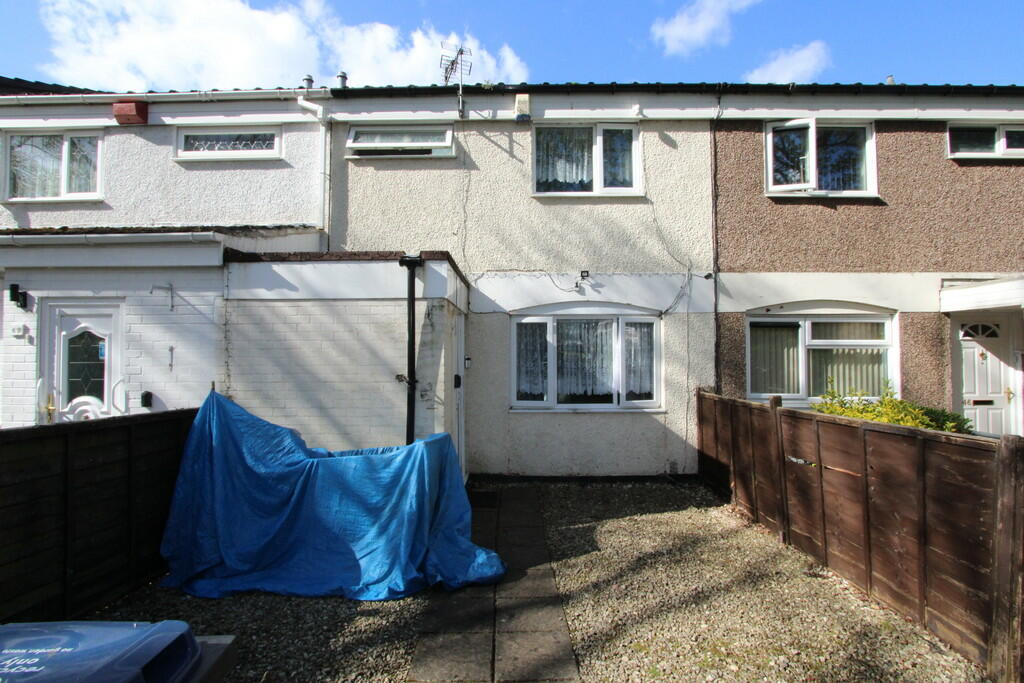
• Enclosed Rear Garden
• Central Heating
• Double Glazed
• Chain Free
Location:
• Nearest Station: N/A
• Distance to Station: N/A
Agent Information:
• Address: 66,
Station Road,
Marston Green,
Solihull,
B37 7BA
Full Description:
Welcome to this charming 3-bedroom home located in Shard End This property boasts a spacious lounge, a well-appointed kitchen/diner, and three comfortable bedrooms. The property benefits from double glazed windows throughout, ensuring ample natural light. Outside, the enclosed rear garden offers a private retreat with a patio area and lawn, perfect for outdoor gatherings. Situated in a desirable area, this property offers easy access to local amenities, schools, and transport links, making it an ideal family home. Ground Floor: Porch: The porch is accessed via a window to the rear and includes a storage cupboard. Hallway: The hallway features a radiator for heating and a staircase leading to the first floor. WC: Convenient downstairs WC fitted with a wash hand basin and low-level WC. Lounge (4.88m x 3.09m/ 16' x 10'2"): A spacious room with a front-facing double glazed window and a radiator for comfort. Kitchen/Diner (5.04m x 2.80m/ 16'6" x 9'2"): Well-appointed kitchen area fitted with base and eye- level units with workspace over, double glazed windows overlooking the rear garden, equipped with a radiator and access door to the garden. First Floor: Landing: The landing includes a storage cupboard and provides access to the bedrooms and bathroom. Bedroom 1 (3.67m x 3.05m / 12' x 10") : Primary bedroom featuring a front-facing double glazed window, storage cupboard, radiator, and access door to the landing. Bedroom 2 (3.05m x 2.84m / 10' x 9'4") Another bedroom with rear-facing double glazed windows overlooking the garden, radiator, and access door to the landing. Bedroom 3 (2.78m x 2.02m / 9'2" x 6'8") A bedroom with rear-facing double glazed windows, radiator, and access door to the landing. Bathroom: Fitted with a three-piece suite comprising bath, wash hand basin, and low-level WC, with a front-facing double glazed window and radiator. Rear Garden: The enclosed rear garden is a private outdoor space featuring a patio area and a well-maintained lawn, perfect for outdoor relaxation and entertaining. The garden is enclosed with fencing, providing security and privacy.