Property Details:
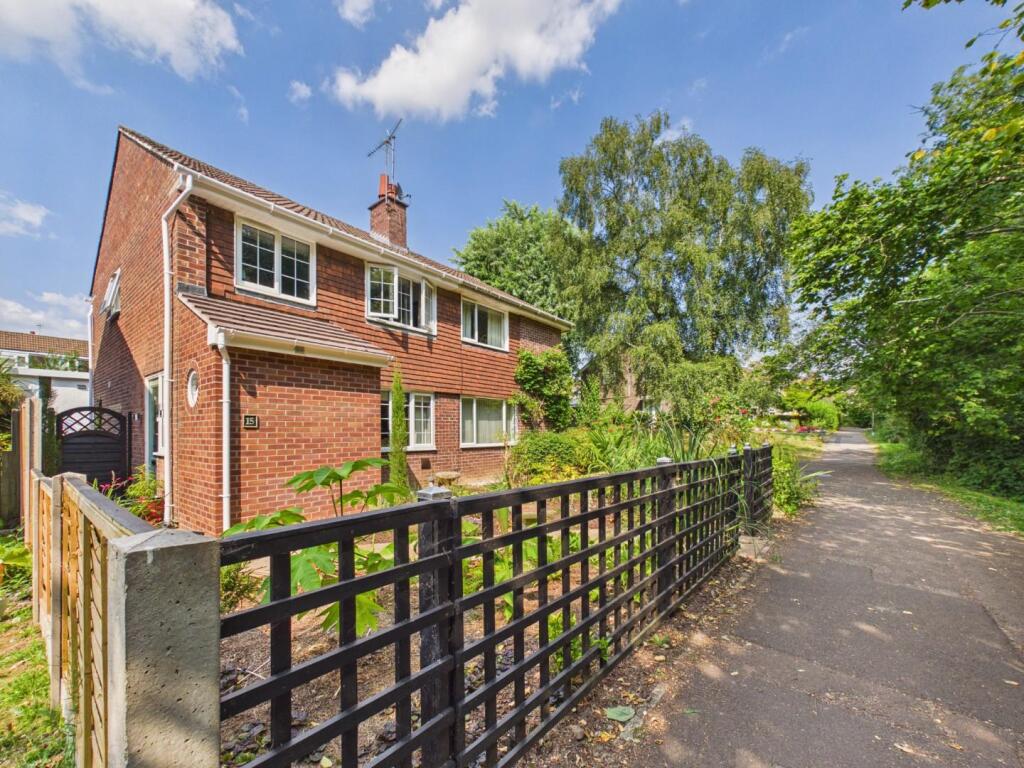
• Type: Terraced
• Tenure: N/A
• Floor Area: N/A
Key Features:
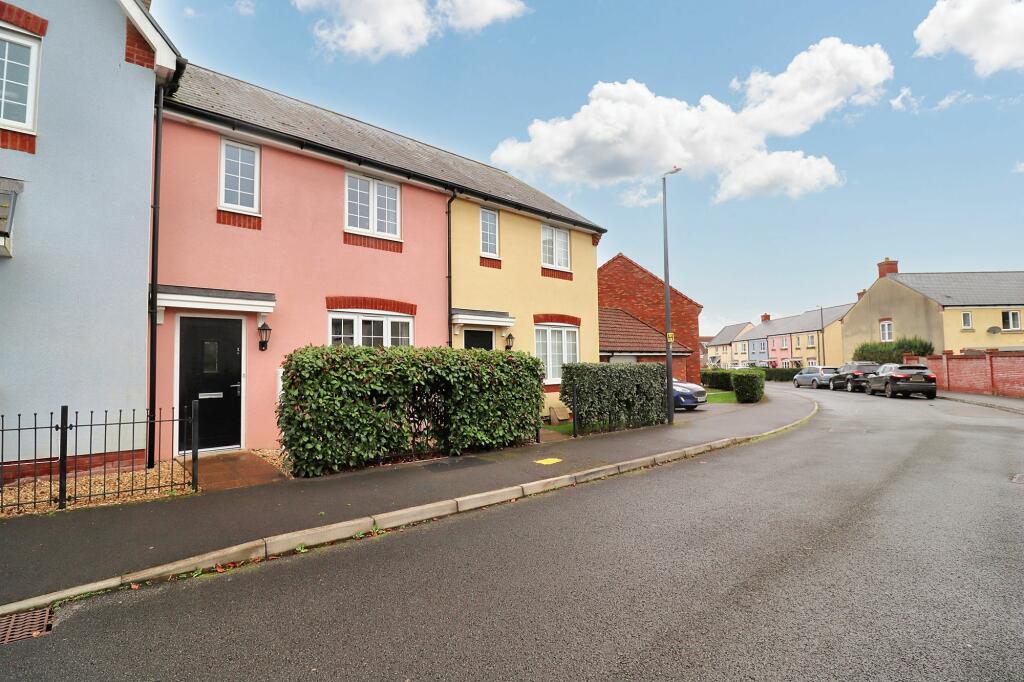
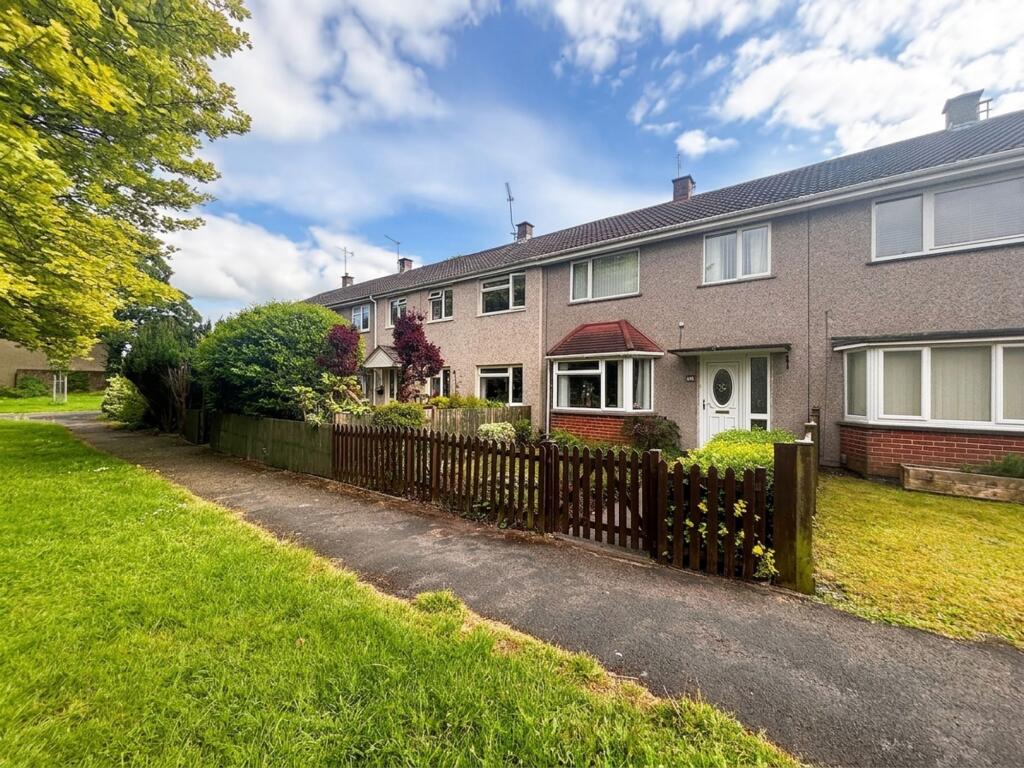
• Immaculate terraced home, ready to move into
• Three bedrooms
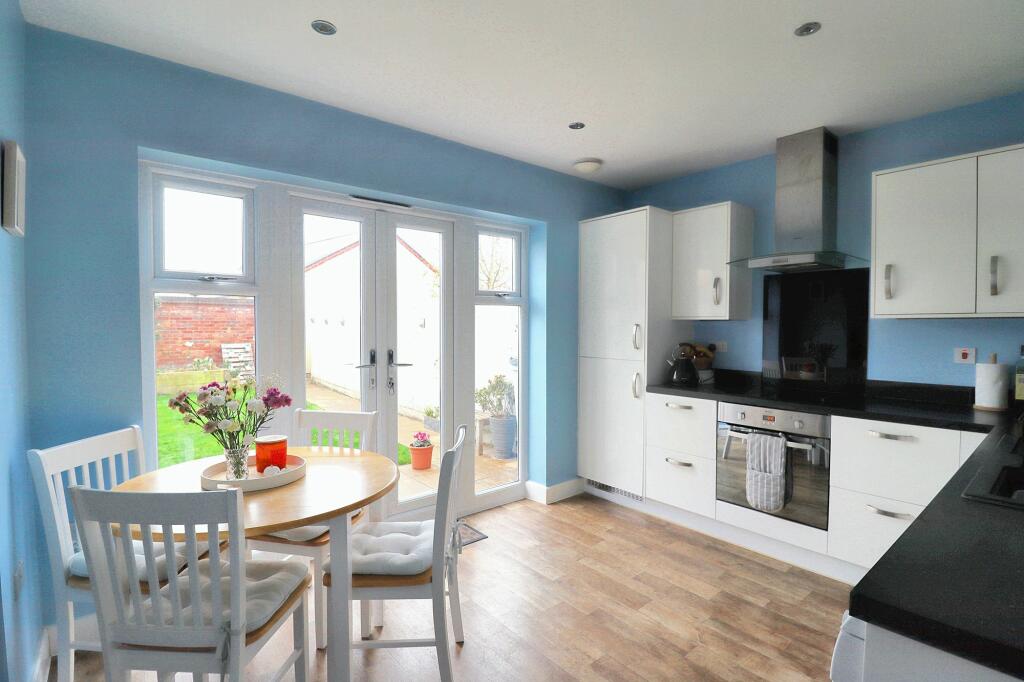
• Kitchen/breakfast room with utility area
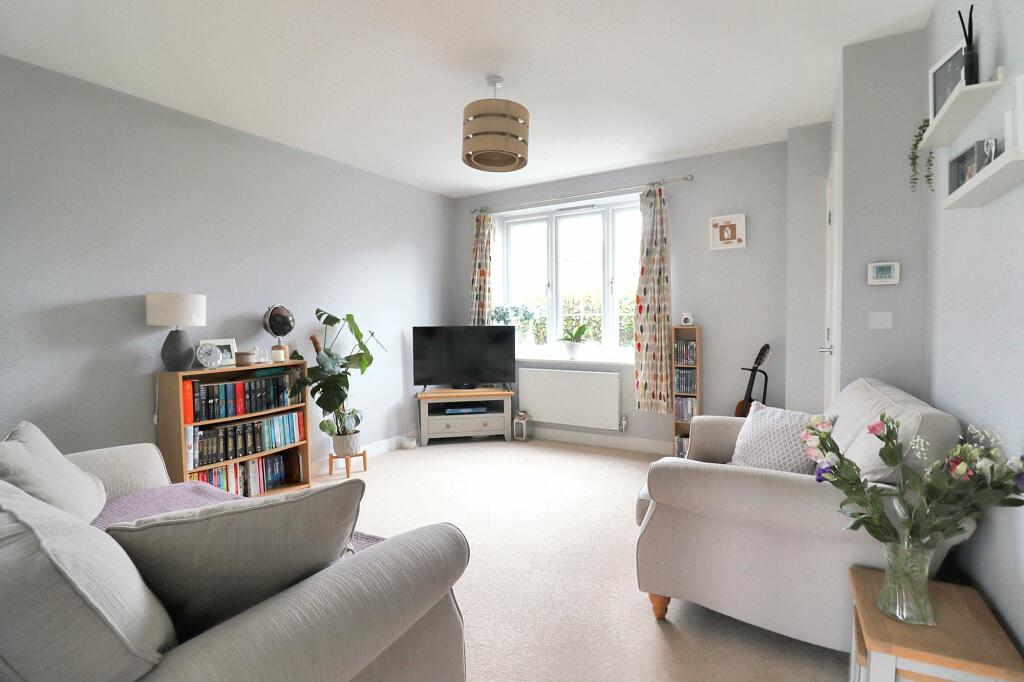
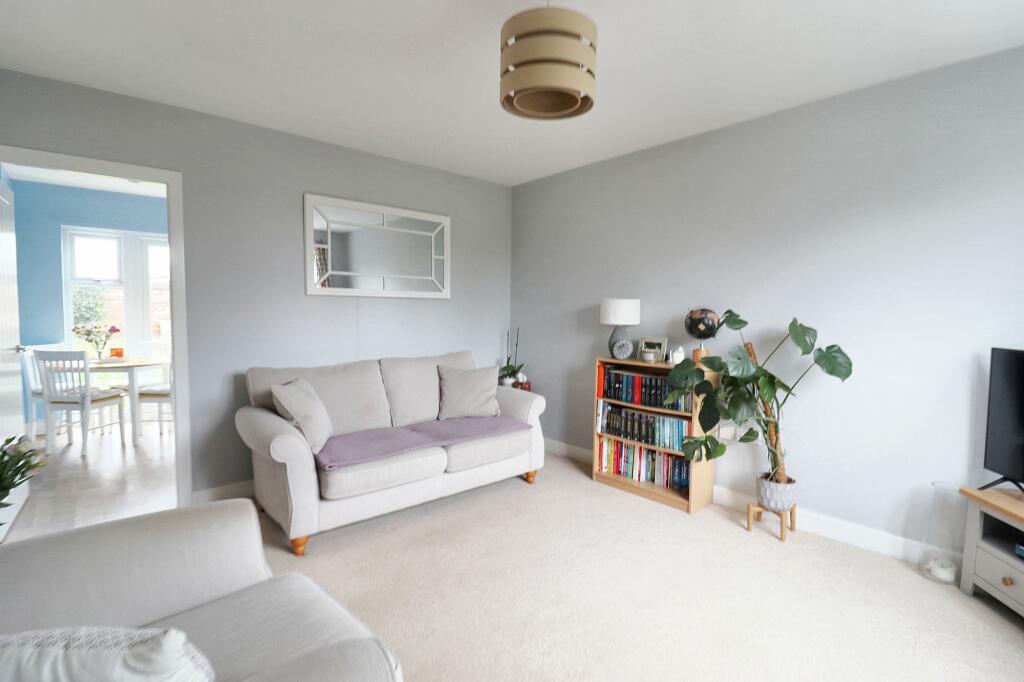
• Living room
• Downstairs wc
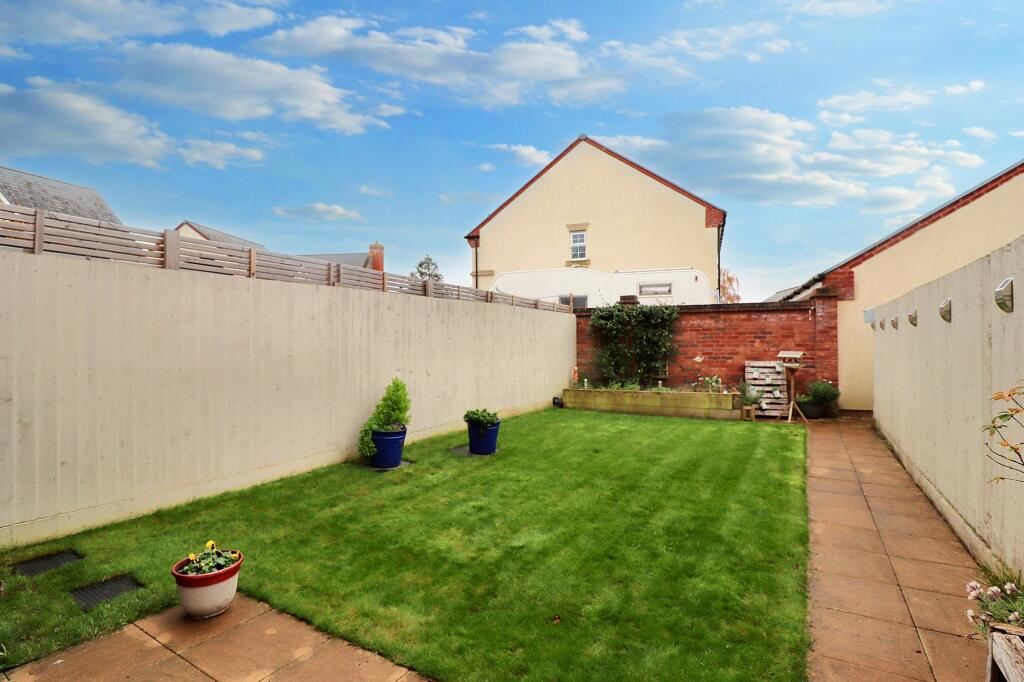
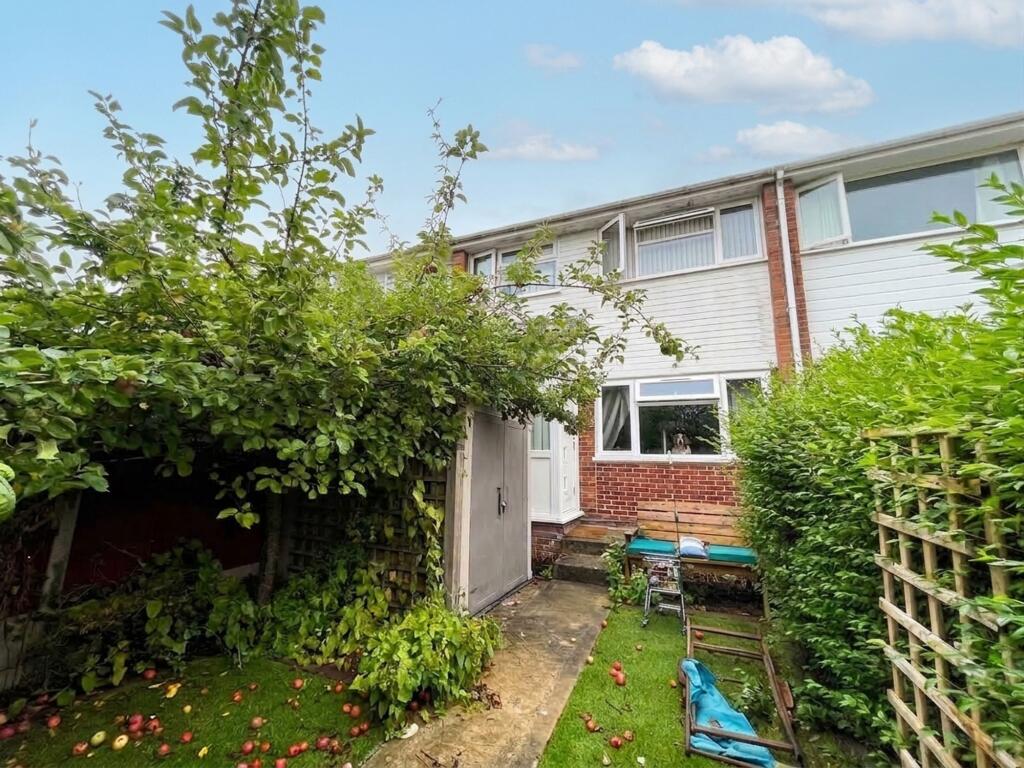
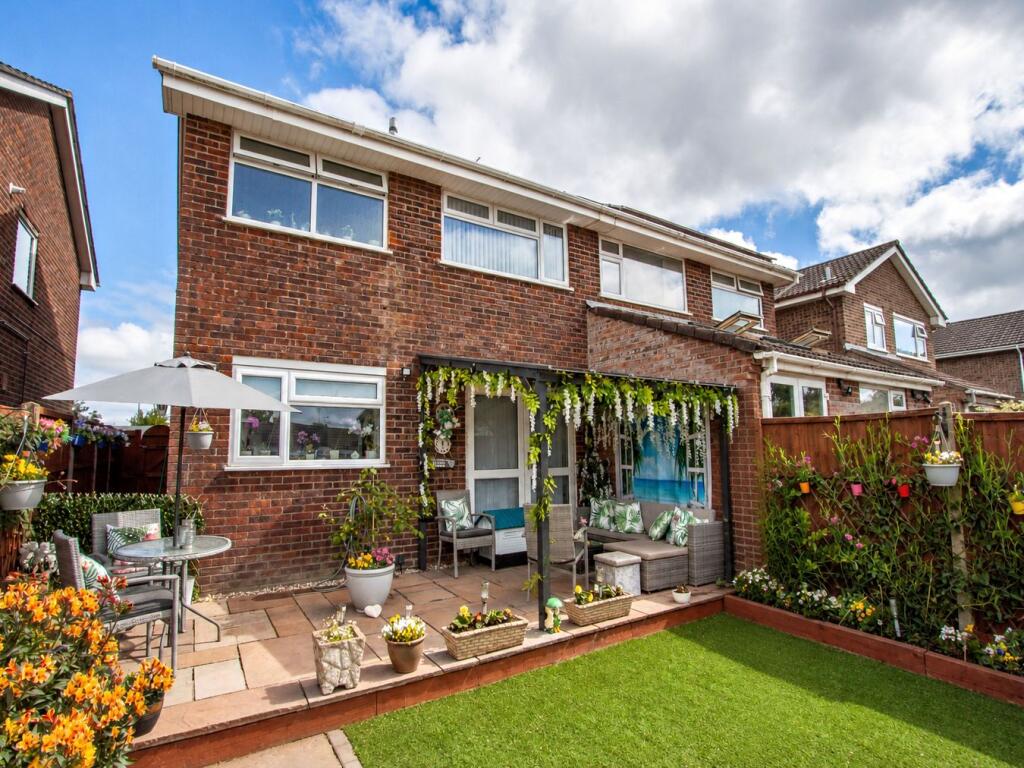
• Enclosed rear garden
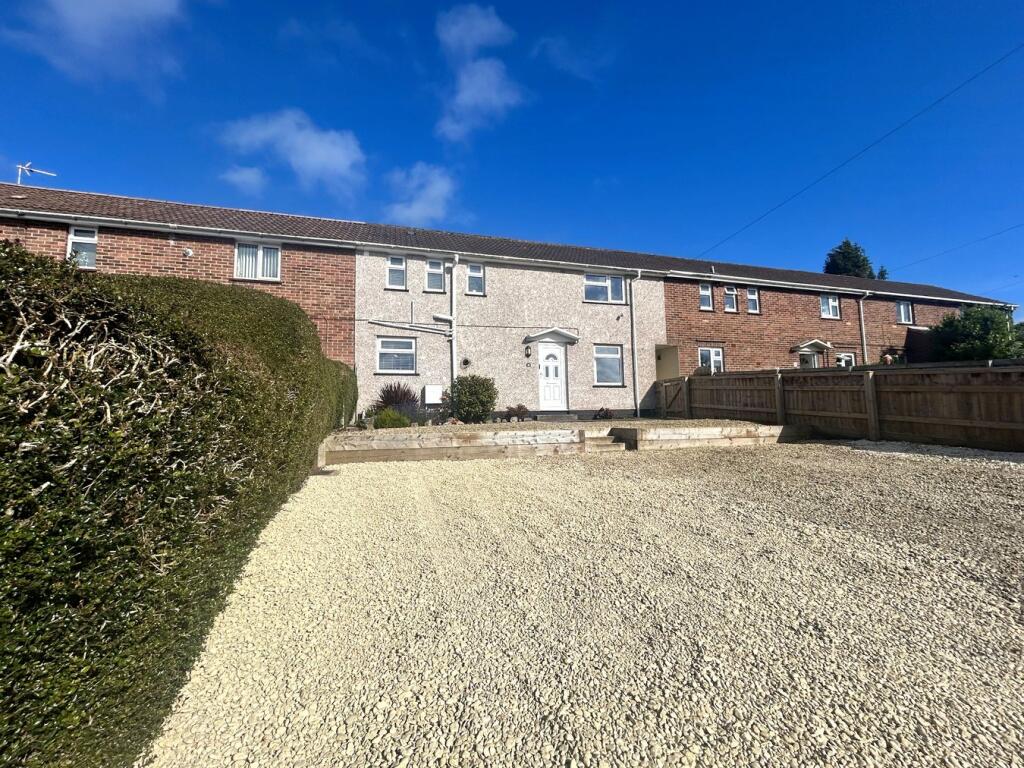
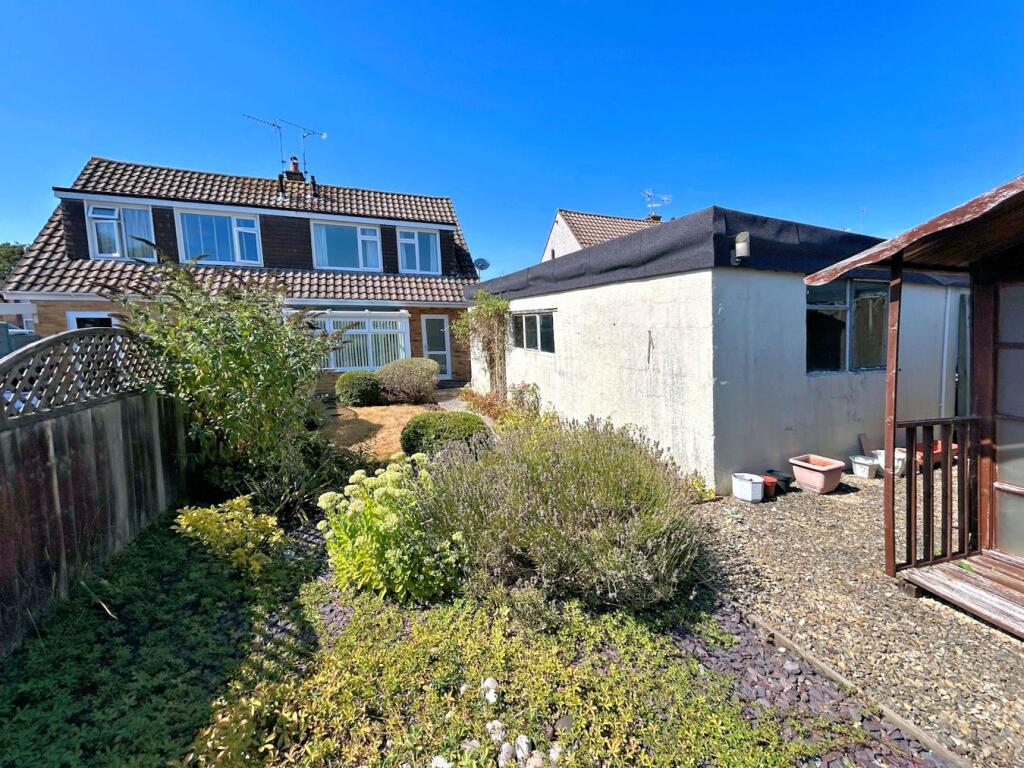
• Garage and driveway parking
Location:
• Nearest Station: N/A
• Distance to Station: N/A
Agent Information:
• Address: 53 High Street,
Thornbury,
BS35 2AR
Full Description:
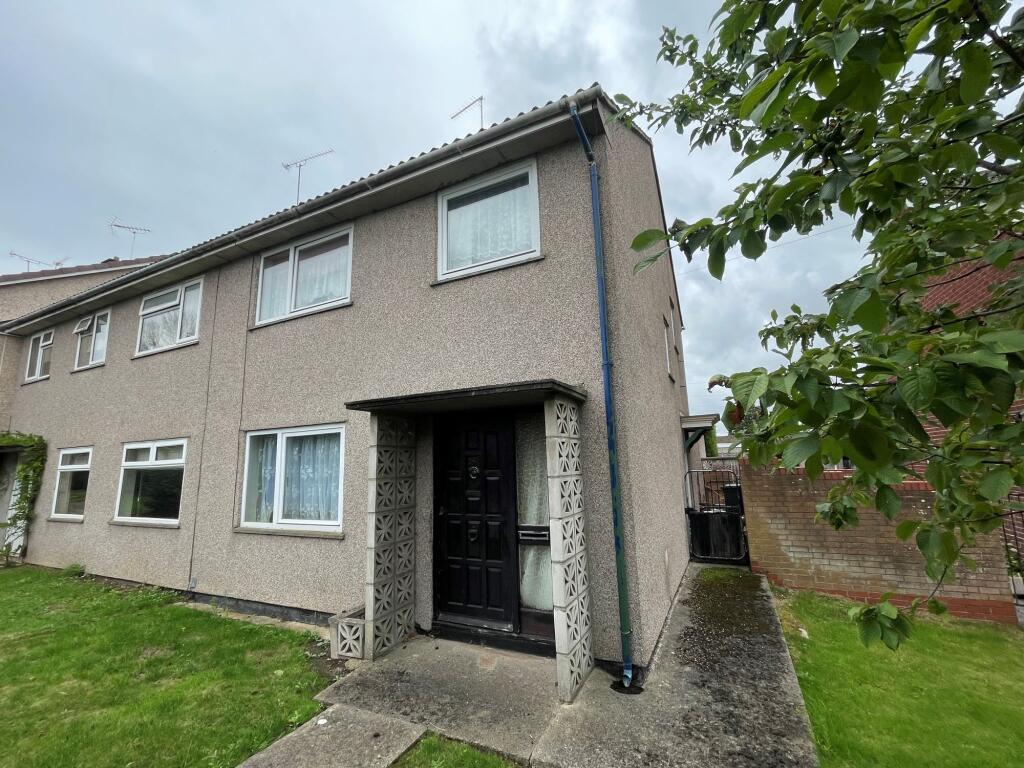
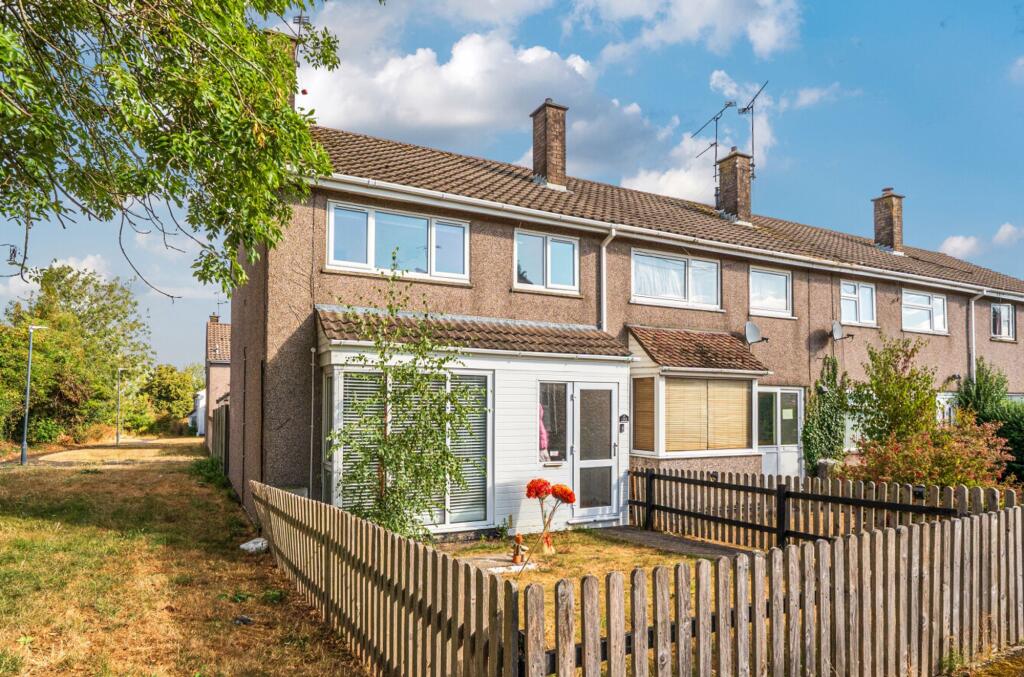
Immaculate terraced home, ready to move into. The ground floor of the property comprises a welcoming living room, perfect for relaxing after a long day. The modern kitchen/breakfast room offers ample space for dining and entertaining, complete with a convenient utility area. A downstairs WC adds an extra touch of convenience for residents and guests. Moving upstairs, the property boasts three bedrooms, including a well-appointed master bedroom. Each bedroom offers a peaceful retreat for rest and relaxation. Outside, the property benefits from an enclosed, south facing rear garden, ideal for enjoying outdoor activities and al fresco dining. The property also includes a garage with private access from the garden and driveway parking, providing secure storage space and convenience for vehicles.Stepping into the outdoor space, residents will find a well-maintained garden that offers a private oasis for enjoying the fresh air and sunshine. The garden is perfect for hosting outdoor gatherings with family and friends, creating lasting memories in a picturesque setting. The garage and driveway parking, ensures ample space for vehicles and easy access to the property. With its attractive exterior and ample outdoor space, this property offers a perfect balance of comfort and functionality for modern living. Whether residents are looking to relax in the garden or entertain guests, this property provides the ideal backdrop for creating a warm and inviting home.EPC Rating: BLiving room4.13m x 3.67mKitchen/diner3.67m x 2.95mBedroom 13.51m x 2.55mBedroom 22.99m x 2.55mBedroom 32.33m x 2.14m