For Sale
£240,000
St. Mark's Place, Dagenham RM10
2 bd
Dagenham RM10
Listed by Zoopla Agent


Only details supplied with this listing are shown. Ask the listing contact to confirm measurements, taxes and costs.
Property Details: - Type: End of terrace house - Bedrooms: 3 - Bathrooms: 1
Agent: RE/MAX Star - Ilford Phone: 020 3641 6736
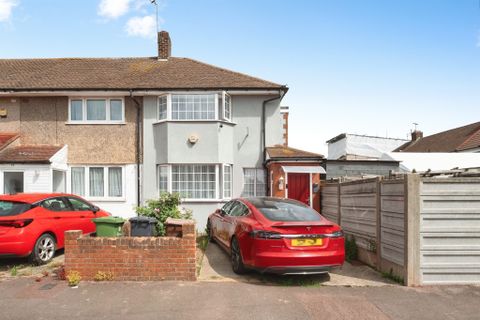
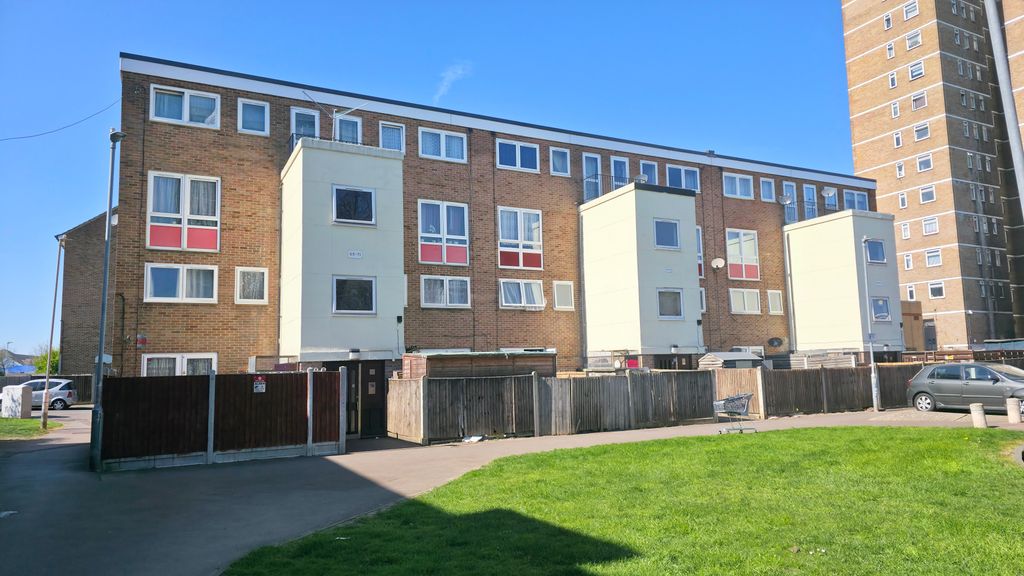
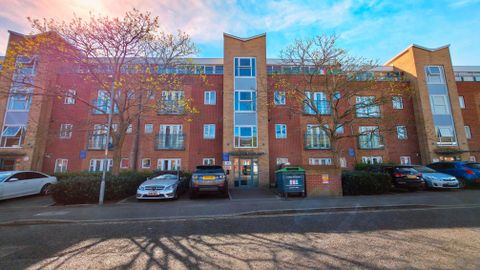
<p><b>Charming 3-Bedroom End of Terrace Home with Driveway, Garden & Shed in RM10</b><br/>(Ideal for Families, First-Time Buyers, or Investors)</p><p><br/></p><p>This inviting 3-bedroom end of terrace house offers bright interiors, a private driveway, and a generous rear garden, making it a wonderful opportunity for families, first-time buyers, or investors. Spanning approximately 846 sq ft / 79 sqm, the property provides practical living spaces complemented by outdoor amenities, perfectly suited for modern lifestyles.</p><p><br/></p><p><b>Prime Location:</b></p><ul><li>Dagenham Dock Railway Station – 0.8 miles</li><li>Dagenham East Tube Station – 1 mile</li><li>Beam Primary School – 300 yards</li><li>St George’s Health & Wellbeing Hub – 2.7 miles<br/><br/></li></ul><p><b>Key Features:</b></p><p><br/></p><p><b>Three Bedrooms (First Floor)</b></p><p>Arranged across the first floor, each bedroom is well-proportioned and includes:</p><p><br/></p><ul><li>Bedroom 1: 13'7" x 11'9" (4.1 m x 3.6 m)</li><li>Bedroom 2: 10'8" x 6'8" (3.3 m x 2.0 m)</li><li>Bedroom 3: 7'10" x 6'6" (2.4 m x 2.0 m)</li></ul><p><br/></p><p><b>Bright Reception Room</b></p><ul><li>22'7" x 13'7" (6.9 m x 4.1 m) – A spacious and airy living area, perfect for family gatherings or entertaining guests.<br/><br/></li></ul><p><b>Fully Integrated Kitchen</b></p><ul><li>11'11" x 8'6" (3.6 m x 2.6 m) – Equipped with modern appliances and ample storage.</li></ul><p><br/></p><p><b>Bathroom (Ground Floor)</b></p><ul><li>8' x 5'7" (2.4 m x 1.7 m) – A well-placed family bathroom with functional fittings.</li></ul><p><br/></p><p><b>Outdoor Space</b></p><p><br/></p><p><b>Private Rear Garden</b></p><ul><li>51'5" x 14'6" (15.7 m x 4.4 m) – A delightful space for outdoor relaxation, entertaining, or children’s play.</li></ul><p><br/></p><p><b>Garden Shed</b></p><ul><li>9'10" x 9'10" (3.0 m x 3.0 m) – Ideal for storage or as a workshop.</li></ul><p><br/></p><p><b>Driveway/Porch</b></p><ul><li>16'8" x 13'10" (5.1 m x 4.2 m) – Provides convenient off-street parking.</li></ul><p><br/></p><p><b>Floor Area Breakdown:</b></p><p><br/></p><ul><li>Ground Floor: 552 sq ft (51 sqm)</li><li>First Floor: 294 sq ft (27 sqm)</li><li>Total Approx. Gross Internal Floor Area: 846 sq ft / 79 sqm</li></ul><p><br/></p><p><b>Additional Details:</b></p><ul><li>Tenure: Freehold</li><li>EPC Rating: E</li><li>Council Tax Band: C<br/><br/></li></ul><p>A well-proportioned home in a convenient RM10 location, ready to welcome its next family or investor. <br/>Contact <b>RE/MAX</b> today to arrange your private viewing.</p>
If the interactive map is unavailable, open the supplied location in maps.
Open location in mapsThe pin uses coordinates supplied with this listing. Confirm the exact location with the listing contact.
Added and updated dates describe the Mirror record. Source publication and verification dates are shown separately when known; none establishes time on market. Confirm current price and availability with the listing contact.
View original listing