Property Details:
• Type: Detached
• Tenure: N/A
• Floor Area: N/A
Key Features:
• MAGNIFICENT VIEWS
• UNIQUE LAYOUT
• VENDOR SELF BUILD
• OVER 3000 SQ. FT.
• INTEGRAL DOUBLE GARAGE
• SOUTH / WEST BALCONY
• LOWER LEVEL BEDROOMS
• FOUR WC's / THREE SHOWERS
• KITCHEN / DINER / UTILITY
• LANDSCAPED GARDEN
Location:
• Nearest Station: N/A
• Distance to Station: N/A
Agent Information:
• Address: 1 Northumberland Avenue,
Trafalgar Square,
London,
WC2N 5BW
Full Description:
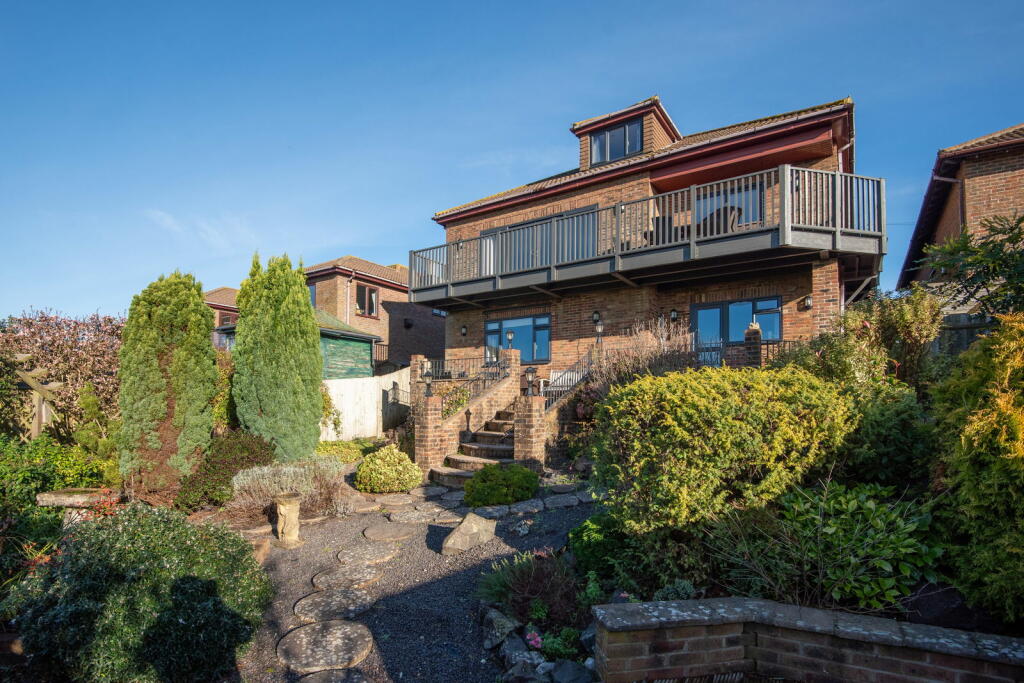
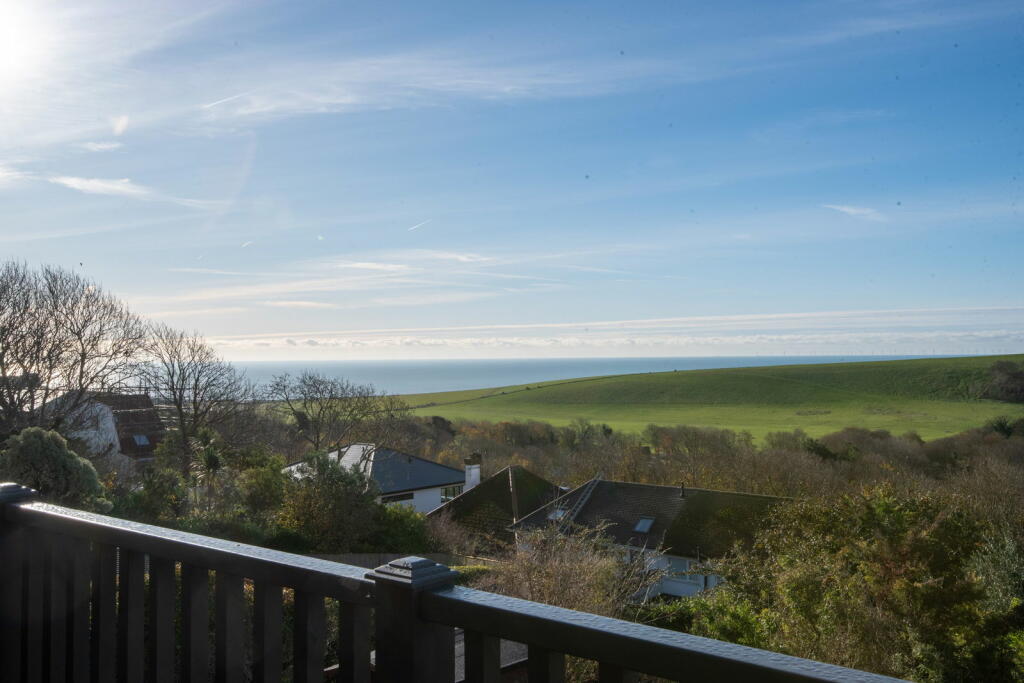
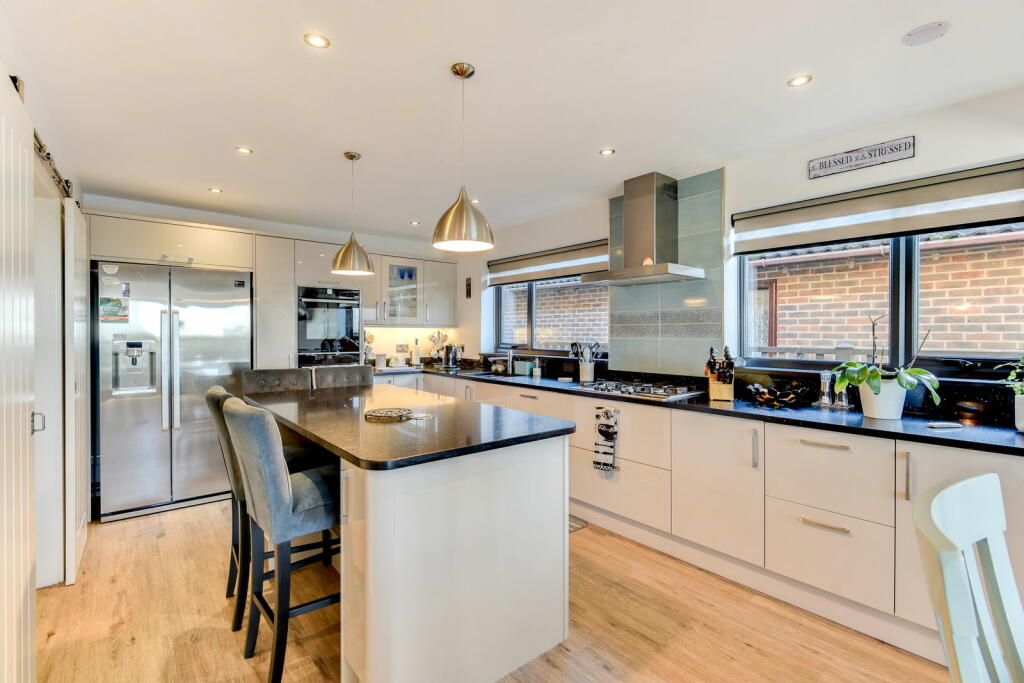
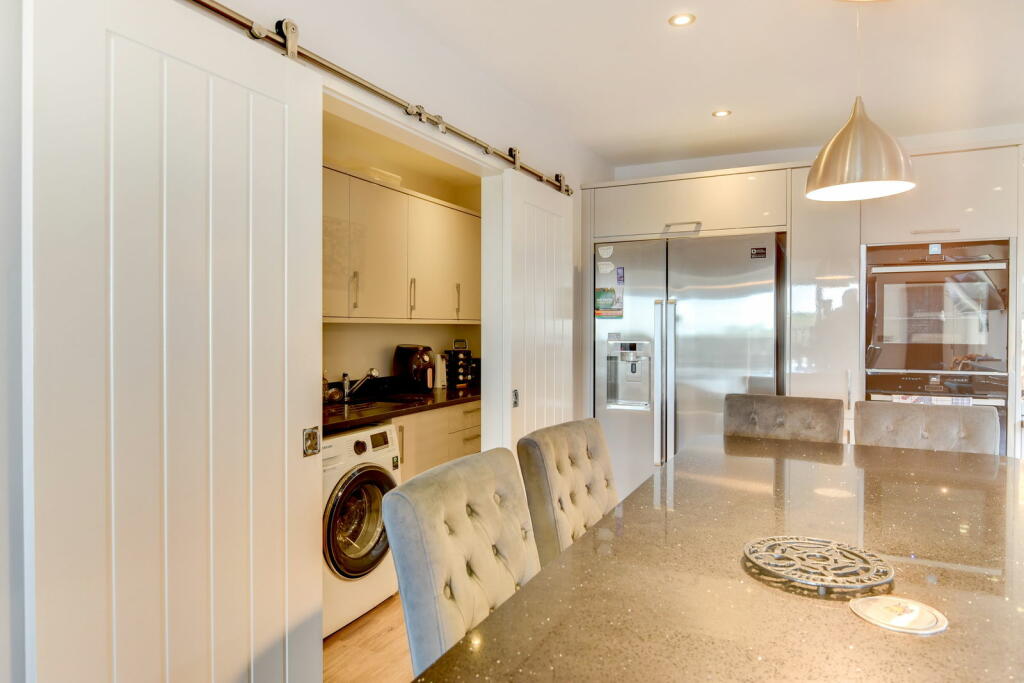
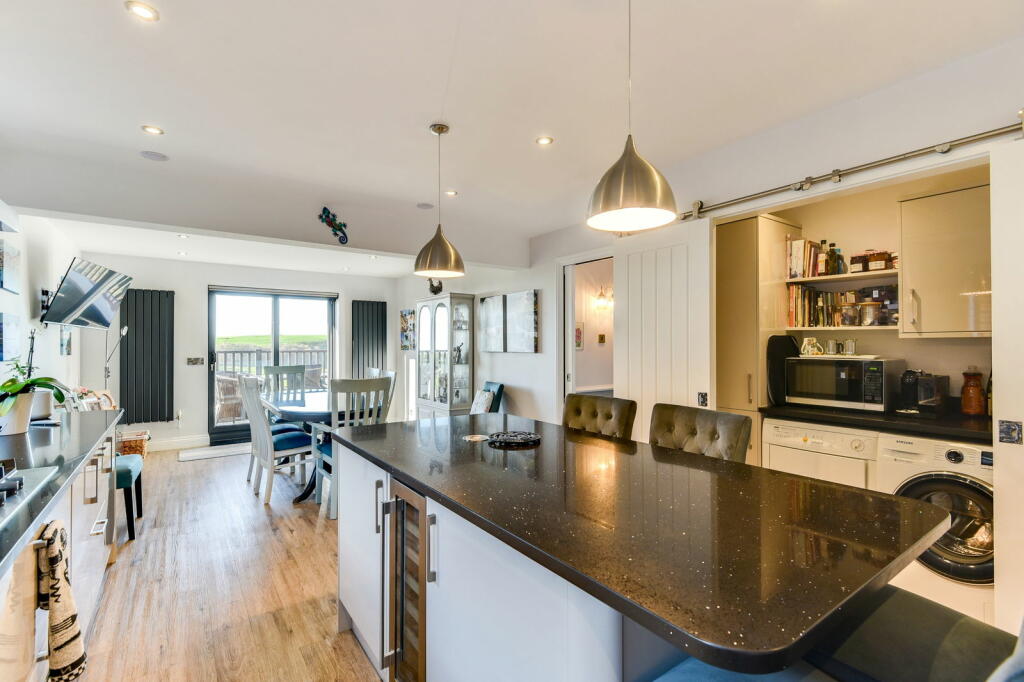
Seeking magnificent views of sweeping south downs countryside tapering to the sea, look no further.Coming to market for the very first time, an exquisite & substantial home in excess of 3,000 square foot, has been designed, constructed and made home by our clients for the last 25 years. An expansive block paved driveway with abundant space and access to the integral double garage meets with an unassuming facade which veils the nature of this very extensive property. There is gated access to either side leading to the garden which is beautifully landscaped into the naturally descending garden with wonderful views.The accommodation is accessed with a spacious and sociable entrance hall with classic style bannister with balustrades enclosing staircases to the lower ground level and the first floor at the top. There is a cloakroom W.C and access into the garage with spaces for two large vehicles, as well as doors into the study, kitchen and sitting room. A cupboard houses a modern megaflow water system which is the perfect arrangement for a home of this magnitude; with so many bathrooms and showers that can all be used concurrently.With stunning south westerly views, some of the very finest our region has to offer, the sitting room leads out to the recently refitted balcony via double sliding doors. The bright and airy decor means that although it is a large room there is a comfortable and cosy atmosphere. The study is side aspect and large enough to store an enthusiastic book collection or for a separate snug or gaming space.The immaculate and modern fitted kitchen / dining room also has rear access to the aforementioned balcony and double doors neatly conceal the walk-in utility area with spaces for the washing machine and tumble dryer. Granite worksurfaces and central food preparation island make this an ideal space to entertain whilst preparing meals and it is certainly an area of the house which makes the best of the space and orientation.Offering two master bedroom suites, with one occupying the top floor and the other located on the lower ground floor, there is excellent compartmentalisation and for a large family would be an ideal layout. The versatile nature of the accommodation and adaptability of the floorplan for your own needs is provided with the lower ground floor. Three large rooms could easily be bedrooms or additional recreation spaces. One being the bedroom with en-suite shower room mentioned earlier, which has a rear aspect window and both fitted and built in storage. The others are rear and side aspect respectively. There is a family shower room and a separate room accommodating another independent shower cubicle. As part of the original build, at the front section of the layout below the double garage is an unmade space, with a sloping floor, which could be adapted to create a home cinema or studio space from here there is a long service void.Upon the top first floor is a landing with Velux style window and a door leads into a large bedroom with rear aspect dormer bay window and access to the en-suite which has corner bath, independent shower cubicle and WC.Enjoying a raised elevation due to being built into the hill the house commands far reaching views as illustrated and the rear garden contours downward with landscaped borders and paved footpaths. In the bottom corner was formally a well stocked koi carp pond which is now filled and accommodates a decked terrace. There is a large stone block paved patio with steps up to the balcony.