For Sale
AUD840,000
4 bd
3 ba
Owner
Cleveland
Property Details: • Type: Detached • Tenure: N/A • Floor Area: N/A
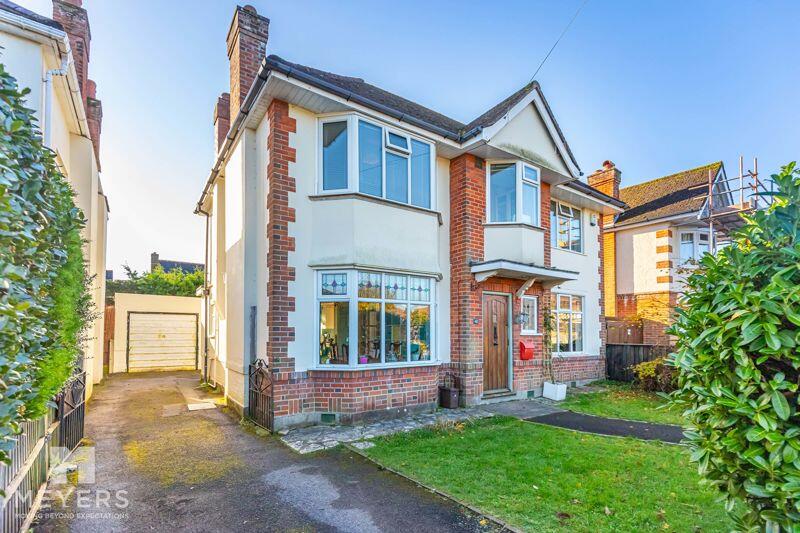
Key Features: • Four Bedroom Detached House • Highly Sought-After Location, Within Catchment Of A Number Of Excellent Schools For All Ages • Well Presented Throughout • Boasting An Internal Footprint Of Almost 1500 Sq.Ft • Spacious Family Home Set Over Three Floors • Two Reception Rooms • Family Bathroom, Master Bedroom Ensuite, A Ground & A First Floor WC • South-Facing, Private, Landscaped Rear Garden • Detached Garage Plus A Driveway Providing Ample Off-Road Parking • A Viewing Is Essential To Truly Appreciate What This Spacious Family Home Has To Offer.
Location: • Nearest Station: N/A • Distance to Station: N/A
Agent Information: • Address: 168 Tuckton Road, Southbourne, Bournemouth, BH6 3JX
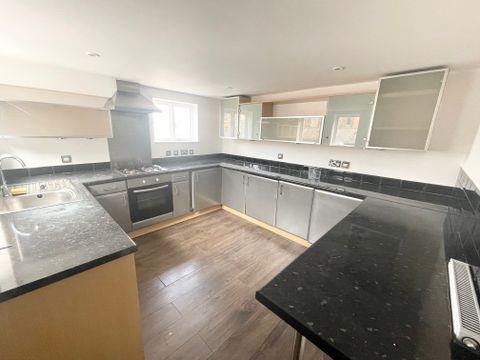

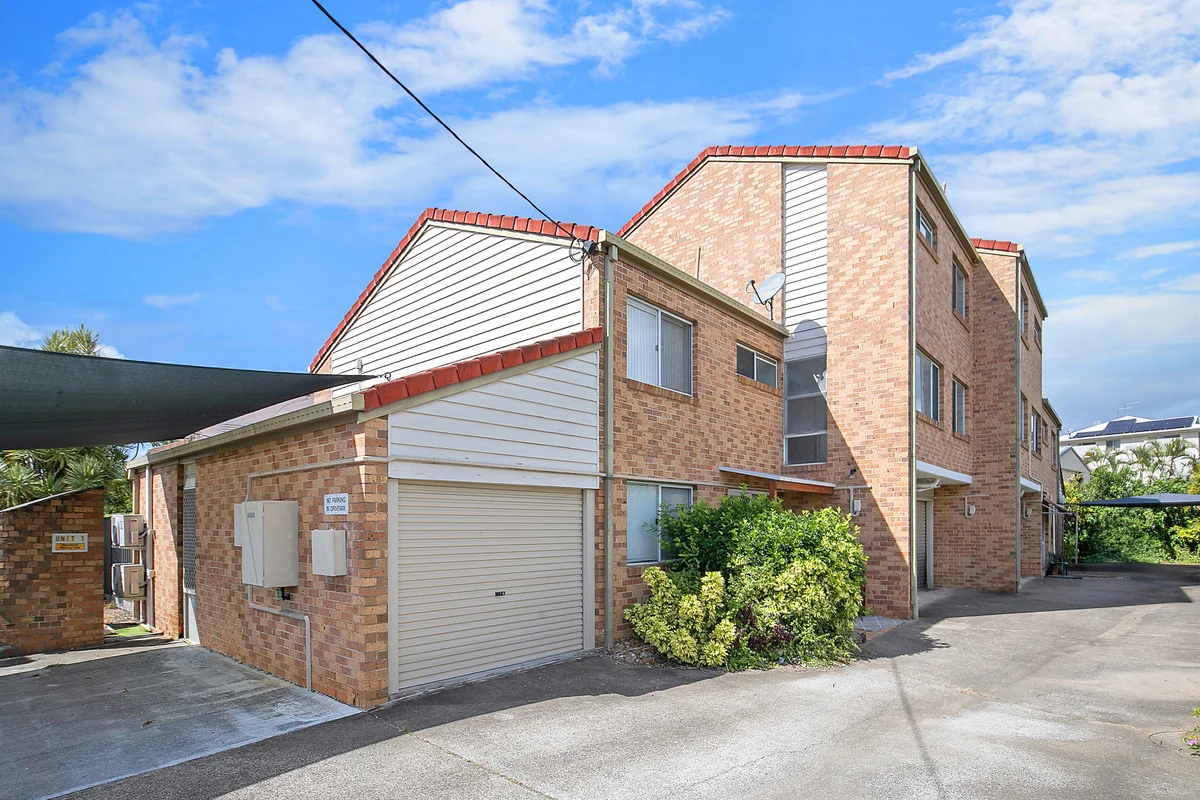
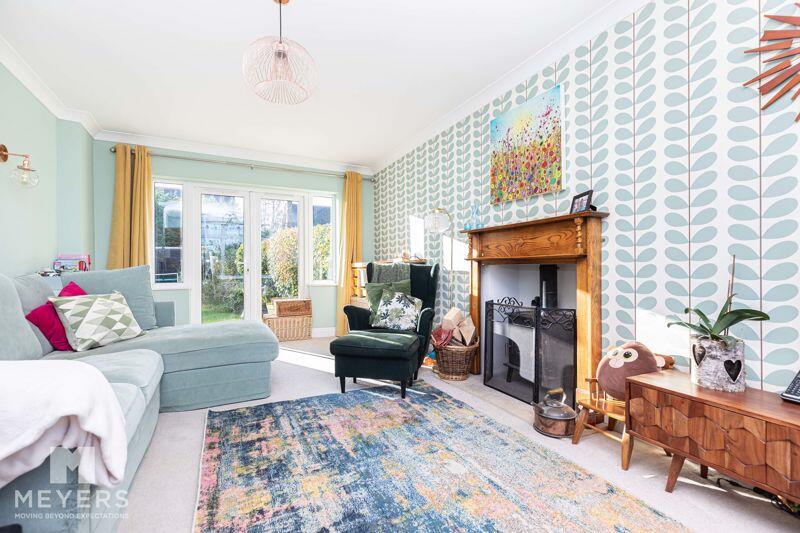
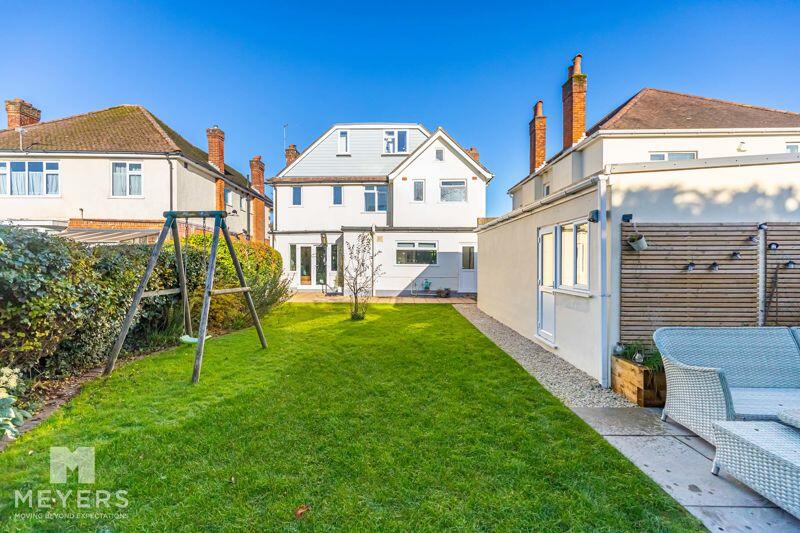
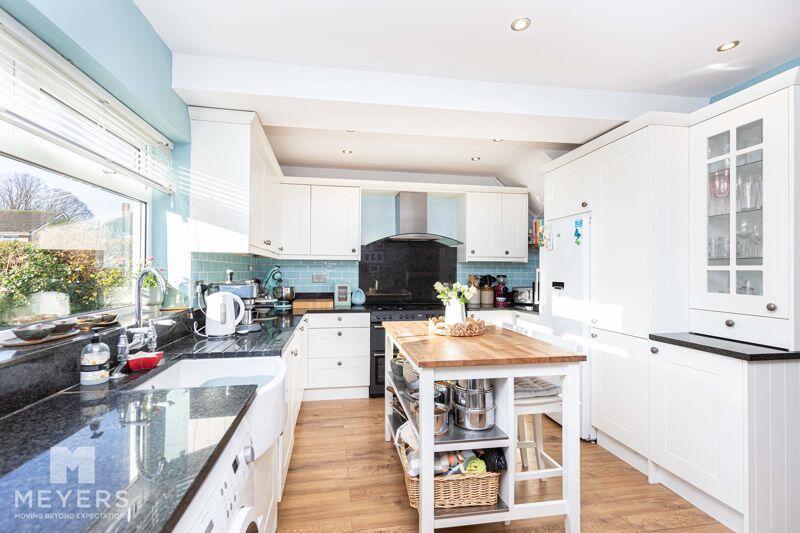
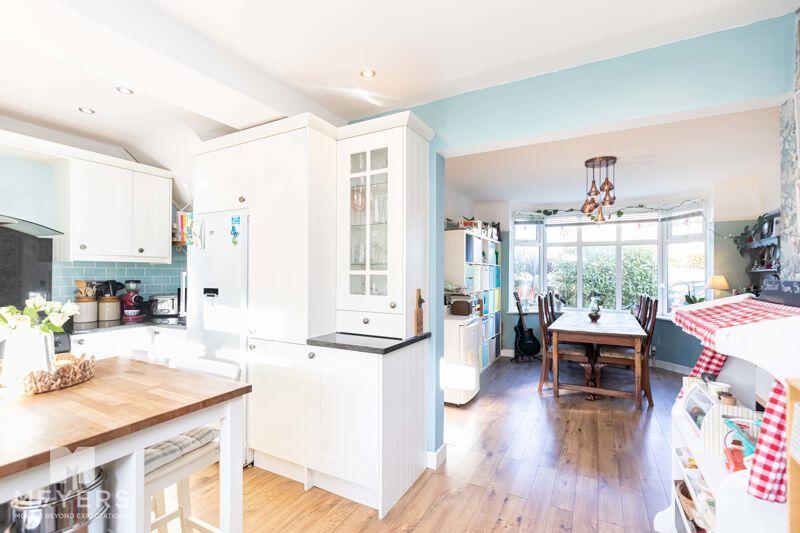
Full Description: FOUR BEDROOM detached HOUSE, situated in HIGHLY SOUGHT-AFTER residential LOCATION in PRESTIGIOUS Boscombe-East, within catchment of a number of well-regarded LOCAL SCHOOLS for all ages, WELL PRESENTED throughout & boasting an INTERNAL FOOTPRINT of ALMOST 1500 Sq. Ft set over three floors, TWO RECEPTION rooms including a SPACIOUS living room with a cosy LOG BURNER & FRENCH DOORS that open out to the SOUTH-FACING landscaped rear GARDEN, a LARGE kitchen, ENSUITE to the master bedroom, a FAMILY BATHROOM plus a ground & a first floor WC, detached GARAGE plus a DRIVEWAY providing AMPLE off-road PARKING.DescriptionA spacious four-bedroom family home, situated in prestigious Boscombe-East, within catchment of a number of well-regarded local schools, well-presented throughout and boasting an internal footprint of almost 1500 Sq. Ft, set over three floors, offering two reception rooms, a large kitchen, benefitting from a family bathroom and a separate WC plus an ensuite to the master bedroom as well a downstairs WC. Occupying a sizeable plot, the home has a generous sized south-facing, private rear garden that has been expertly landscaped, and further benefits from a detached garage and driveway providing ample off-road parking.A viewing is essential to truly appreciate what this family home has to offer.Internally - Ground FloorStep inside the inviting entrance hall of this family home, with stairs straight ahead host to a handy built-in storage cupboard, to your right make your way into the spacious living room that spans almost the entire depth of the home, with its cosy log burner and French doors that open out to the garden, from the entrance hall to the left is the good sized dining room with a large feature bay window and attractive wood flooring that extends through the large open doorway to the large modern-farmhouse style kitchen with views and a door out to the garden, boasting a range style cooker, an integrated dishwasher and space for white goods, and a convenient downstairs WC can be found opposite the kitchen door.Internally - Upper floorsAscend the staircase to the first floor where you find two generous sized double bedrooms, with the master bedroom benefiting from a light giving bay window and an ensuite shower room with a WC and a wash basin, while bedroom two spans the depth of the home and enjoys a dual aspect, there is a fully tiled, family bathroom with a bathtub, a shower, a wash basin and built-in airing cupboard, and an adjacent separate WC, and with clever use of the landing bay window a study nook has been created. Finally, a further staircase takes you to the second floor bedrooms, a large single and a good sized double both of which benefit from storage within the eaves.Externally To the front of the home a low brick wall and mature shrubbery provide a degree of privacy, a central footpath with lawn to each side, leads to the front door, and to the left, a driveway provides off-road parking for several vehicles and leads to the detached garage and rear garden beyond. Step out from the living room French doors into the generous sized, private rear garden, expertly landscaped and boasting a southerly aspect a large patio spans the width of the home and extends to the laid level lawn with a well-tended shrubbery occupying a border to the right and nestles along the rear fence, providing a level of seclusion, while a shingle stone footpath to the left leads along the garage to a paved sun terrace, raised plant beds constructed from railway sleepers complete the charming outdoor space, altogether providing an enviable garden to entertain family and friends.LocationSituated in the prestigious Boscombe East area on Ovington Avenue, this central location gives easy access to the popular Southbourne Grove with associated shops, bars, bistros and cafes. Within walking distance to the local beaches and train station with direct links to London. Also within walking distance of excellent schools for all age groups.DirectionsTravelling south on Castle Lane East with Tesco on your left take the third right into Holmfield Avenue at the end of the road is Ovington Avenue, turn right and follow the road where you will find the property on your left-hand side.Entrance Hall 7' 2'' x 12' 9'' (2.18m x 3.88m)Living Room11' 5'' x 18' 1'' (3.48m x 5.51m)Dining Room11' 3'' x 13' 5'' (3.43m x 4.09m)Kitchen15' 0'' x 11' 1'' (4.57m x 3.38m)WC2' 6'' x 6' 6'' (0.76m x 1.98m)First Floor LandingBedroom One 11' 3'' x 13' 7'' (3.43m x 4.14m)Ensuite4' 6'' x 4' 8'' (1.37m x 1.42m)Bedroom Two 11' 5'' x 16' 5'' (3.48m x 5.00m)Family Bathroom 5' 9'' x 7' 10'' (1.75m x 2.39m)WCSecond FloorBedroom Three10' 1'' x 13' 2'' (3.07m x 4.01m)Bedroom Four 6' 6'' x 13' 2'' (1.98m x 4.01m)Garage24' 2'' x 9' 10'' (7.36m x 2.99m)EPCRating D.Tenure Freehold.MEYERS PROPERTIESFor the opportunity to see properties before they go on the market like our page on Facebook - Meyers Estate Agents Southbourne and Christchurch.IMPORTANT NOTE:These particulars are believed to be correct but their accuracy is not guaranteed. They do not form part of any contract. Nothing in these particulars shall be deemed to be a statement that the property is in good structural condition or otherwise, nor that any of the services, appliances, equipment or facilities are in good working order or have been tested. Purchasers should satisfy themselves on such matters prior to purchase.BrochuresFull Details