Property Details:
• Type: Character Property
• Tenure: N/A
• Floor Area: N/A
Key Features:
Location:
• Nearest Station: N/A
• Distance to Station: N/A
Agent Information:
• Address: 7 King Street,
Richmond,
North Yorkshire
DL10 4HP
Full Description:
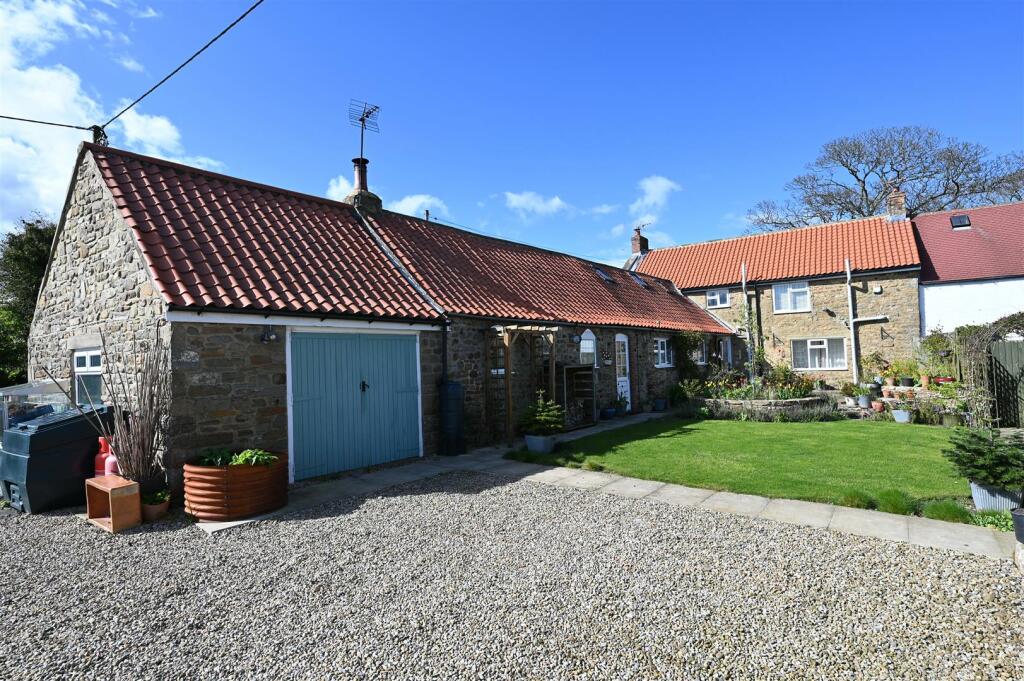
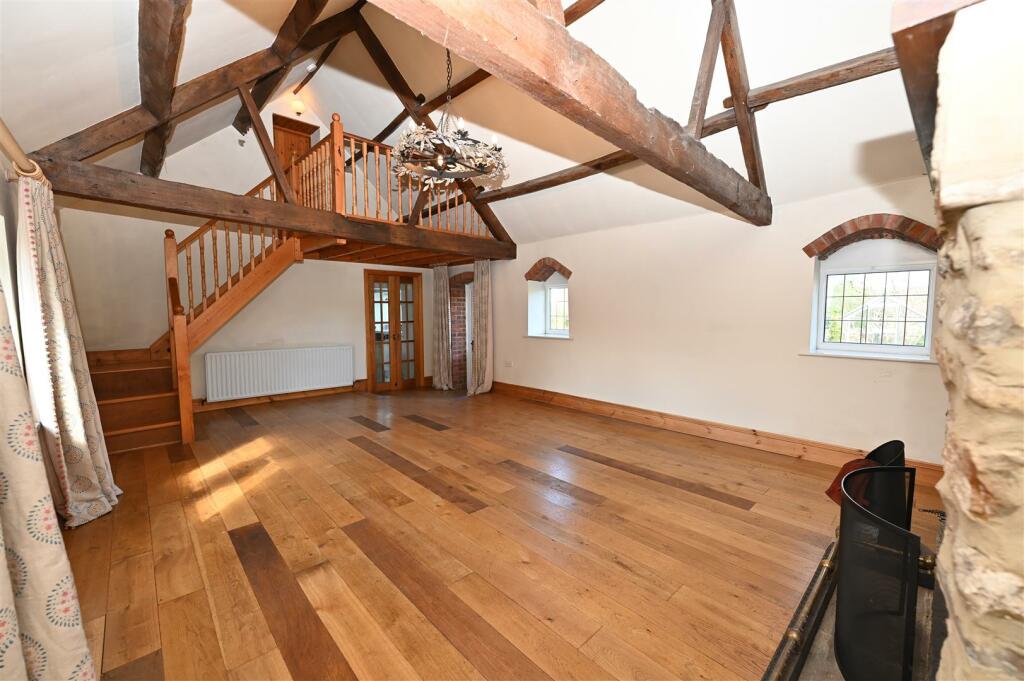
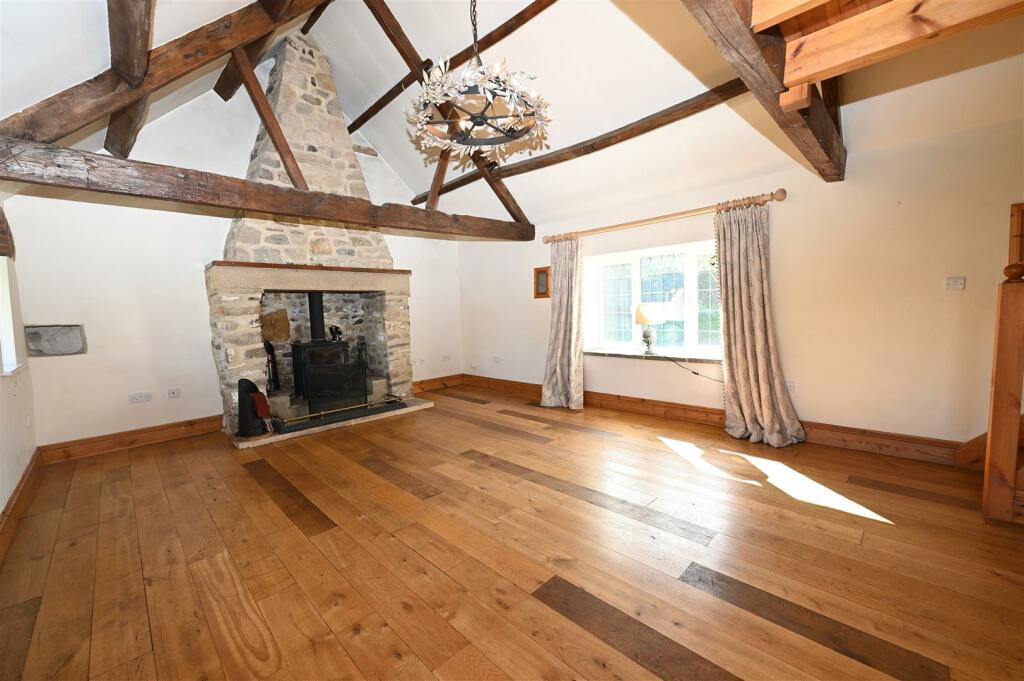
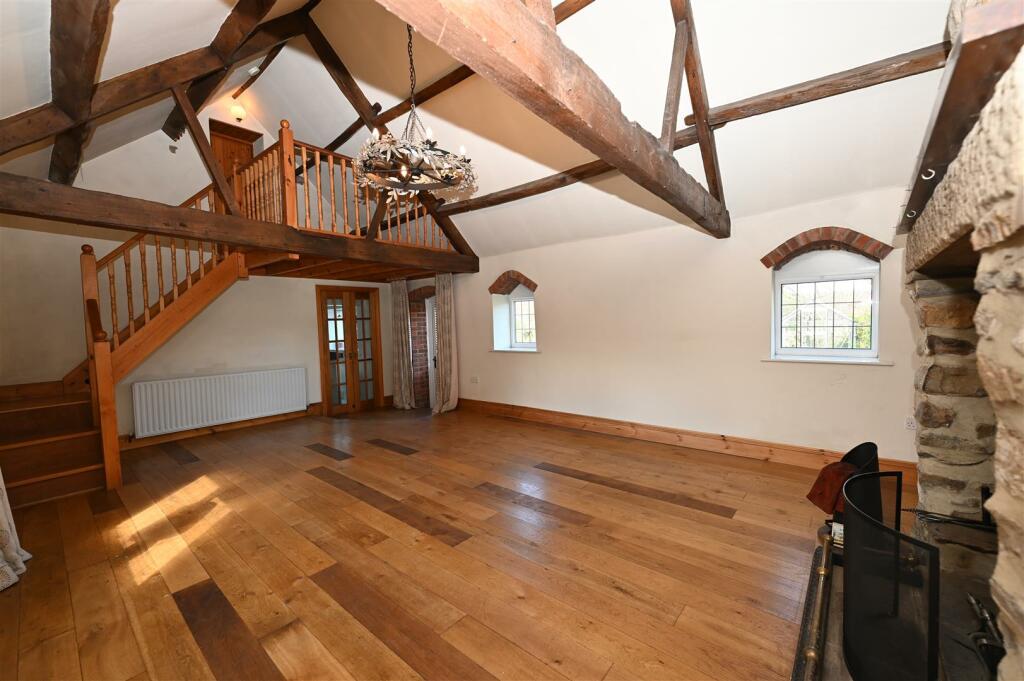
FABULOUS Large & Hugely Characterful Property (185sqm/1,991sqft) for Sale with NO ONWARD CHAIN. 2 Staircases serving 3 good RECEPTION ROOMS (one previously a bedroom) ... Superb 7.02m x 4.58m/23'0" x 15'0" truss-vaulted SITTING ROOM, Aga KITCHEN/BREAKFAST ROOM (Nov 2022), UTILITY & WC; 2 Double BEDROOMS, OFFICE/BEDROOM 3, MEZZANINE GALLERY, 2 BATH/SHOWER ROOMS & WASHROOM. GARAGE & LOFT AREA, South facing GARDENS & 5-Car PARKING.Accessible location & very desirable picturesque village (pub, local walks etc): Known as ‘the Maypole Village’, Ovington is well placed for the unspoilt Teesdale countryside (Area of Outstanding Natural Beauty) & the Yorkshire Dales National Park. There is excellent access to the A66 (about 3 miles) & A1(M) at Scotch Corner about 10 miles. Historic Richmond about 12 miles, Barnard Castle 8 & Darlington 13 miles (LONDON Kings Cross about 2 hours 20 minutes).Porch - Hall - Staircase (No.1) to first floor.Lounge - 4.81m min x 4.74m (15'9" min x 15'6") - Lovely deep fireplace with stone surround & multi-fuel stove. Ceiling beam & Oak flooring. UPVC double glazed window to front & rear overlooking the gardens.Dining Room - 4.80m x (3.88m max) 3.21m (15'8" x (12'8" max) 10' - Stone surround fireplace with & raised multi-fuel stove. Door to 3.28m max x 0.90m/10'9" x 2'11" deep Store Cupboard. UPVC double glazed windows to front & side.Rear Hall - Worcester oil boiler & UPVC double glazed window to side.Utility & Wc - 2.35m x 1.70m (7'8" x 5'6") - Worktop with inset sink & plumbing for washing machine & space for dryer under. WC. UPVC double glazed window to side.Kitchen/Breakfast Room - 5.40m max x 4.12m (17'8" max x 13'6") - A bespoke fitted kitchen with wall & floor units (including rotary unit) with Granite worktops & twin Belfast sinks, Deep recess with electric Aga, 6-ring Rangemaster range cooker (LPG), integrated fridge, freezer & dishwasher. UPVC double glazed windows to sides & double doors to:Sitting Room - 7.02m x 4.58m (23'0" x 15'0") - A superb heavy beamed & truss-vaulted main living area with an impressive stone surround fireplace with & raised multi-fuel stove. Oak flooring & UPVC double glazed windows to sides. Staircase (No.2) to Mezzanine – See below.Adjoining Garage & Garage Loft - (See below)First Floor Landing - UPVC double glazed window to rear.Double Bedroom 1. - 4.98m min x 4.59m max overall (16'4" min x 15'0" m - Exposed stone features, Pine flooring & double wardrobe recess. UPVC double glazed window to front & opening to:En Suite Bathroom - Exposed stone features & Pine flooring, free-standing claw foot bath with shower attachment, inset washbasin & screened WC. UPVC double glazed window to rear.Double Bedroom 2. - 3.36m av x 2.95m (11'0" av x 9'8") - PLUS sizeable wardrobe-store. UPVC double glazed window to front.Shower Room - 2.55m max (1.43m) x 1.83m (8'4" max (4'8") x 6'0") - Inset shower, washbasin & WC. UPVC double glazed window to side.Washroom - 3.11m max x 2.38m (10'2" max x 7'9") - Exposed stone features & Oak flooring, washbasin & WC. Storage void & double glazed Velux window. (NB: 2.03m/6'7" max height)Office/Bed 3. - 5.15m x 3.62m max (16'10" x 11'10" max) - Split-level area with 2 double glazed Velux windows. (NB: 1.91m/6'3" max height)Mezzanine - 2.45m x 2.04m (8'0" x 6'8") - Overlooking the Sitting Room.Outside Front - Low stone boundary wall with gate to crazy flagged garden area with shrubs & Sycamore tree.Enclosed South Facing Rear Garden - Approached over a gravel courtyard with 6-bar gate to an inner gravelled 5-Car parking area. Soft fruit & herb bed & further fruit bed with Rhubarb, Apple & plum trees), lawn & extensive flagged patio – a great sunny alfresco space!Garage - 4.99m max (4.63m) x 3.87m (16'4" max (15'2") x 12' - Floor units, strip-lighting & power. UPVC double glazed window to side & steps to:Garage Loft - 4.48m x 3.82m (14'8" x 12'6") - Boarded with light point.Notes - (1)Freehold(2)There is right of access (Vehicular & Pedestrian) over the outer gravelled courtyard leading to Rokeby Cottage. There is a right of Way to the side of Rokeby Cottage garden (& through a metal arbour archway) to neighbouring Porch Cottage.(3)Council Tax Band: E(4)EPC: TBC(5)Services: Mains electricity, mains (metered) water & mains drainage, fibre optic broadband available in the village.(6)UPVC Double Glazing & Oil Central Heating (Worcester boiler).BrochuresOvington, RichmondBrochure