Property Details:
• Type: Apartment
• Tenure: Leasehold
• Floor Area: N/A
Key Features:
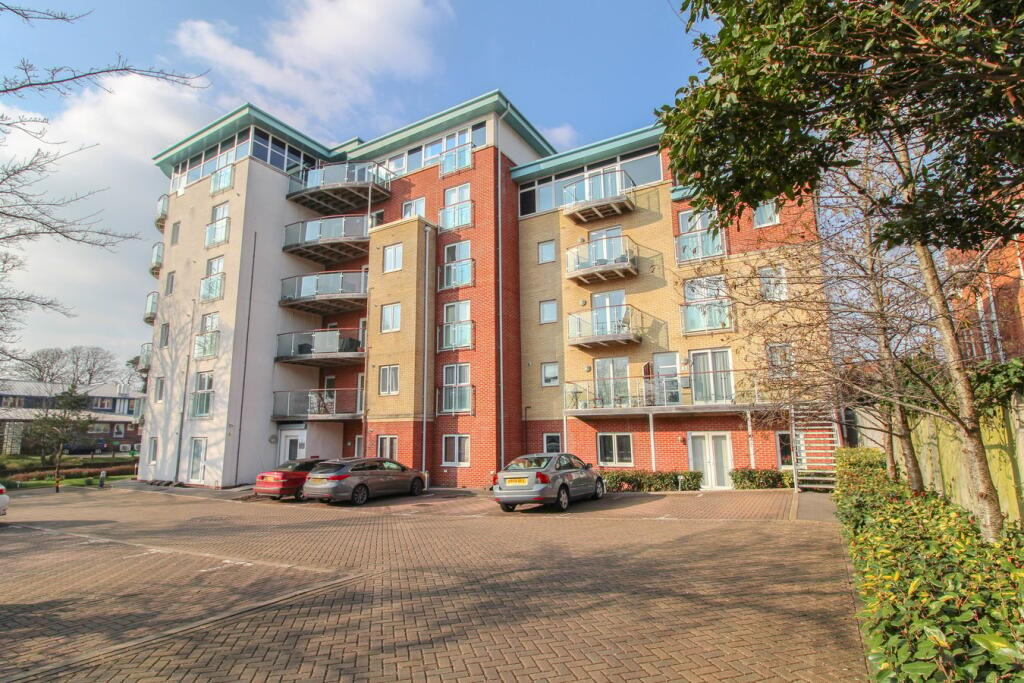
• Well Presented Studio Flat
• Popular Residential Location
• Moments Walk To Boscombe Beach
• Allocated Off Road Parking
• Ideal First Time Buy
• Ideal Second Home/Investment Opportunity
• Moments From Local Amenities
• Electric Heating
• Parking & Bike Storage
• Currently Let @ £850 PCM
Location:
• Nearest Station: N/A
• Distance to Station: N/A
Agent Information:
• Address: 26 Poole Hill,
Bournemouth,
BH2 5PS
Full Description:
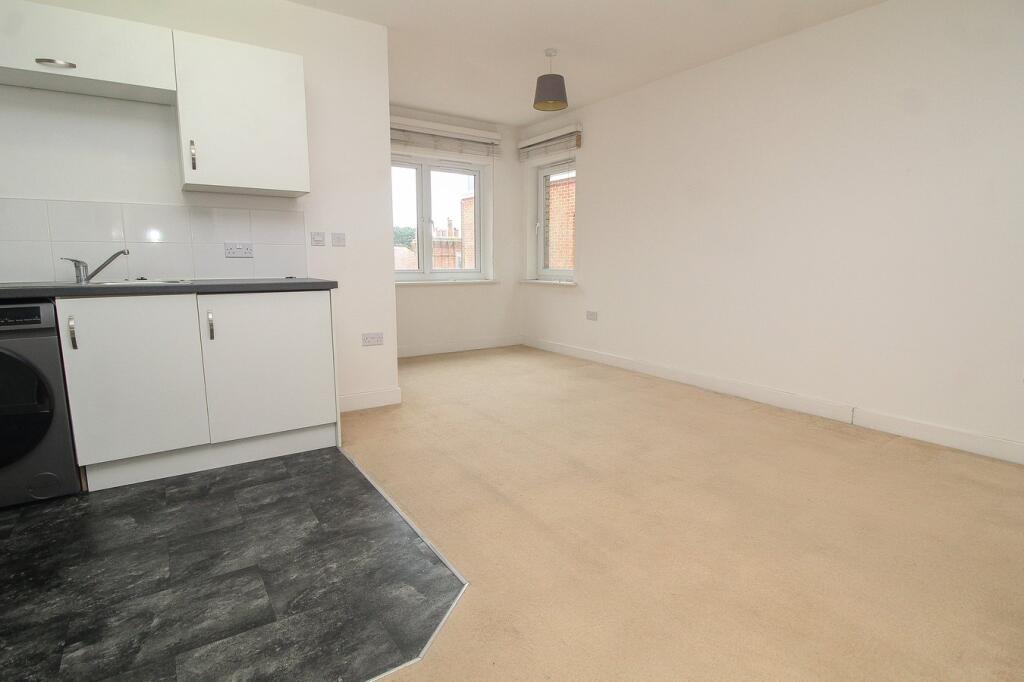
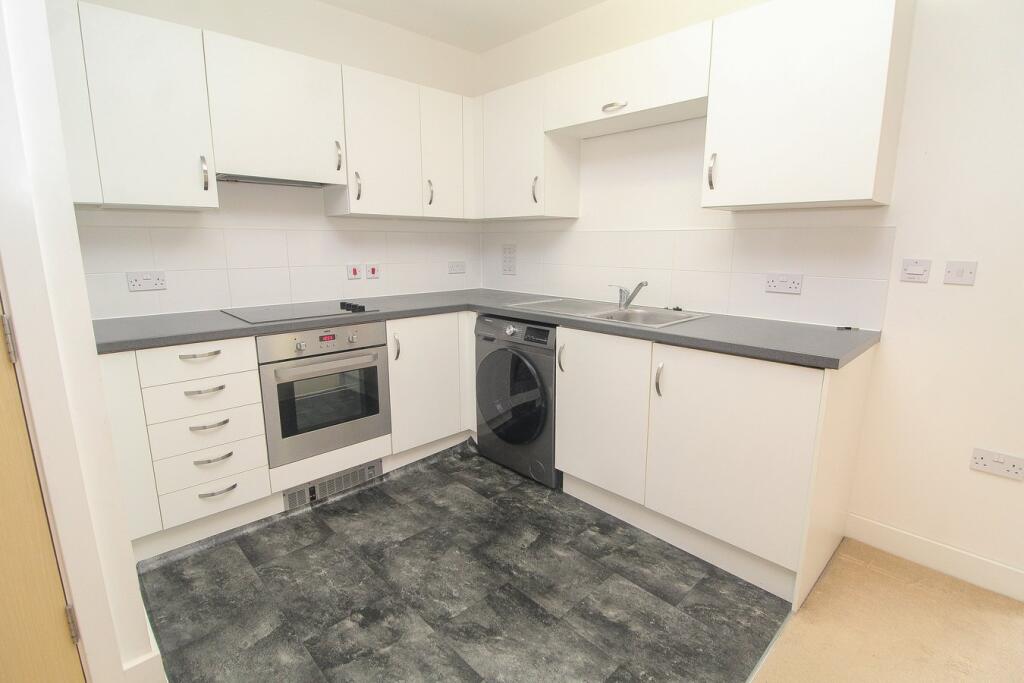
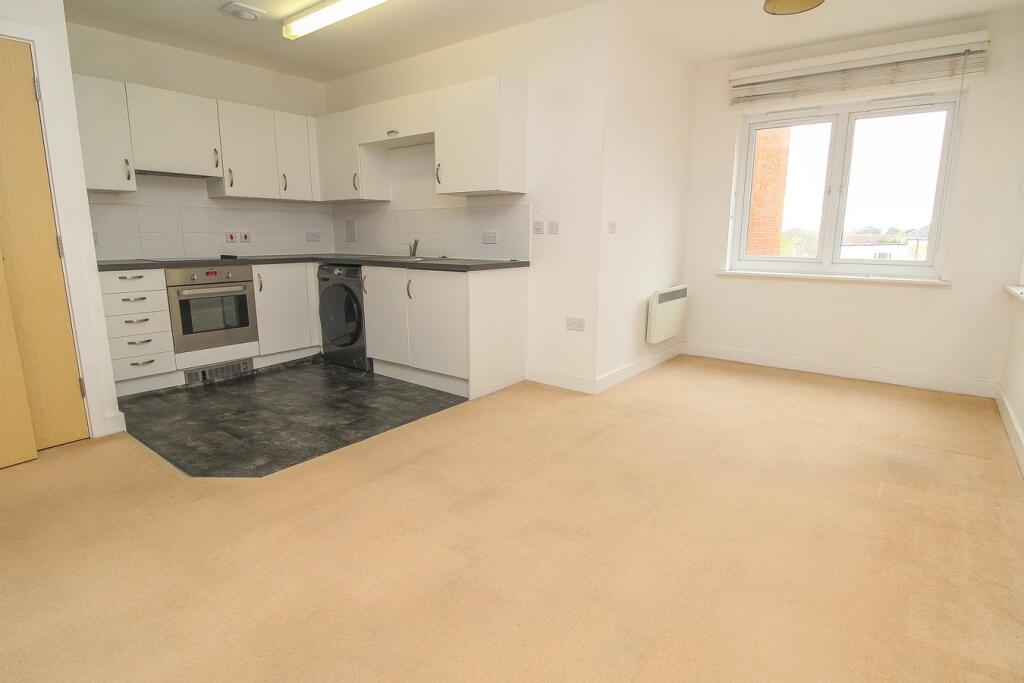
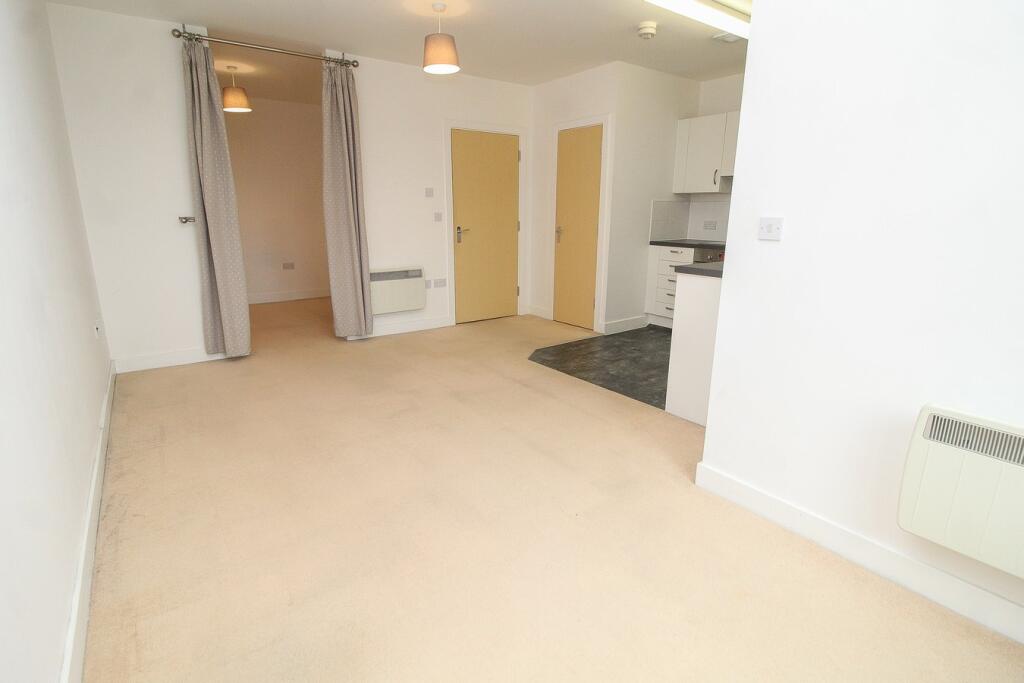
Everett Homes are delighted to offer for sale this well presented studio flat in this popular residential location being only a short walk to Boscombe Beach and to local amenities and transport links.The property offers a fantastic Investment opportunity and benefits from an allocated off road parking space.The accommodation comprises of;EntranceDoor with security entry phone system leading through to the Communal Entrance Hall, stairs or lift leading through to the fourth floor.Entrance HallElectric heater, smooth plastered ceiling, ceiling light point, visual security entry phone system.Living Room/Kitchen5.20m x 3.60m (17' 1" x 11' 10") Kitchen Area: Smooth plastered ceiling, extractor, comprehensive range of matching wall mounted and base units with work surfaces over, inset hob with built in oven beneath and concealed extractor hood over, part tiled walls, power points, stainless steel sink unit with mixer tap, space for washing machine, integrated fridge, open plan through to the Living Room.Living Room: Electric heater, smooth plastered ceiling, two ceiling light points, two double glazed windows offering a pleasant aspect, further electric heater, cupboard housing a Redring water heater and a wall mounted consumer unit, TV point, power points, arch leading through to the Bedroom.Bedroom4.40m x 3.50m (14' 5" x 11' 6") Electric heater, power points, smooth plastered ceiling, ceiling light point.Shower Room1.70m x 1.50m (5' 7" x 4' 11") Close coupled WC, pedestal wash hand basin with mixer tap, tiled shower cubicle with electric shower, extractor, smooth plastered ceiling, ceiling light point, heated towel rail.OutsideThe apartment benefits from one allocated parking space.Additional InformationTenure - Leasehold Lease Term - 121 yrs remaining (approx)Service Charge - £1046.92 (x2) £2,093.84 in total Ground Rent - £323.52EPC Rating - C (73)Council Tax Band - BBuilding Insurance - £184.33