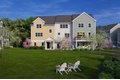
Oxbow Rd Unit 39, Raynham, MA, 02767
Property facts
- Property type
- condos
- Property subtype
- condo
- Bedrooms
- 3
- Bathrooms
- 2.5
Only details supplied with this listing are shown. Ask the listing contact to confirm measurements, taxes and costs.
About this home
Condos in Raynham, MA - Bedrooms: 3 - Bathrooms: 2.5 - Area: 2550 sqft - Year Built: 2026 - Lot: N/A
Listing Agent: Stacy Quinn Brokerage: Thorndike Development
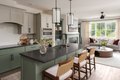
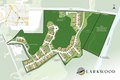
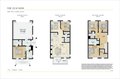
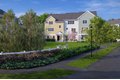
The Elm Mod floor plan w/ 3 bedrooms, 2.5 bathrooms, den & a flex room, is the perfect size & offers plenty of space to spread out! Enjoy your morning coffee or dine alfresco on your large deck off the living room or cozy up with a good book or watch a movie in the flex room, however you spend your time, this home gives you plenty of options! The cabinet-packed kitchen with island & large pantry over looks the inviting living room. Pick out your optional designer upgrades & make this home your own personal style! Welcome to Larkwood, Raynham's newest townhome community by award-winning Thorndike Development. Modern convenience meets country living with lots of wooded open space, lovely courtyards, boat launch area, tot lot, half-basketball court, park & community garden. Conveniently located off Rt. 44, and only 1.5 miles to Rt. 495 & 2 miles to Rt. 24. Close to shopping, 2 MBTA stations, & only 35 miles to Boston or Providence. TO-BE-BUILT - ESTIMATED NOVEMBER 2026 delivery.
Features & amenities
Location
If the interactive map is unavailable, open the supplied location in maps.
Open location in mapsThe pin uses coordinates supplied with this listing. Confirm the exact location with the listing contact.
Listing information
- Original source
- www.realtor.com
- Listing / MLS reference
- 73485834
- Added to Mirror
Added and updated dates describe the Mirror record. Source publication and verification dates are shown separately when known; none establishes time on market. Confirm current price and availability with the listing contact.
View original listing