Oxendale, Street
About this home
Property Details: • Type: Retirement Property • Tenure: LEASEHOLD • Floor Area: N/A
Key Features: • Retirement property • Top floor • Fitted kitchen • Communal lounge • Communal laundry • Lovely gardens
Location: • Nearest Station: Castle Cary Station • Distance to Station: 9.707816524656915 miles
Agent Information: • Address: 20 High Street, Glastonbury, BA6 9DU
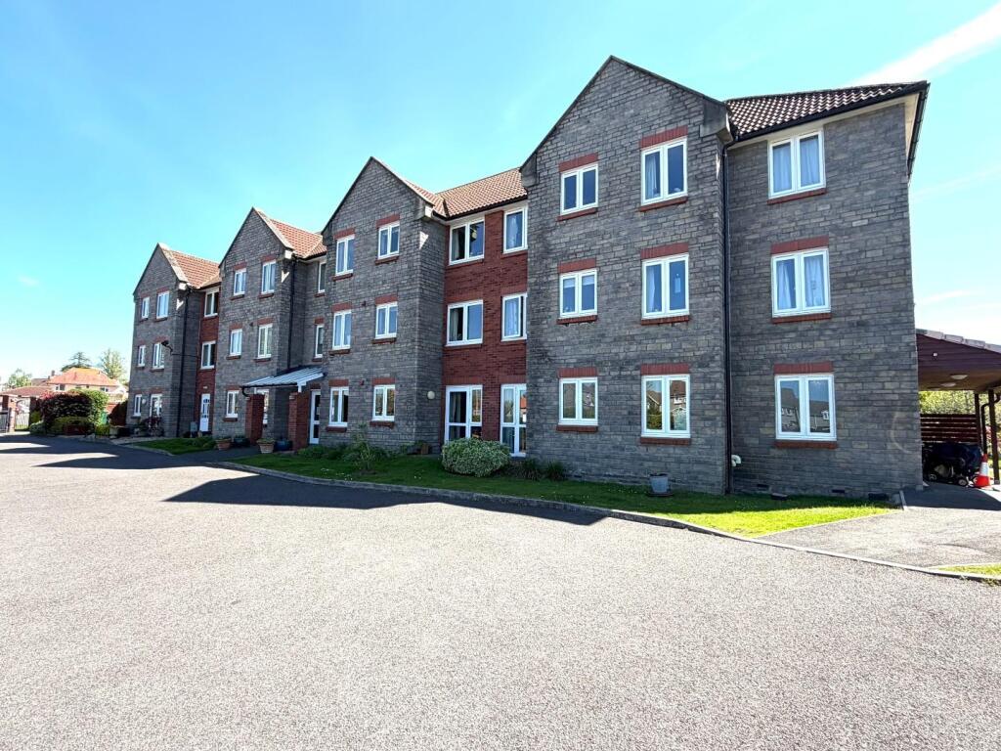
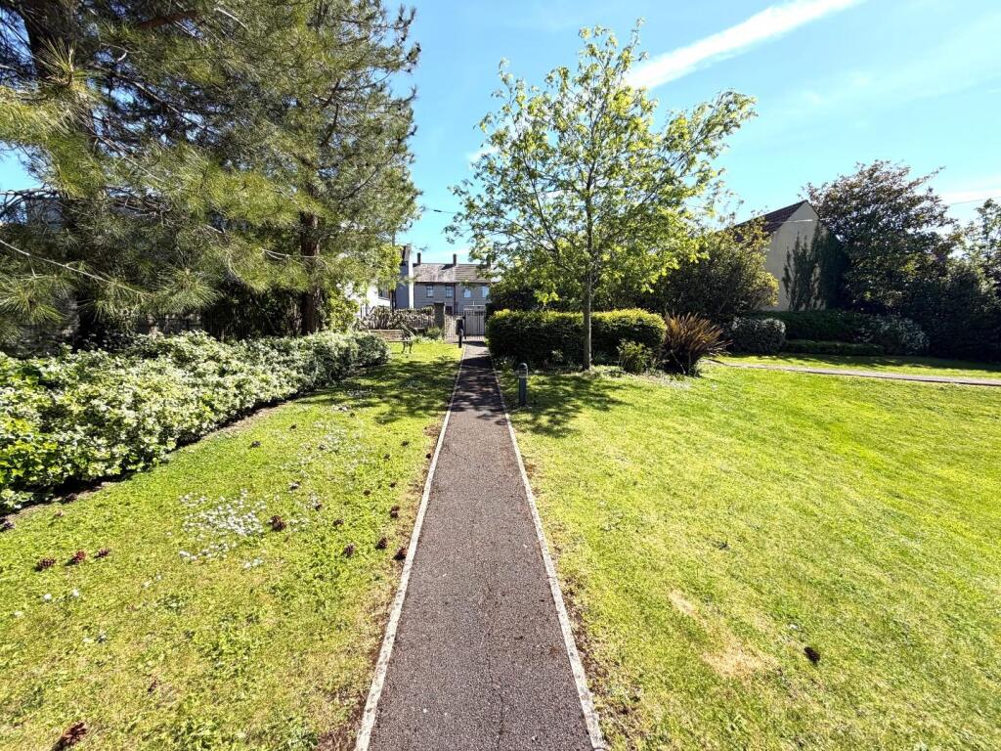
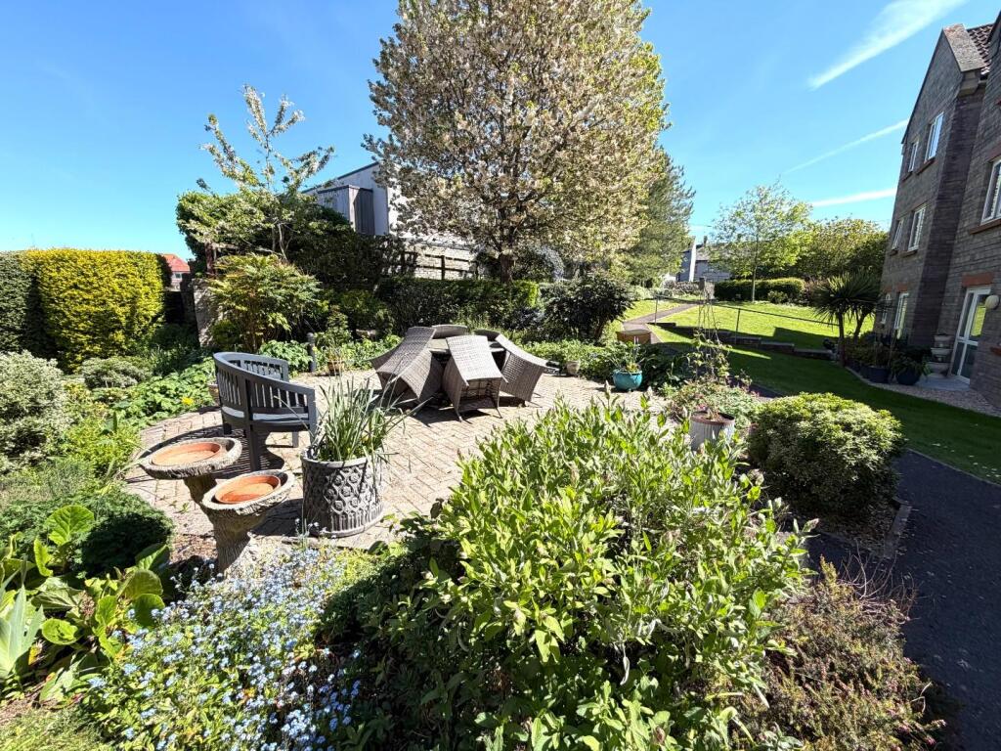
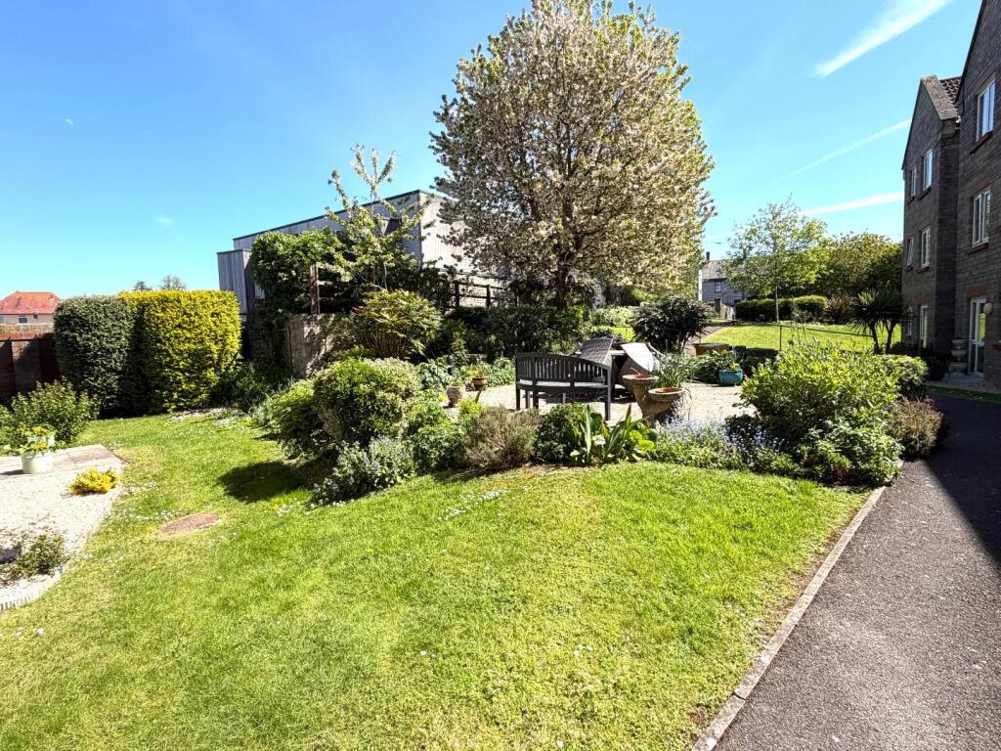
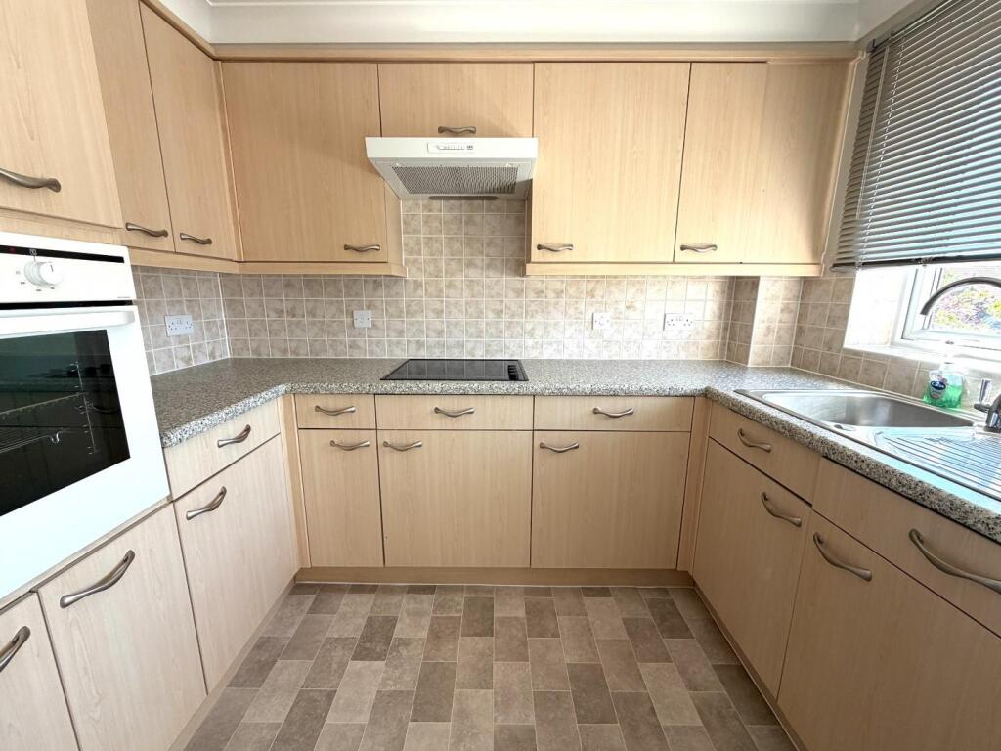
Full Description: Nestled in the charming area of Oxendale, Street, this delightful top-floor retirement property offers a perfect blend of comfort and convenience. With one well-proportioned bedroom, this residence is ideal for those seeking a peaceful and manageable living space. The property features a welcoming reception room, providing a lovely area to relax or entertain guests.<br /><br />Situated within a sought-after complex, residents can enjoy the benefits of communal laundry facilities and social rooms, fostering a sense of community and connection among neighbours. The expansive gardens surrounding the property offer a serene outdoor space, perfect for leisurely strolls or simply enjoying the fresh air.<br /><br />Moreover, the location is particularly advantageous, as it is in close proximity to the main high street, ensuring that essential amenities and local shops are just a short walk away. This property is not only a home but a lifestyle choice, ideal for those looking to embrace a vibrant retirement in a supportive environment. With its appealing features and prime location, this retirement property is a wonderful opportunity for anyone looking to settle in a friendly and engaging community.<br /><br /><b>Entrance</b> - Door to lounge diner, bathroom and bedroom. Storage cupboard.<br /><br /><b>Lounge/Diner</b> - 5.79m,1.52m x 3.45m (19,5" x 11'4") - Double glazed window, cupboard door into kitchen, electric heater.<br /><br /><b>Kitchen</b> - 2.74m x 1.73m (9'0" x 5'8") - Fully fitted kitchen with a range of wall, base and drawer units. built in fridge, and oven. Electric hob with extractor over. Stainless steel sink with drainer, mixer taps over. Tiling to splash area. Double glazed window.<br /><br /><b>Bedroom</b> - 5.41m x 2.49m (17'9" x 8'2") - Double glazed window, electric radiator and built in wardrobe.<br /><br /><b>Bathroom</b> - Three piece suite with low level WC, panel bath and wash hand basin. Extractor fan, heated towel rail. Heater.<br /><br /><b>Purchasers Note</b> - There is an estate management charge of £1,995.00 Per Annum including ground rent. There is 105 years remaining on the lease.<br />Bluestone Court offers all residents the use of the attractively landscaped communal gardens, which includes a paved patio area, and can also be accessed via the residents lounge. Regular social activities and a visitor suite. There are gated entrances from the High Street and the car park, Parking at Bluestone Court is limited. Parking is controlled by UK Parking. New owners will be offered a place as they become available, Residents also have use of the communal laundry facilities. It is a condition of the purchase that residents be over the age of 60 years, or in the case of a couple, one over 60 and the other over 55 years.<br /><br />