Property Details:
• Type: Semi-Detached
• Tenure: N/A
• Floor Area: N/A
Key Features:
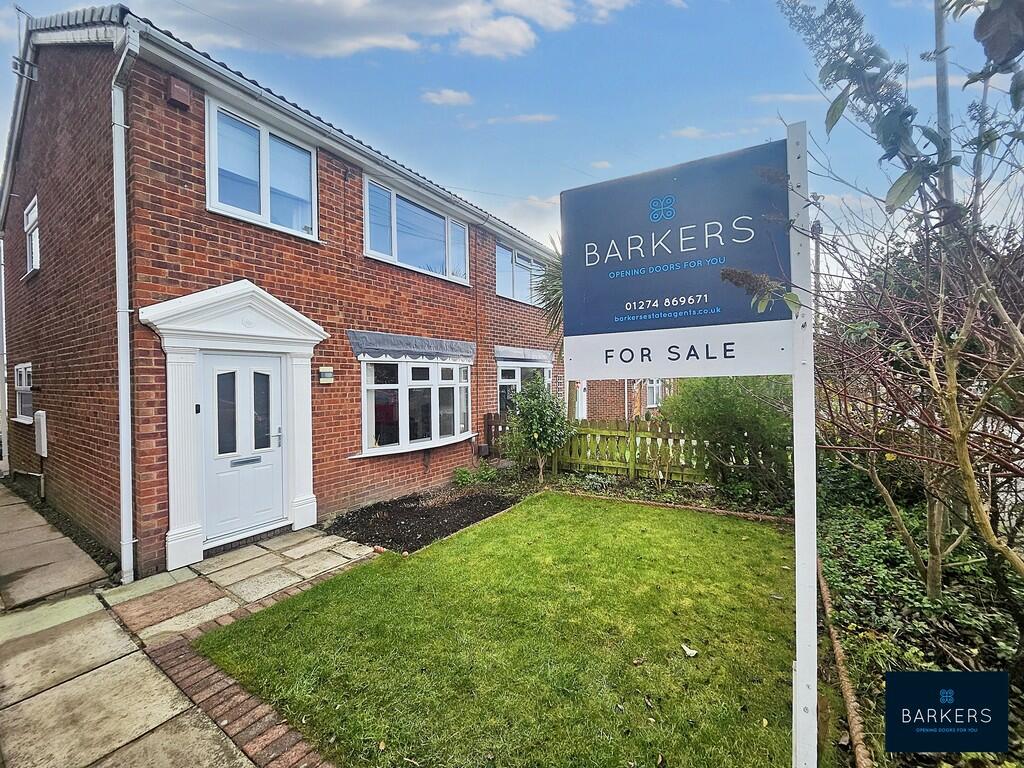
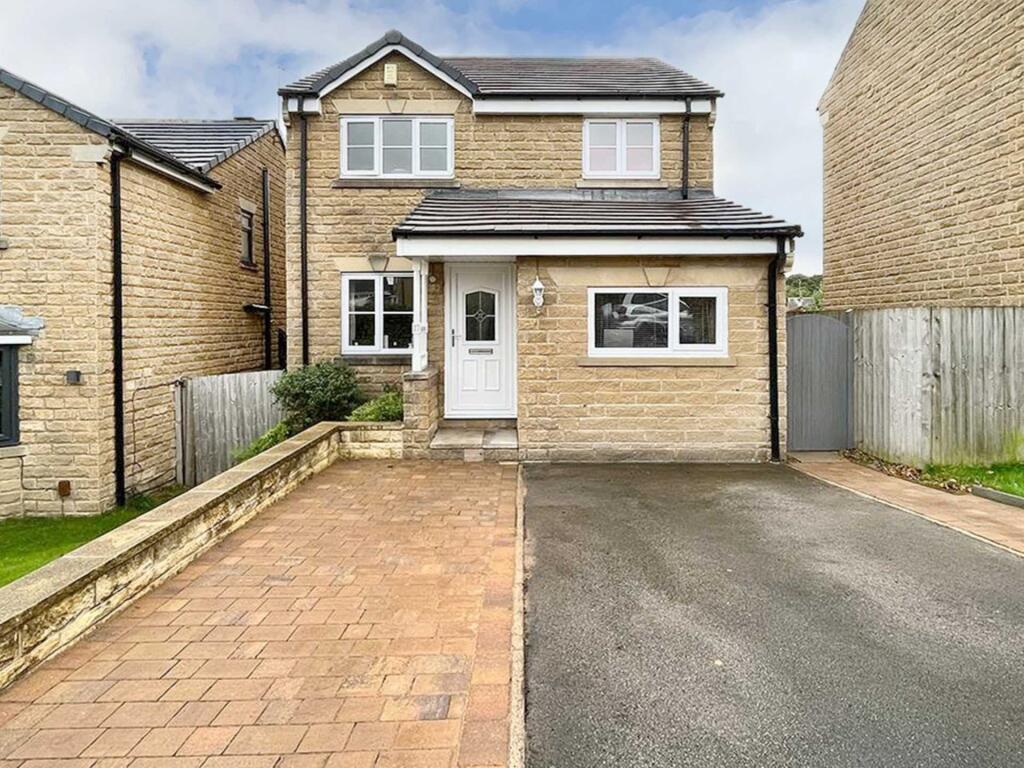
• SEMI DETACHED FAMILY HOME
• QUIET CUL DE SAC LOCATION

• OPEN ASPECT ONTO CRICKET PITCH
• ENTRANCE HALL
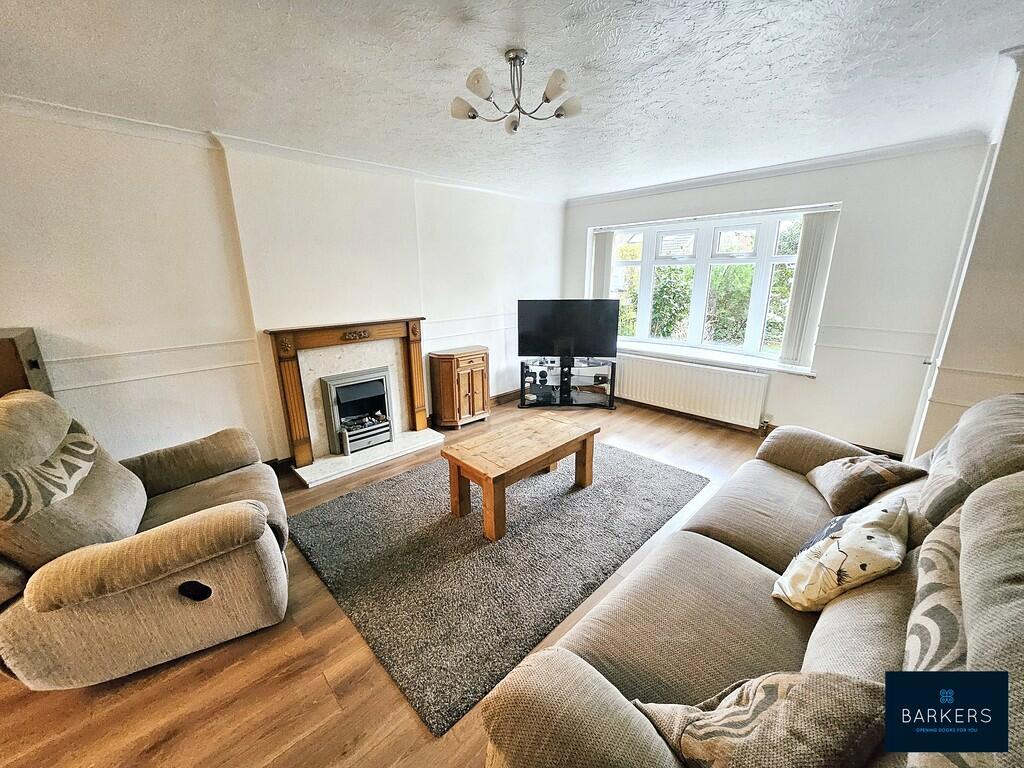
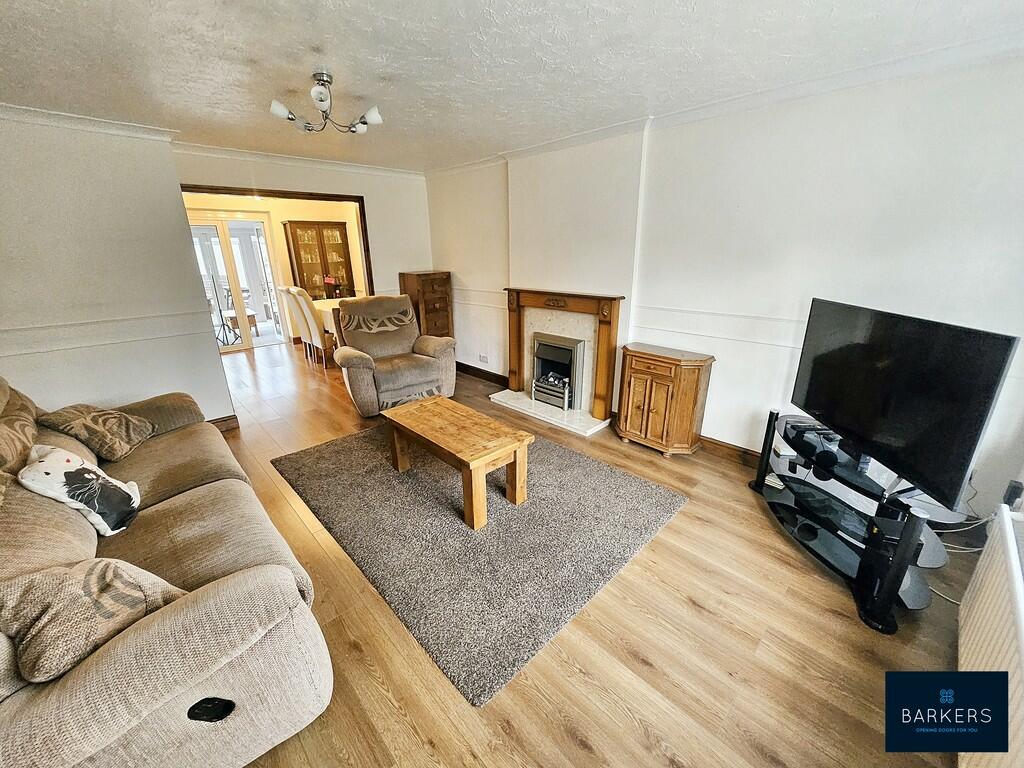
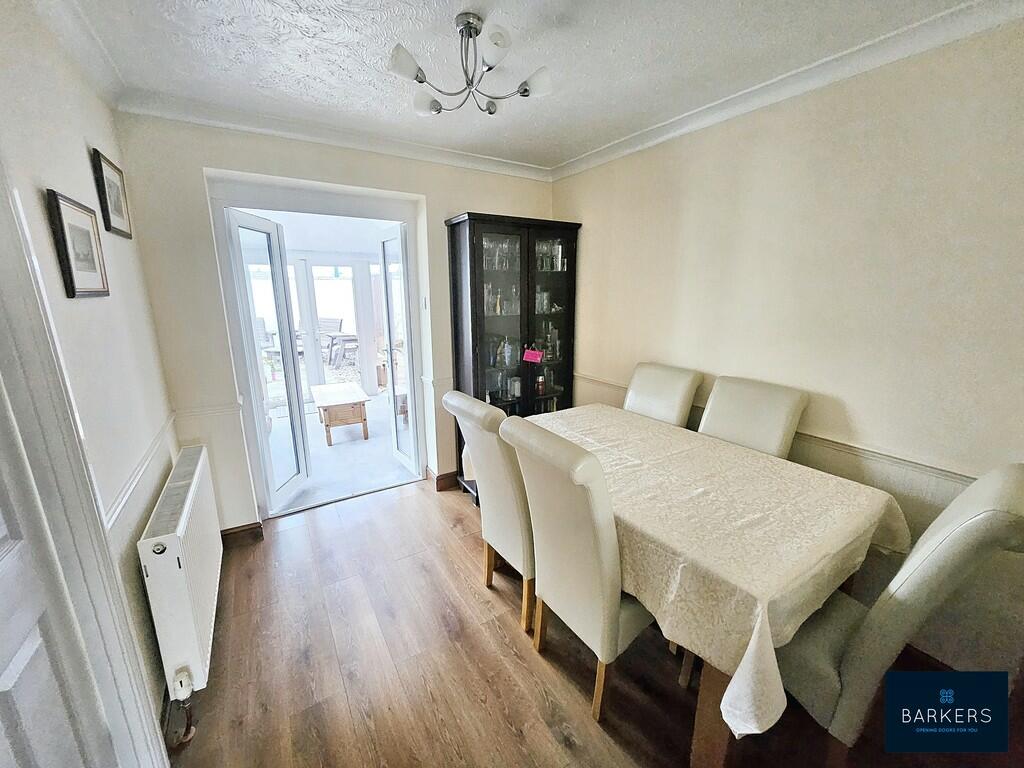
• LOUNGE, DINING ROOM
• MODERN KITCHEN
• CONSERVATORY
• THREE BEDROOMS & BATHROOM
• DRIVEWAY & GARAGE
• GARDENS
Location:
• Nearest Station: N/A
• Distance to Station: N/A
Agent Information:
• Address: 4 Old Lane,
Birkenshaw,
Bradford,
BD11 2JX
Full Description:
Offered for sale is this immaculately presented three bedroomed semi detached family home which occupies a quiet cul de sac position with an open aspect onto the cricket pitch at the rear. Ideally situated within easy reach of excellent local schools, amenities, bus routes and just minutes from junction 26 of the M62 motorway network making it ideal for commuters. The property benefits from uPVC double glazing and gas central heating. The accommodation briefly comprises: Entrance hall, lounge, dining room, modern kitchen, conservatory, bathroom and three bedrooms. Externally there is a driveway which provides private parking, garage with power and lights and gardens to the front and rear. Some items of furniture can be included in the sale subject to separate negotiation. ENTRANCE HALL A part glazed external door leads into the entrance hall which has a staircase leading to the first floor landing and a door leading into the lounge. LOUNGE 15' 11" x 12' 8" (4.85m x 3.86m) The focal point of this room is the fireplace which has a marble back and hearth and a living flame electric fire with water vapor feature (gas connection available). Laminate flooring and an archway leads into the dining room. DINING ROOM 8' 8" x 8' 0" (2.64m x 2.44m) With laminate flooring, a door leading to the kitchen and French doors lead into the conservatory. KITCHEN 9' 11" x 7' 2" (3.02m x 2.18m) Fitted with a range of modern high gloss wall and base units with complementary work surfaces and an inset stainless steel sink with a mixer tap. There are a range of integrated appliances including a 'Neff' built in microwave oven and separate 'Neff' electric fan oven, induction hob with a chimney style extractor over, under-counter fridge, dishwasher and a washing machine. Pull order larder storage solutions, plinth lighting and tiled walls and flooring. A part glazed door leads out to the rear garden. CONSERVATORY 9' 9" x 9' 7" (2.97m x 2.92m) The conservatory benefits from a solid roof which makes this room a usable space all year round. French doors lead out to the rear garden. FIRST FLOOR LANDING Doors lead to three bedrooms and the house bathroom. Useful built-in storage cupboard and access to a part boarded loft via a drop down ladder. BEDROOM ONE 12' 9" x 9' 7" (3.89m x 2.92m) Double room. BEDROOM TWO 11' 11" x 9' 8" (3.63m x 2.95m) Double room with views over the cricket pitch. BEDROOM THREE 6' 4" x 5' 11" (1.93m x 1.8m) Single room. HOUSE BATHROOM 6' 5" x 5' 11" (1.96m x 1.8m) Fitted with a three piece suite which comprises of a 'P' shaped shower bath shower over and a curved glass screen, W.C. and wash basin inset into a vanity unit. Tiled walls and flooring and a heated chrome towel radiator. EXTERIOR To the front of the property there is a lawned garden with planted borders alongside a driveway which provides private parking and leads to a detached single garage with power and light. To the rear there is a low maintenance paved and slate chipped garden which has an outside tap and offers a high degree of privacy. ADDITIONAL INFORMATION Tenure - FreeholdCouncil tax band - C