Oxford Road, Gomersal
Property facts
- Property type
- Maisonette
- Property subtype
- Multi-Level
- Bedrooms
- 4
- Bathrooms
- 1
- Taxes (as supplied)
- Band: A
Only details supplied with this listing are shown. Ask the listing contact to confirm measurements, taxes and costs.
About this home
Property Details: • Type: Maisonette • Tenure: N/A • Floor Area: N/A
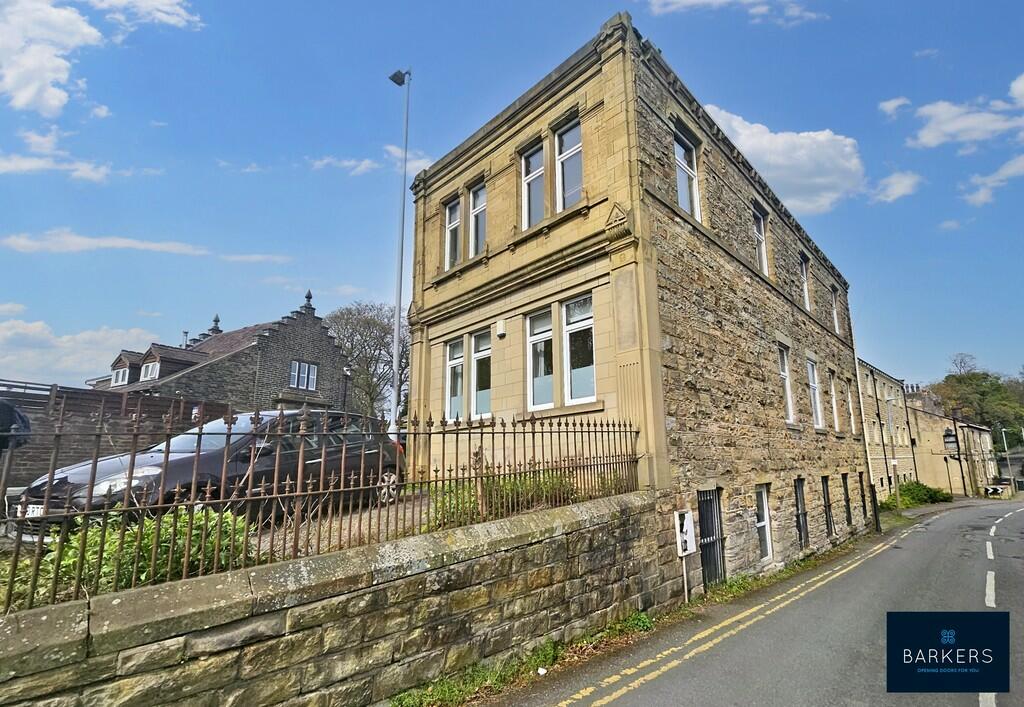
Key Features: • SUBSTANTIAL MAISONETTE • PRIVATE PARKING • COMPRISES OF TWO SPACIOUS APARTMENTS • LOUNGE, TWO KITCHENS • FOUR BEDROOMS • TWO BATHROOMS
Location: • Nearest Station: N/A • Distance to Station: N/A
Agent Information: • Address: 4 Old Lane, Birkenshaw, Bradford, BD11 2JX
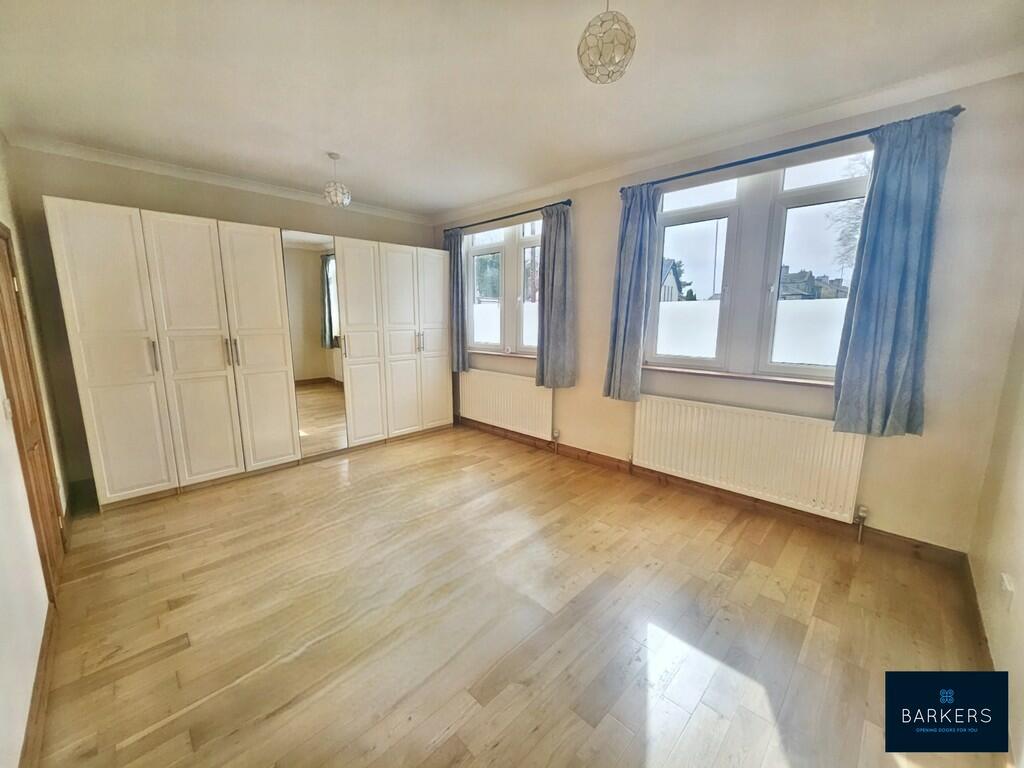
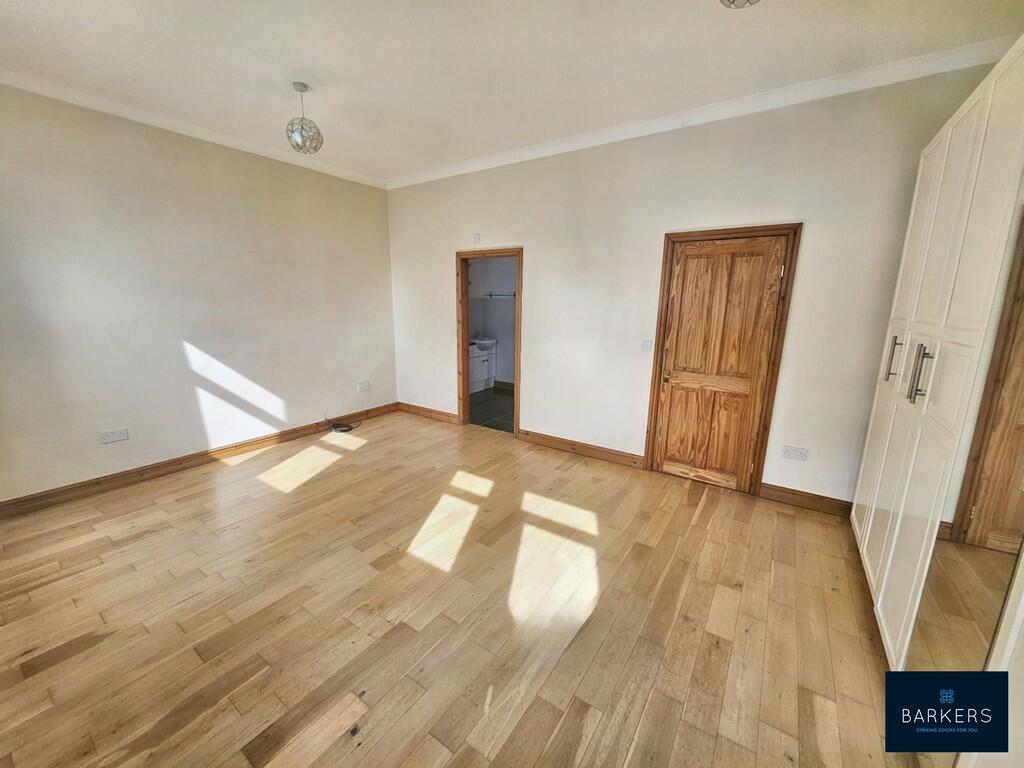
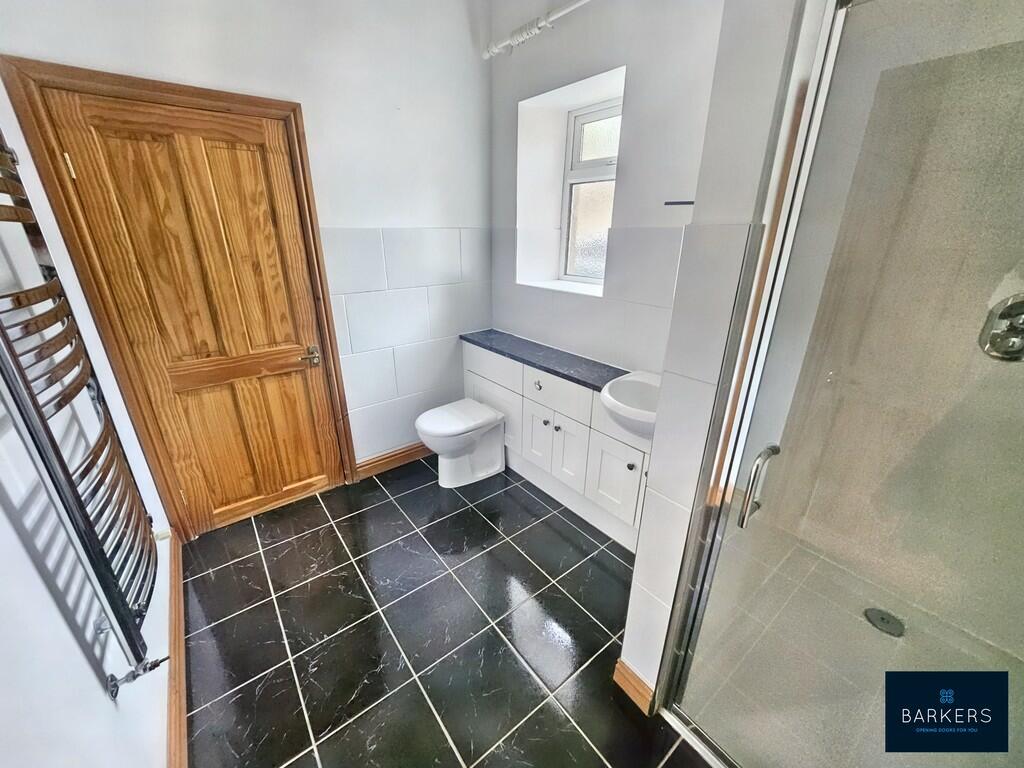
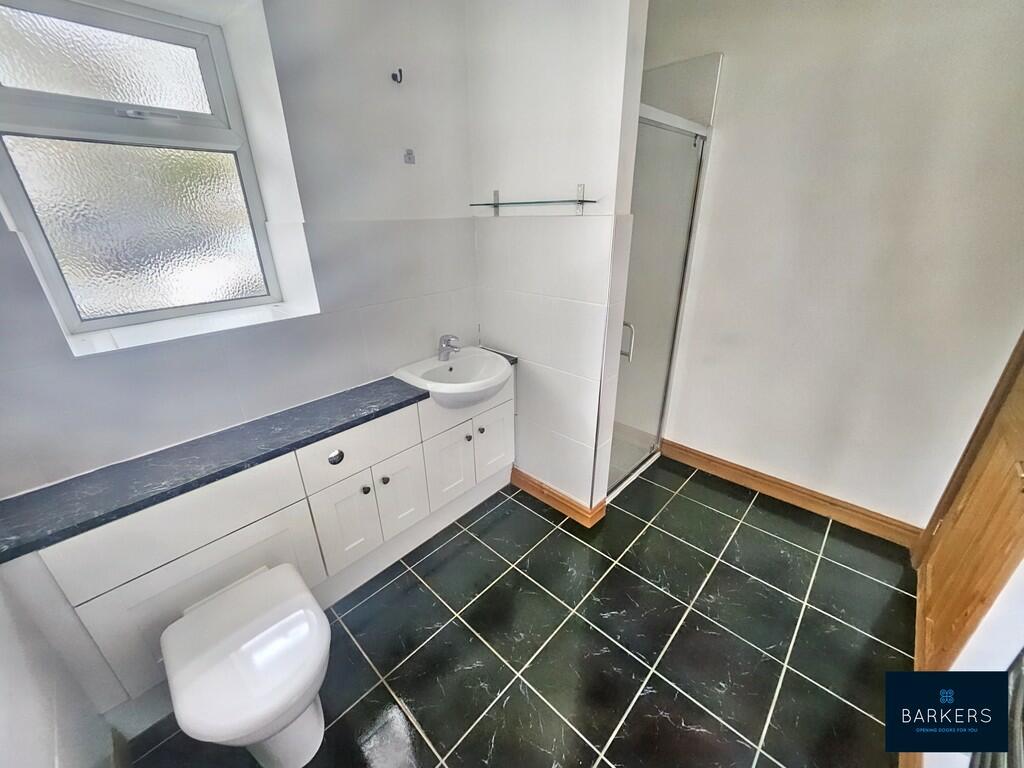
Full Description: DESCRIPTION Substantial maisonette which comprises of two spacious apartments with a combined floor area of approximately 1950 sq ft. The ground floor apartment briefly comprises: Entrance porch, spacious lounge, kitchen area, double bedroom and a Jack and Jill en-suite shower room. The lower ground floor briefly comprises: Entrance hall, reception room/bedroom, two further double bedrooms, kitchen and bathroom. Externally there is private parking to the front elevation. ENTRANCE VESTIBULE An external door leads into the entrance vestibule which has a staircase leading to the lower ground floor apartment and a door leads to the ground floor apartment. GROUND FLOOR APARTMENT This substantial apartment has the benefit of high ceilings and plentiful windows making it light and airy. ENTRANCE HALL A door leads into the entrance hall which has a door leading into the lounge. LOUNGE This substantial room has the benefit of multiple windows and a high ceiling making it feel light and airy. There is oak flooring, access to the kitchen area and doors leading to a double bedroom and shower room. There was previously a spiral staircase giving access to the lower ground floor from this room and this could easily be re-instated. KITCHEN AREA Fitted with an excellent range of wall and base units with complementary work surfaces, breakfast bar, splash back tiling and an inset stainless steel sink with a mixer tap. Gas oven with a chimney style extractor over and plumbing for a washing machine and dishwasher. DOUBLE BEDROOM Spacious double room with oak flooring, two windows give plentiful natural light and a door leads to the Jack and Jill en-suite shower room. JACK & JILL SHOWER ROOM Accessed via the lounge and the bedroom, this modern shower room is fitted with a three piece white suite which comprises of a shower enclosure, W.C and wash basin inset into a vanity unit. Chrome heated towel rail, inset spotlights to the ceiling, tiled flooring and part tiled walls. LOWER GROUND FLOOR This spacious apartment has an abundance of character features and underfloor heating. ENTRANCE An external door gives access to the lower ground floor apartment which has oak covered stairs leading down to the inner hallway. INNER HALL Tiled flooring with under floor heating, three useful built-in storage cupboards and doors lead to the reception room/bedroom, two further double bedrooms and bathroom. RECEPTION ROOM/BEDROOM Featuring exposed brick walls, beams to the ceiling, under floor heating and a door leads into the kitchen. This room was previously the garage for the property and could easily be converted back. KITCHEN Fitted with a range of wall and base units with complementary work surfaces, splash back tiling and an inset stainless steel sink with a mixer tap. Exposed brick walls, under floor heating and vinyl flooring. BEDROOM Spacious double room with exposed brick walls, under floor heating and beams to the ceiling. BEDROOM Double room with exposed brick walls, under floor heating and beams to the ceiling. BATHROOM Fitted with a four piece white suite which comprises of a bath, double shower cubicle, wash basin and W.C. Chrome heated towel radiator, part tiled walls, tiled flooring with under floor heating, beams to the ceiling and an extractor fan. EXTERIOR Private parking space. ADDITIONAL INFORMATION RENT - £1300PCMBOND - £1,500HOLDING DEPOSIT - £300.00EPC - DCOUNCIL TAX - ATENANCY TERM - 6 MONTHS (MINIMUM)
Features & amenities
Location
If the interactive map is unavailable, open the supplied location in maps.
Open location in mapsThe pin uses coordinates supplied with this listing. Confirm the exact location with the listing contact.
Listing information
- Original source
- www.rightmove.co.uk
- Added to Mirror
- Record updated
Added and updated dates describe the Mirror record. Source publication and verification dates are shown separately when known; none establishes time on market. Confirm current price and availability with the listing contact.
View original listing