For Sale
£600,000
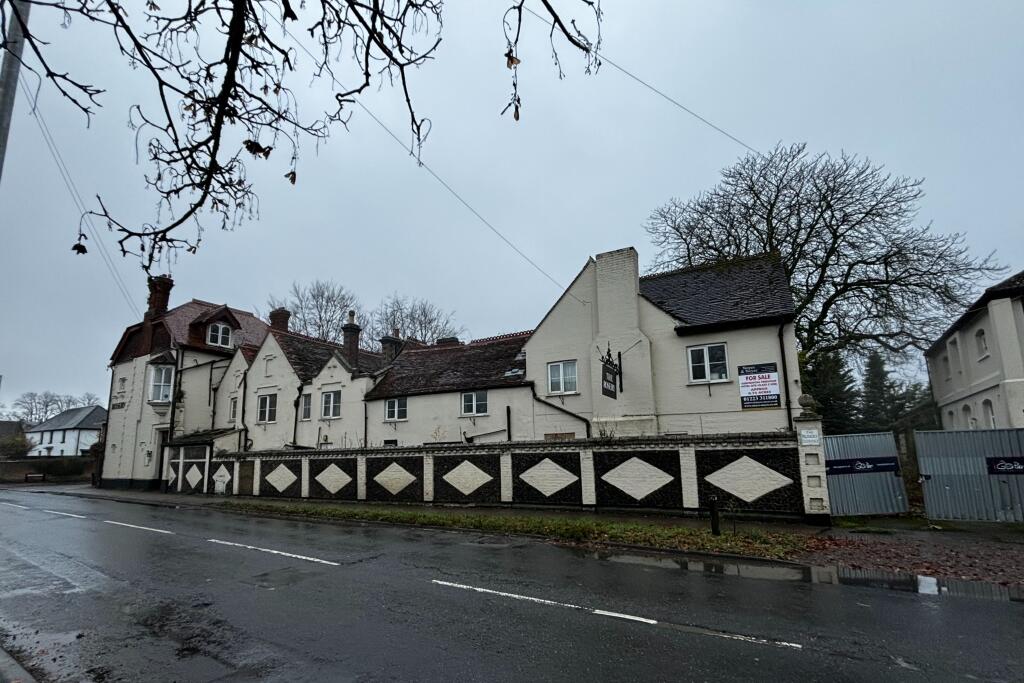
The Rosery Hotel, Exning, Newmarket, Suffolk, CB8 7EH
Commercial Property
Exning
Listed by Savills Auctions, London
Only details supplied with this listing are shown. Ask the listing contact to confirm measurements, taxes and costs.
Property Details: • Type: Detached • Tenure: FREEHOLD • Floor Area: 808 sqft
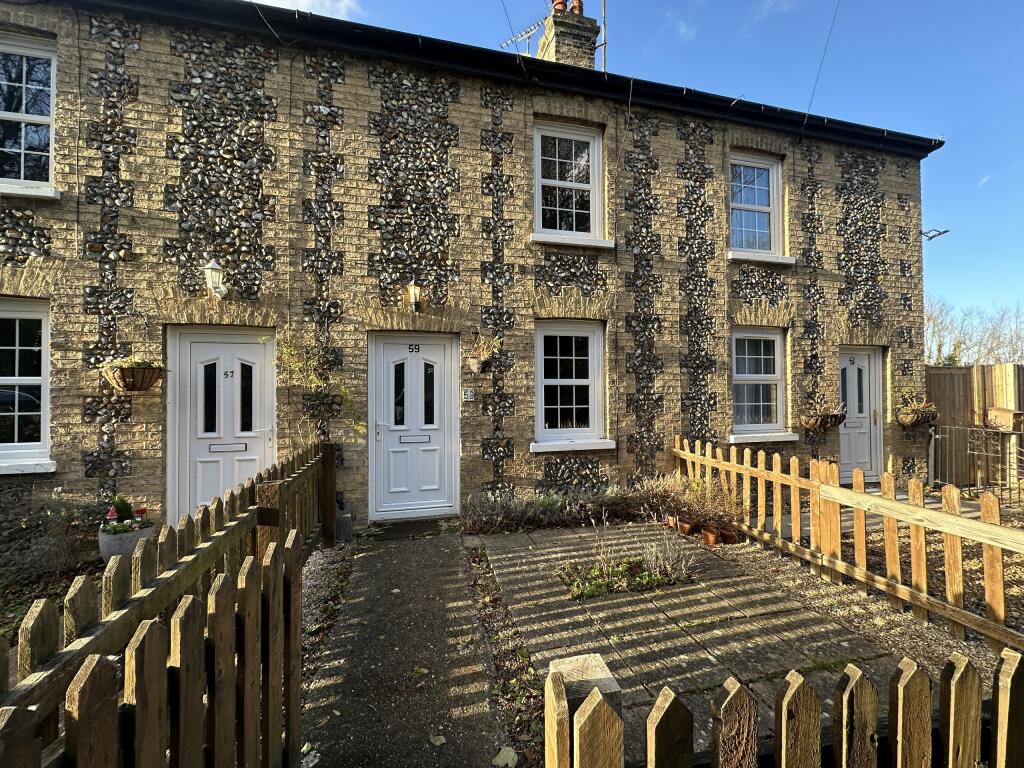
Key Features: • Detached Charming Cottage • Planning Permission to Extend & Improve • 3 Bedrooms • Generous Rear Garden • Off-Road Parking • Popular Village Location • NO CHAIN
Location: • Nearest Station: Newmarket Station • Distance to Station: 2.56101934552964 miles
Agent Information: • Address: 2 Black Bear Court High Street Newmarket CB8 9AF
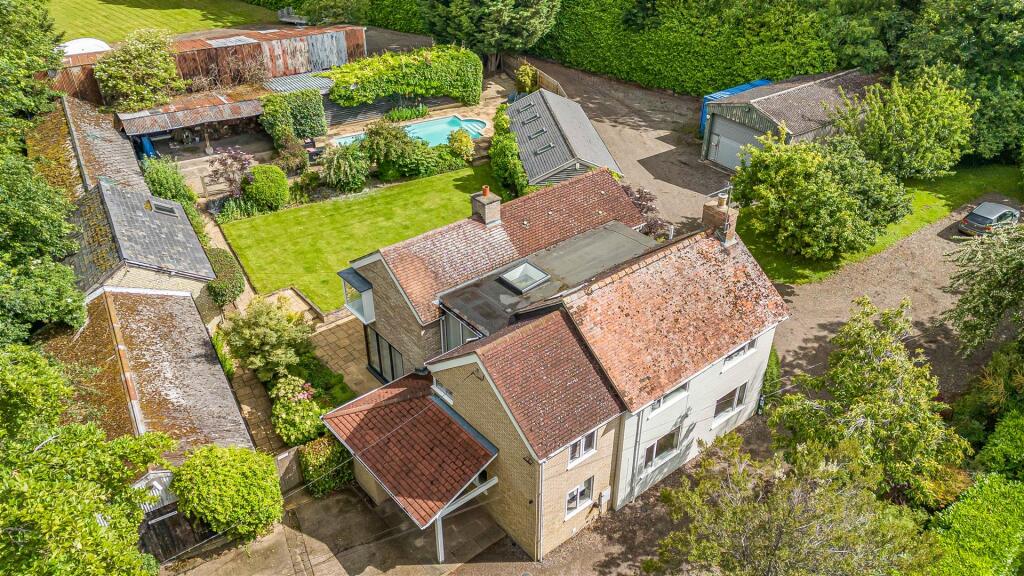
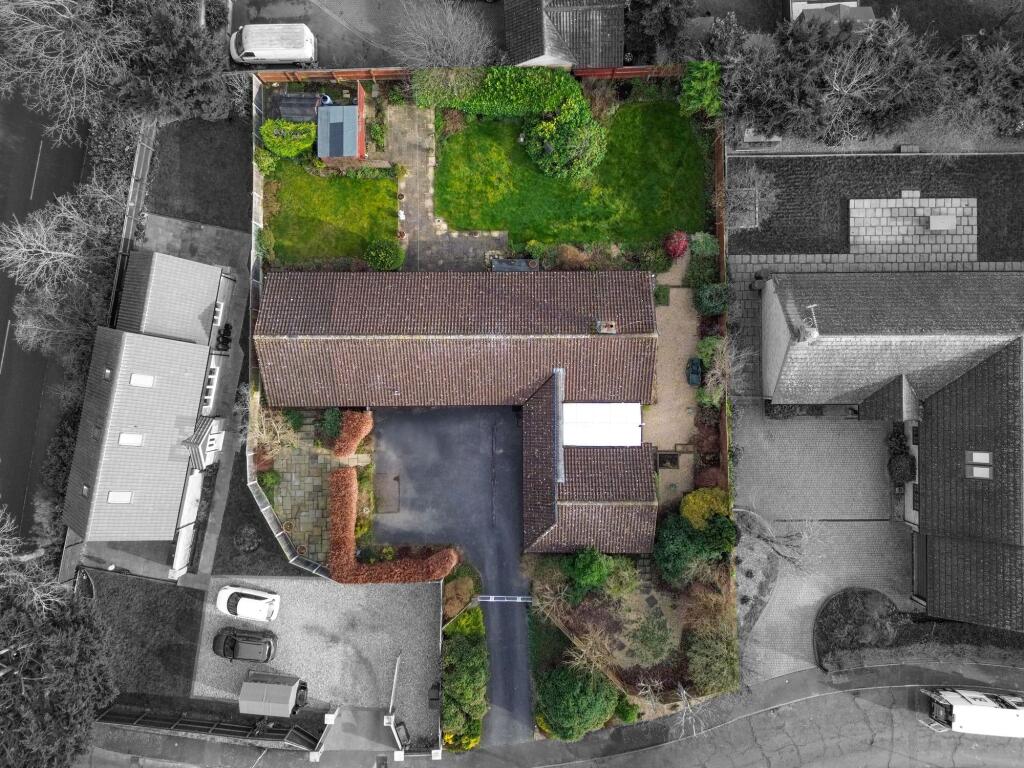
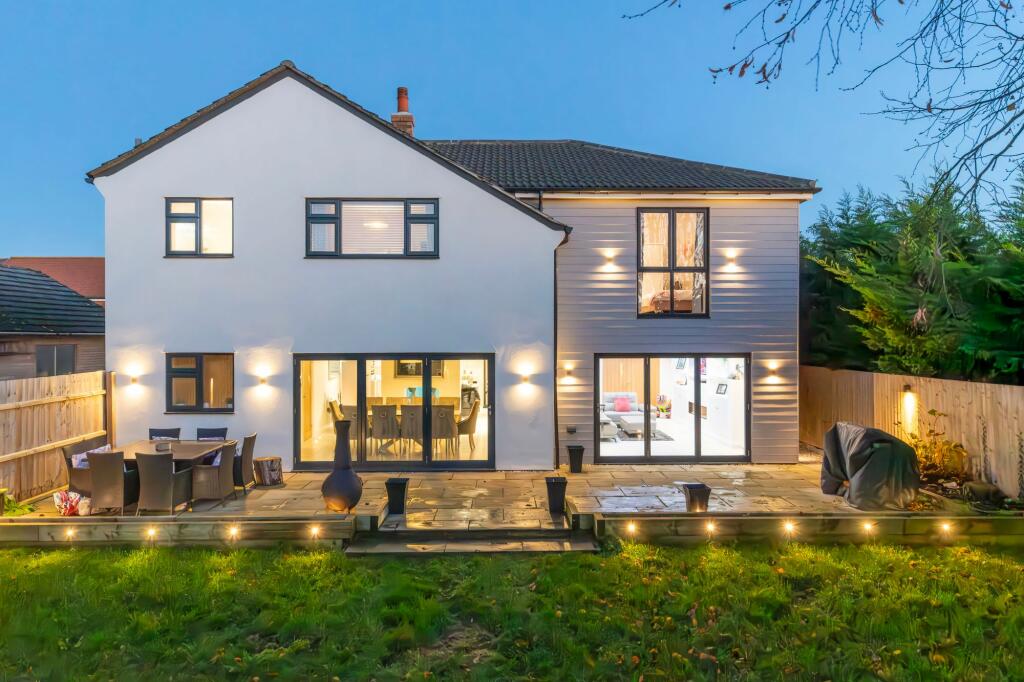
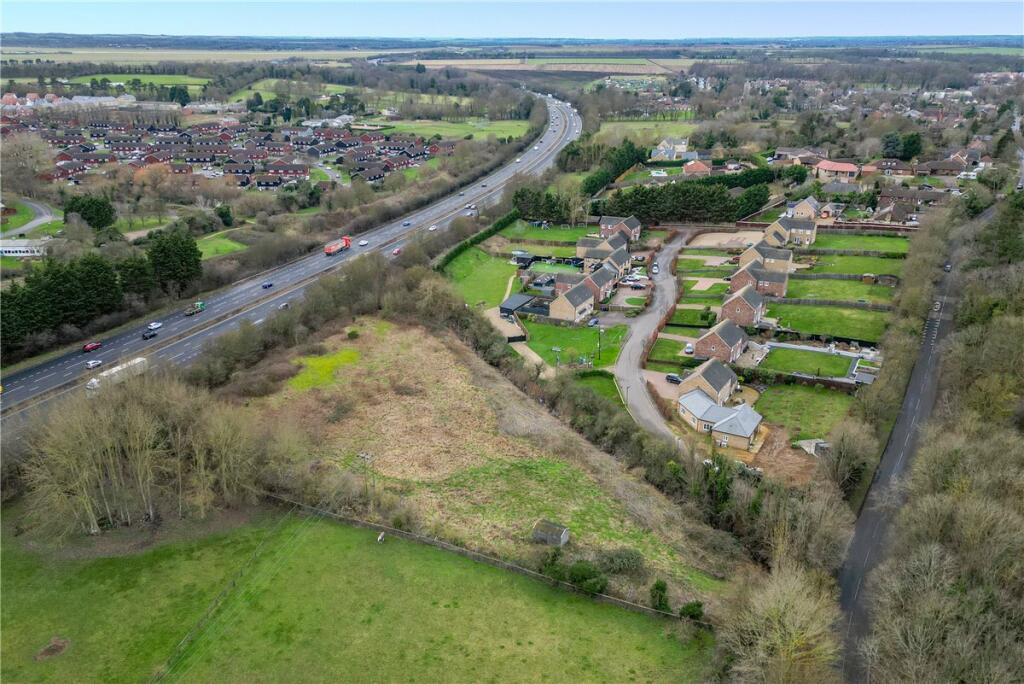
Full Description: Offered to the market with NO CHAIN, this charming 3 bedroom detached cottage presents an exciting opportunity to create a wonderful family home. Benefiting from planning permission to extend and improve, the property offers exceptional scope for renovation. The property is situated in a sought after village location with convenient access to the A14 and A11. Outside, there is a generous rear garden and off-road parking for two vehicles. An exciting opportunity!<br /><br /><b>Living Room</b> - with entrance door, multi-fuel wood burner, wood flooring, 2 windows to the front aspect.<br /><br /><b>Kitchen</b> - with a range of built-in cupboard with oak worktops over, sink, cooker, gas hob with extractor hood over, stairs to the first floor, door to the garden.<br /><br /><b>Bathroom</b> - with a panelled bath with shower over, hand wash basin, low level WC, heated towel rail, window to the rear aspect.<br /><br /><b>First Floor</b> - <br /><br /><b>Landing</b> - with a radiator.<br /><br /><b>Bedroom 1</b> - with a radiator, window to the front aspect.<br /><br /><b>Bedroom 2</b> - with a radiator, built-in cupboard housing the boiler, window to the front aspect.<br /><br /><b>Bedroom 3</b> - with a radiator, window to the rear aspect.<br /><br /><b>Outside</b> - To the rear of the property is a generous garden with a large patio seating area with a step up leading to the remainder of the gardens laid to lawn with various shrubs. <br /><br />To the front of the property is an area laid to lawn and a shingled driveway providing off-road parking for 2 vehicles.<br /><br /><b>Sales Agents Notes</b> - The property benefits from planning permission for an extension to the front porch and a two storey rear extension, following demolition of the outbuilding/store (DC/26/0115/HH)<br /><br />The property has a right of access between no 25 and no 27, to access the rear gate into the garden. There is also a right of way over the neighbours drive to access the driveway for this property. <br /><br />For more information on this property, please refer to the Material Information Brochure on our website.<br /><br />
If the interactive map is unavailable, open the supplied location in maps.
Open location in mapsThe pin uses coordinates supplied with this listing. Confirm the exact location with the listing contact.
Added and updated dates describe the Mirror record. Source publication and verification dates are shown separately when known; none establishes time on market. Confirm current price and availability with the listing contact.
View original listing