Paddington Road, Birmingham
About this home
Property Details: • Type: Terraced • Tenure: N/A • Floor Area: 819 sqft
Key Features:
Location: • Nearest Station: The Hawthorns Tram Stop • Distance to Station: 0.37811435584491887 miles
Agent Information: • Address: Unit 4, 294-310 High Street, West Bromwich, B70 8EN
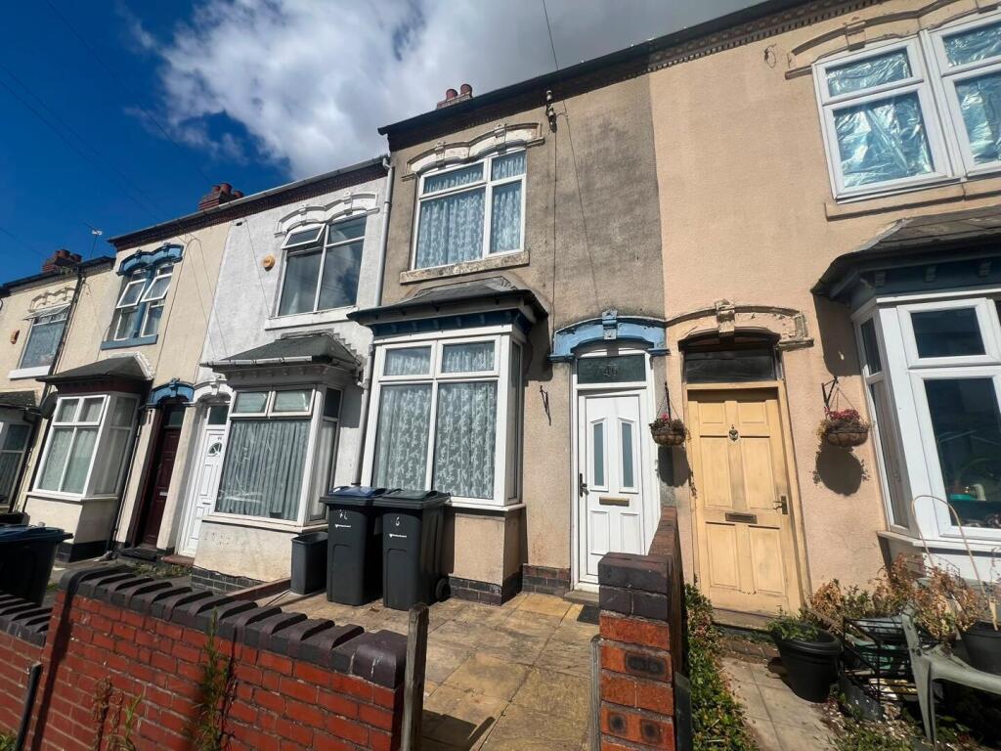
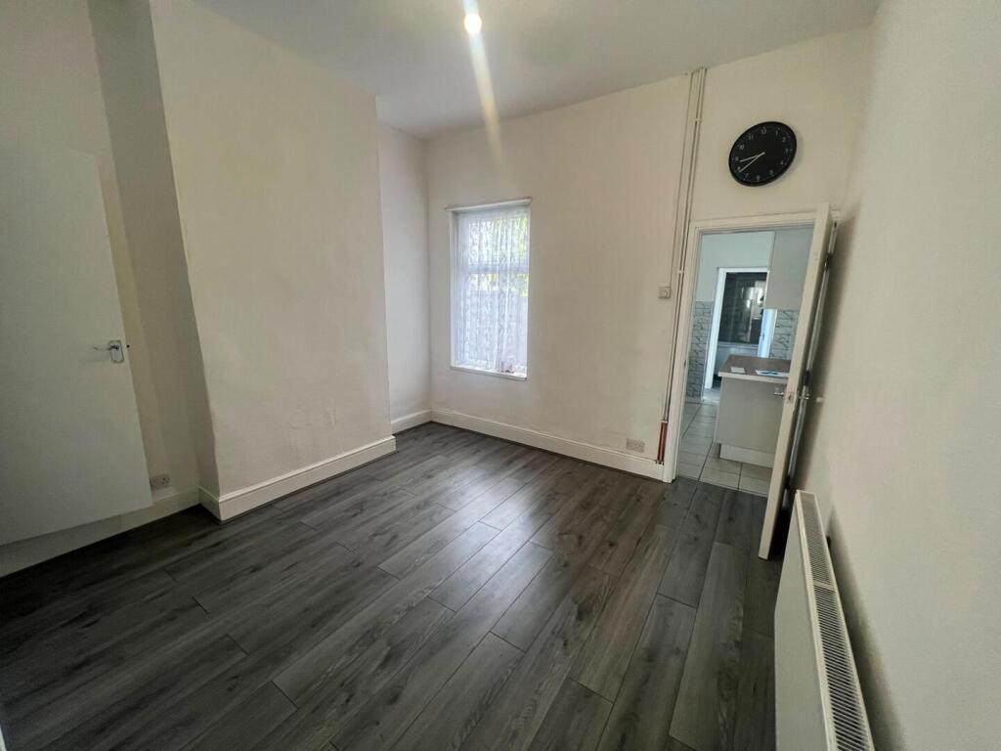
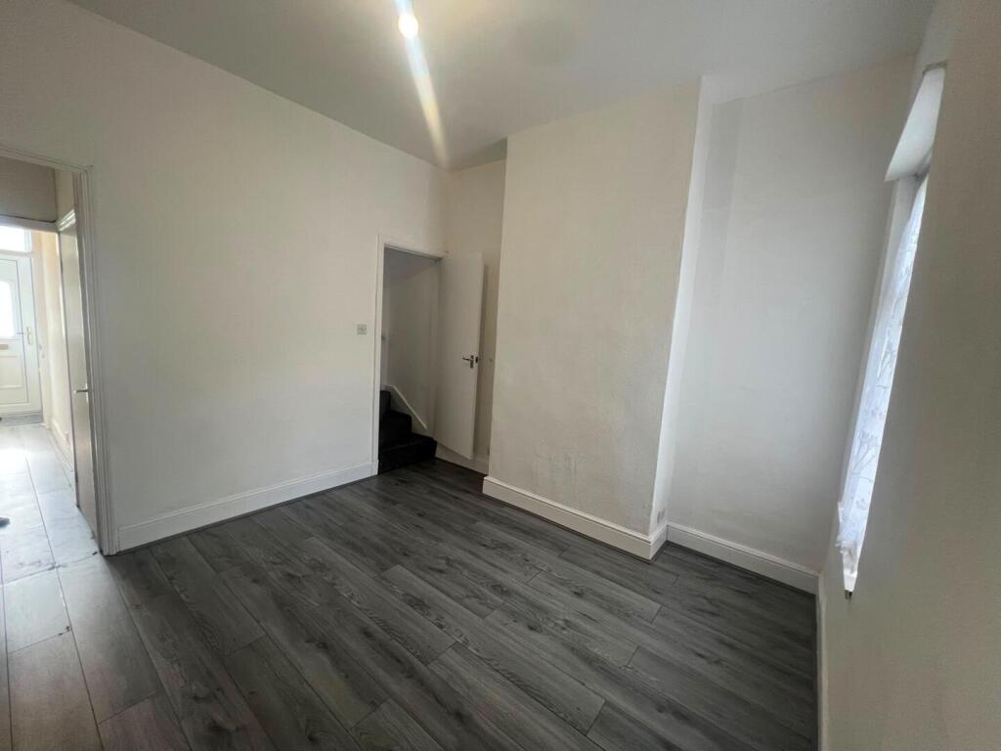
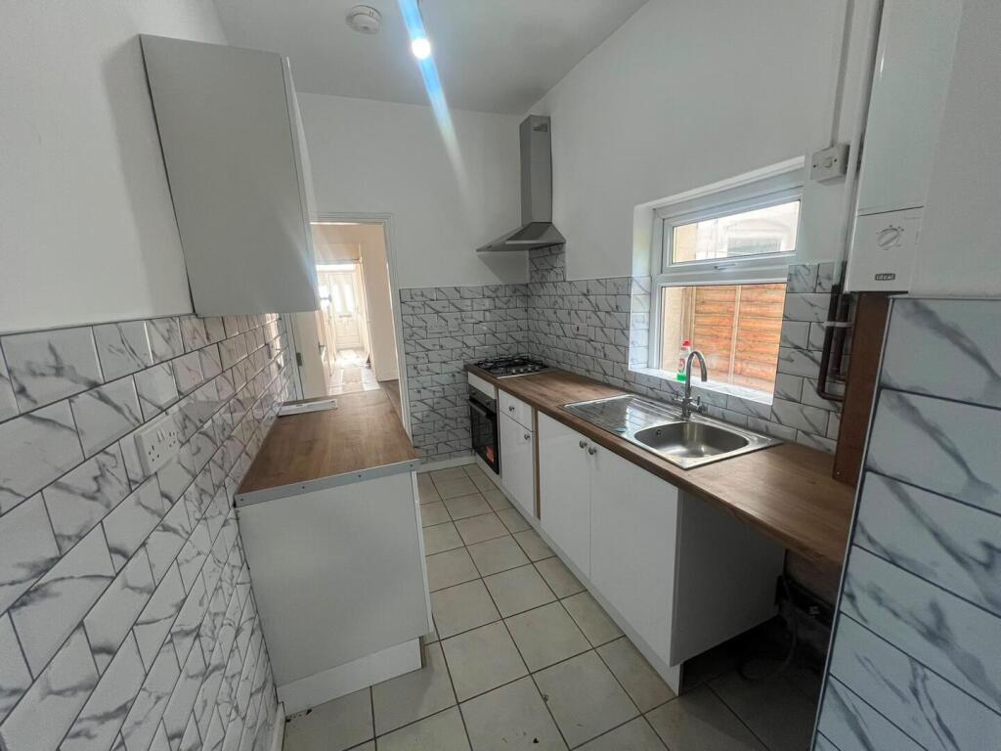
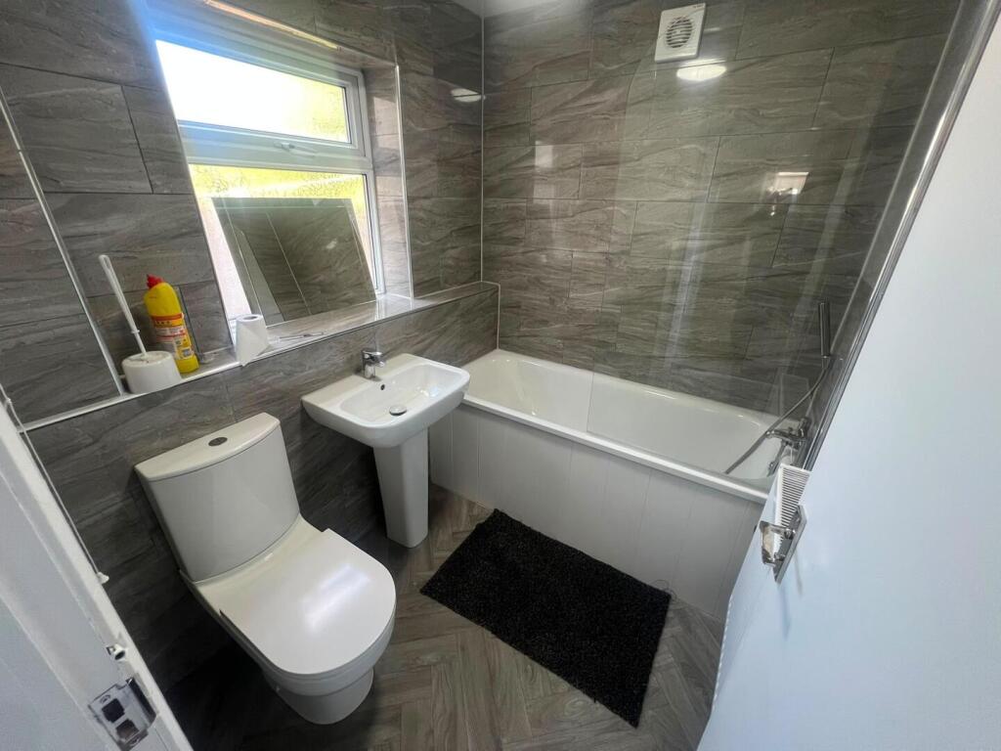
Full Description: Samuel and Co are very pleased to offer this charming mid-terrace 3 bedroom house in Handsworth. The property has been thoughtfully renovated to create an ideal family home, boasting a spacious layout that spans 818 square feet.<br /><br />Upon entering, you are greeted by two inviting reception rooms, perfect for both relaxation and entertaining. The newly fitted kitchen is a standout feature, providing a contemporary space for culinary adventures and family gatherings. With three well-proportioned bedrooms, there is ample room for family members or guests, ensuring comfort and privacy.<br /><br />The property also benefits from a well-maintained rear garden, offering a tranquil outdoor space for children to play or for adults to unwind after a long day. The location is superb, with convenient access to local amenities, schools and transport links, making it an ideal choice for families seeking a vibrant community.<br /><br />This home is not just a property; it is a place where memories can be made. With its blend of modern updates and classic charm, this house on Paddington Road is ready to welcome its new owners.<br /><br />Don’t miss the opportunity to make this lovely home your own.<br /><br />Birmingham City Council - Band A<br />EPC - C<br /><br /><b>Living Room</b> - This living room offers a bright and airy space with neutral walls and dark wood-effect laminate flooring. Two windows allow natural light to fill the room, highlighting the simple, clean lines and creating a welcoming atmosphere. The room benefits from a traditional layout with a doorway leading through to the kitchen and stairs accessing the upper floor.<br /><br /><b>Kitchen</b> - The kitchen is a practical and well-arranged space featuring a tiled floor and white cabinetry topped with wood-effect work surfaces. A gas hob with an extractor hood is set against one wall, while a window above the sink overlooks the garden. The walls are partly tiled with a marble-effect backsplash, providing a modern touch to this functional room.<br /><br /><b>Bathroom</b> - This bathroom is fitted with a white suite, including a bath with a glass shower screen, a pedestal basin, and a close-coupled toilet. The walls are fully tiled in a contemporary grey tone, which complements the herringbone-patterned floor. A frosted window allows natural light while maintaining privacy, creating a clean and modern feel.<br /><br /><b>Landing</b> - A staircase with dark carpet and white walls leads to the upper floor, featuring a simple handrail and a landing area that connects the bedrooms. The landing presents a neutral backdrop, enhancing the sense of space and light as you move between floors.<br /><br /><b>Bedroom 1</b> - This first bedroom features dark carpeting, neutral walls, and a window that allows natural light to brighten the space. It provides a comfortable and quiet area suitable for rest or study, with enough room for essential bedroom furniture.<br /><br /><b>Bedroom 2</b> - The second bedroom is similarly presented with dark carpeting and neutral walls. A window fitted with light curtains adds to the room’s sense of space and light, making it a versatile room for sleeping or other uses.<br /><br /><b>Bedroom 3</b> - This third bedroom also benefits from dark carpet flooring and neutral walls, with a large window providing ample daylight. The room is spacious enough to accommodate a range of furniture, making it a flexible living space.<br /><br /><b>Bedroom 4</b> - A smaller room with dark carpeting and neutral walls, this space is well-lit by a window and may serve as a study, nursery, or additional bedroom. It offers a quiet and private area within the home.<br /><br />