For Rent
Price on request
2 bed flat to rentOrchard Gate, Bradley Stoke BS32
Studio
Bradley Stoke BS32
Property Details: • Type: N/A
• Bedrooms: 2 • Bathrooms: 0
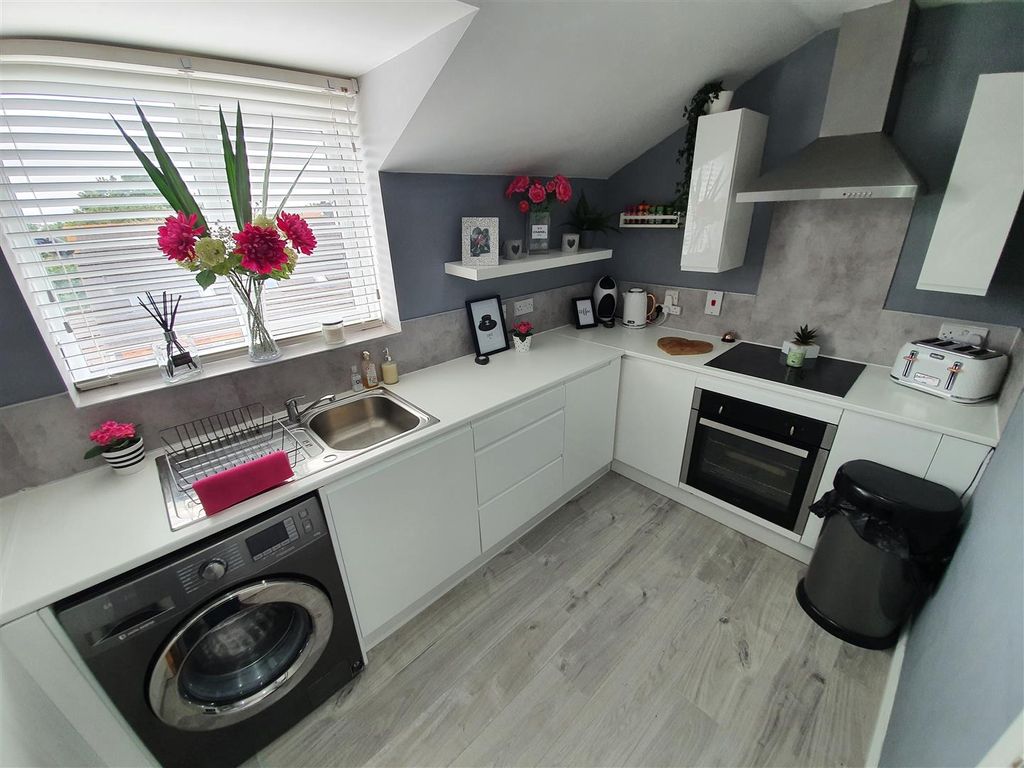
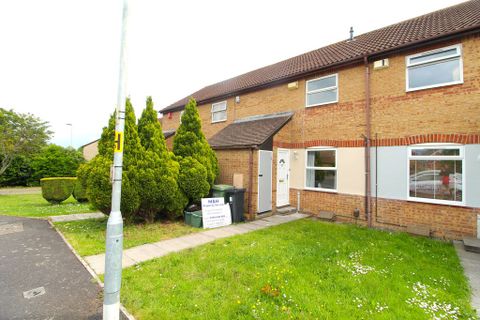
Description: <em>Well Presented Freehold Home With Conservatory & No Onward Chain</em><br><br>Situated within a popular and convenient part of <em>Bradley Stoke</em>, this recently redecorated and refreshed home is offered to the market with no onward chain, making it an ideal purchase for buyers looking for a straightforward move.<br><br>The property has been carefully cleaned and prepared to create a true “move in ready” home, offering comfortable accommodation along with excellent access to local amenities and commuter links.<br><br><em>Key Features:</em><br><br>* Recently redecorated throughout and presented in sales market ready condition<br><br>* Half-brick and UPVC conservatory overlooking the rear garden<br><br>* Enclosed courtyard-style rear garden – low maintenance and ideal for outdoor seating or entertaining<br><br>* Two allocated parking spaces located within a parking bay<br><br>* Freehold property<br><br>* Offered with no onward chain<br><br>The conservatory provides a bright additional reception space with direct access onto the garden, creating a versatile area suitable for dining, relaxing, or working from home.<br><br>Bradley Stoke remains one of North Bristol’s most sought after residential areas thanks to its excellent range of local amenities, including supermarkets, restaurants, cafés, leisure facilities, schools, and the nearby <em>Willow Brook Centre</em><br><br>For commuters, the property is ideally located for quick access to the <em>M4 and M5 motorway networks</em>, while also benefiting from nearby public transport links and Bristol Parkway Station.<br><br><em>A fantastic opportunity to secure a well presented home in a highly convenient Bradley Stoke location – early viewing is highly recommended.</em><br><br><strong>Entrance</strong><br><br>UPVC entrance door to the entrance hall, handy outside storage cupboard.<br><br><strong>Entrance Hall</strong><br><br>Staircase to first floor, timber door to the living room, radiator, laminate flooring.<br><br><strong>Living Room</em> (12' 11'' narrowing to 9'4 x 15' 3'' (3.93m x 4.64m))</strong><br><br>UPVC double glazed window to front elevation, archway to the kitchen, radiator, Virgin Media connection point, Truespeed connection point, television point, laminate flooring, power points.<br><br><strong>Kitchen</em> (12' 11'' x 7' 3'' (3.93m x 2.21m))</strong><br><br>UPVC double glazed window to rear elevation, half single glazed timber door to the conservatory, modern fitted kitchen comprising a range of fitted wall and base units with rolled edge work surfaces incorporating stainless steel one and half bowl single drainer sink unit with mixer tap and tiled splash backs, built-in electric oven with four ring gas hob and fitted cooker hood over, plumbing for automatic washing machine, space for upright fridge/freezer, power points.<br><br><strong>Conservatory</em> (11' 5'' x 9' 6'' approx (3.48m x 2.89m))</strong><br><br>Mostly brick built, with UPVC double glazed windows and matching French doors to rear elevation, polycarbonate roof, radiator, additional wall mounted electric heater, power points and light.<br><br><strong>Landing</strong><br><br>Access to loft, doors to both bedrooms, bathroom and airing cupboard which houses the Worcester Bosch gas combination boiler, one power point.<br><br><strong>Bedroom 1</em> (10' 8'' x 12' 11'' (with stair bulkhead and corner encroaching) (3.25m x 3.93m))</strong><br><br>UPVC double glazed window to front elevation, radiator, power points.<br><br><strong>Bedroom 2</em> (11' 10'' x 6' 6'' (with corner encroaching) (3.60m x 1.98m))</strong><br><br>UPVC double glazed window to rear elevation, radiator, power points.<br><br><strong>Bathroom</strong><br><br>UPVC double glazed obscure window to rear elevation, modern white suite comprising WC, pedestal wash hand basin with mixer tap and tiled splash backs, bath with mixer tap and shower attachment over, as well as a mains shower also equipped, heated towel rail.<br><br><strong>Rear Garden</strong><br><br>Very well enclosed rear garden laid to paving so very little upkeep needed, rear access gate.<br><br><strong>Front Garden</strong><br><br>Open plan, lawned frontage, with pathway from the front door leading to the pedestrian walkway.<br><br><strong>Parking</strong><br><br>Two parking spaces are located in the parking bay to the left of the property as you look at the front door.<br><br><strong>Additional Information</strong><br><br>This property is offered with no onward chain.