Property Details:
- Type: End of terrace house
- Bedrooms: 1
- Bathrooms: 1
Agent: AJ Homes - Winterbourne
Phone: 01454 558059
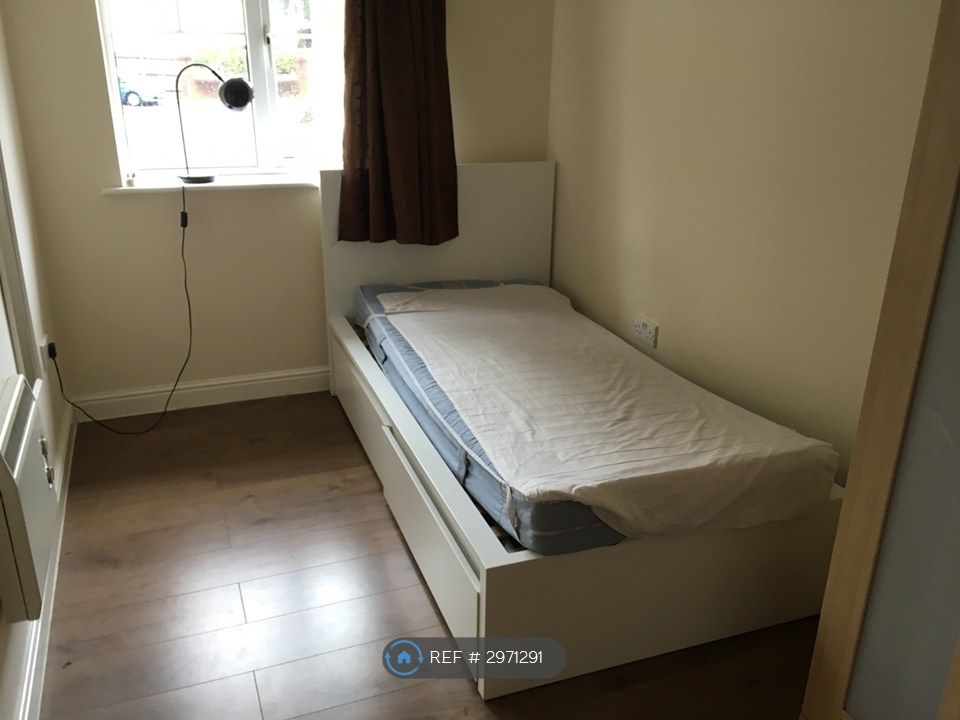
Situated within the popular cul-de-sac of Paddock Close in Bradley Stoke, Bristol, this charming end-terrace house offers an excellent opportunity for first-time buyers, downsizers or anyone looking for a comfortable and low-maintenance home.<br/><br/>The accommodation comprises a well-proportioned reception room, providing a welcoming space for relaxing and entertaining, together with a good-sized double bedroom and a conveniently located bathroom.<br/><br/>A particular feature of the property is the delightful conservatory, which enjoys plenty of natural light and pleasant views over the garden. The conservatory also provides an ideal additional space for dining or simply relaxing throughout the year.<br/><br/>Outside, the generously sized rear garden offers plenty of scope for gardening, outdoor entertaining or simply enjoying the fresh air. The property also benefits from off-street parking, adding further convenience.<br/><br/>Offered for sale with no onward chain, this lovely home is ready for its new owner to move in and make it their own. Situated in Bradley Stoke, the property is well placed for local amenities, schools, transport links and the wider Bristol area.<br/><br/>An ideal home for those seeking a peaceful setting while remaining within easy reach of everyday conveniences. Early viewing is highly recommended.<br/><br/><b>Entrance</b> - Door to front with opaque double glazed panel, Cloaks cupboard offering all important storage space, opening to the living room.<br/><br/><b>Living Room</b> - 4.45m x 2.79m (14'7" x 9'2") - Double glazed window to front, access to the kitchen, understairs recess ideal for extra storage and double glazed French doors to conservatory.<br/><br/><b>Kitchen</b> - 4.45m x 1.73m (14'7" x 5'8") - Comprising wall and base units with work surfaces over incorporating a stainless steel sink and drainer with mixer tap, tiled splashbacks, integrated oven and hob with stainless steel extractor hood over, space for washing machine, space for fridge freezer in understairs recess and double glazed window to conservatory.<br/><br/><b>Conservatory</b> - 3.40m x 2.44m (11'2" x 8') - Double glazed windows to sides and rear and French doors leading into the rear garden.<br/><br/><b>Landing</b> - Door to bedroom and bathroom, airing cupboard, loft access which part boarded with drop down loft ladder and lighting.<br/><br/><b>Bedroom</b> - 4.45m x 2.64m (14'7" x 8'8") - Double glazed window to front and feature skylight window to rear. Built in double bed frame.<br/><br/><b>Bathroom</b> - White suite featuring a low level W.C., wash hand basin and bath with shower over, partially tiled walls and skylight.<br/><br/><b>Front Garden</b> - Path leading to front door, lawn area and driveway for off street parking.<br/><br/><b>Rear Garden</b> - Sunny southerley aspect. Mostly laid to lawn, Outside tap. Water Butt. Outdoor storage unit. enclosed by wooden fence boundaries with stone chipping walk ways. Back gate access to front driveway.<br/><br/>