For Sale
£450,000
The Gables, Haddenham
4 bd
1 ba
Detached house
Haddenham
Listed by Harpers - Wendover
Property Details: • Type: Semi-Detached • Tenure: FREEHOLD • Floor Area: 1238 sqft
Key Features: • Semi-Detached Four-Bedroom Family Home • Recently Refreshed Throughout With New LVT Flooring • Approximately 1,238 Sq Ft Of Flexible Accommodation • Two Reception Rooms Plus Separate Utility • Wood-Burning Stove To The Lounge • Green Shaker-Style Kitchen With Solid Timber Worktops • Family Bathroom With Shower Over Bath, Plus Ground-Floor Cloakroom • Enclosed Low-Maintenance Rear Garden • Block-Paved Driveway For Two Cars And Part-Converted Garage • Popular Village Of Haddenham, Close To Ely
Location: • Nearest Station: Ely Station • Distance to Station: 5.358633788643786 miles
Agent Information: • Address: Cleveland House, Old Station Road, Newmarket, CB8 8QE
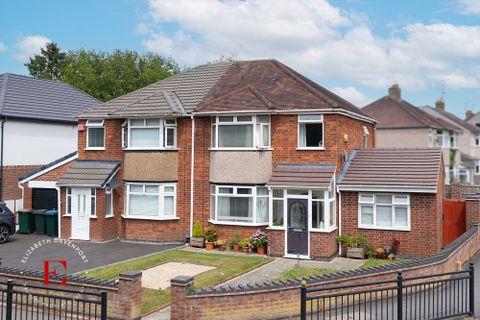
Full Description: <p><strong>Property Insight</strong><br />Set on a quiet residential turn in the popular village of Haddenham, this semi-detached family home has been refreshed throughout by its current owners and now offers approximately 1,238 sq ft of well-arranged accommodation. New luxury vinyl tile flooring and fresh cosmetic redecoration give the interior a ready-to-move-into feel, while the layout delivers four bedrooms and two reception rooms alongside a separate utility and a ground-floor cloakroom — more flexibility than most homes of this style offer. A block-paved driveway to the front provides off-road parking for two cars, and part of the original garage has been converted to create additional utility and storage space, with the remainder retained behind the garage door.<br /><br />Inside, the home is bright and welcoming. The lounge is a well-proportioned room centred on a wood-burning stove set on a stone hearth, with a large picture window drawing light from the front. To the rear, a separate dining room opens to the garden through French doors — a natural spot for family meals and entertaining — and connects through to the kitchen. The kitchen has been fitted with green Shaker-style units and solid timber worktops above a tiled splashback, with a fitted oven, a hob and an extractor over. A separate utility room off the kitchen adds further storage and a second sink with space for laundry appliances, and the ground-floor cloakroom carries a bold, characterful decorative finish.<br /><br />Upstairs, there are four bedrooms arranged off the landing — three doubles and a fourth bedroom well suited to a child's room, guest room or home office — served by a family bathroom with a shower over the bath. The partially boarded loft provides useful additional storage. Outside, the rear garden has been designed with low-maintenance family living in mind, laid to artificial lawn with a paved patio for outdoor dining, a timber shed and full enclosure by fencing. With its updated interior, flexible layout and position in a well-served village, the home makes an appealing proposition for families and commuters seeking a ready-to-move-into property in this part of Cambridgeshire.<br /><br /><strong>At a Glance</strong><br /><strong>Type:</strong> Semi-detached house, freehold<br /><strong>Size:</strong> Approximately 1,238 sq ft<br /><strong>Bedrooms:</strong> 4 — three doubles plus a fourth bedroom/home office<br /><strong>Bathrooms:</strong> 1 family bathroom with shower over the bath, plus a ground-floor cloakroom<br /><strong>Reception Rooms:</strong> 2 — lounge with wood-burning stove, separate dining room with French doors to the garden<br /><strong>Kitchen:</strong> Green Shaker-style units, solid timber worktops, fitted oven and hob, separate utility room<br /><strong>Outside:</strong> Enclosed rear garden with artificial lawn, paved patio and timber shed<br /><strong>Parking:</strong> Block-paved driveway for two cars, plus part-converted garage (utility and storage)<br /><strong>Station:</strong> Ely, direct services to Cambridge and London King's Cross<br /><br />Contact the team today to arrange your private viewing appointment.<br /><br /><strong>Walk Through This Home — Virtually</strong><br />Take a 360° tour from your phone or laptop. On Rightmove, desktop users will find the 3D tour within the photos; on phone or tablet, tap the Virtual Tour tab.<br /><br /><strong>Anti-Money Laundering (AML) Checks: </strong><br />In line with the Money Laundering Regulations 2017, we are legally required to carry out identity and AML checks on all buyers. A fee of £25 (inc. VAT) per buyer is payable once an offer has been formally accepted. This fee is mandatory and forms part of our regulatory compliance obligations.<br /><br /><strong>Location – Haddenham</strong><br />Haddenham is a picturesque village in Cambridgeshire, approximately 6 miles southwest of Ely, 13 miles north of Cambridge, and close to the market towns of Sutton and Chatteris. Transport links are very good, with bus services and a rail station in Ely offering direct routes to London and other major cities, and road access via the A10, M11 and A142 to Cambridge, Newmarket and across East Anglia. The village is home to Holy Trinity Church, a Grade I listed building dating from the 13th century, offering regular worship, community gatherings and events. The High Street hosts several local shops including a convenience store and a beauty salon, and there are two public houses including The Three Kings, alongside a GP surgery and a primary school. At the heart of the village is an arts centre offering activities and classes, and the Arkenstall Centre serves as the village hall, hosting events, clubs and community activities. The volunteer-run village library has served since 2003, and there is a village college for secondary students in neighbouring Witchford.</p><br />EPC Rating: E