Property Details:
- Type: Townhouse
- Bedrooms: 4
- Bathrooms: 2
Agent: RH Homes & Property - Hinckley
Phone: 01455 364310
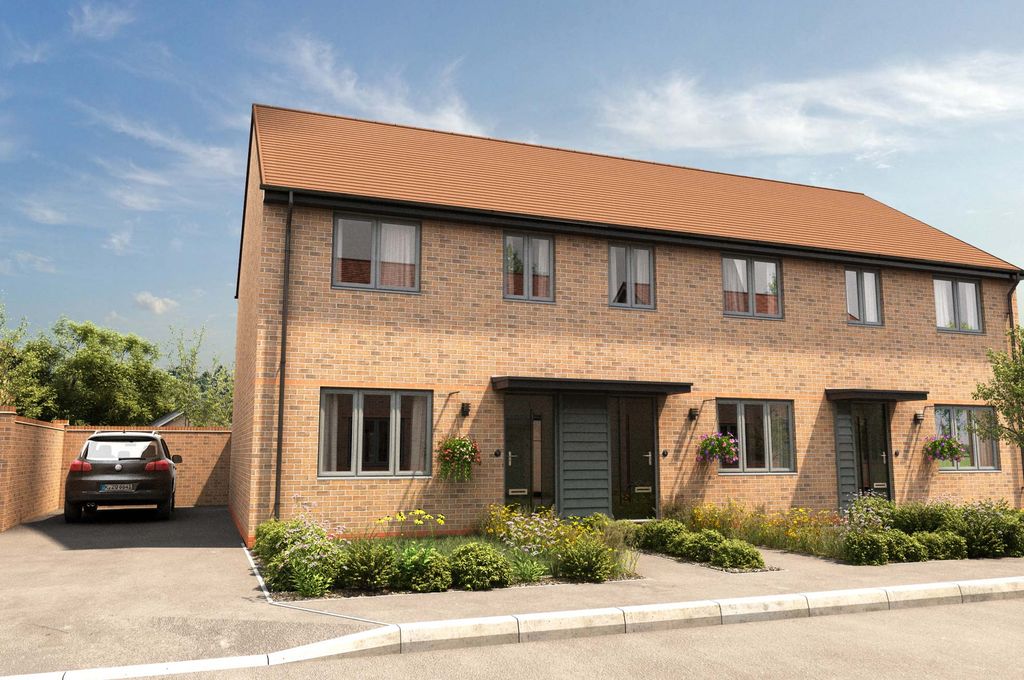
A modern and refurbished four bedroom three storey family home on a popular development with great access to Hinckley, Nuneaton and surrounding road, bus and rail networks. Sought after setting close to the Ashby canal and local Marina. The property comprises a canopied open porch, Hallway, Lounge, Dining Area, refitted Kitchen. First Floor Landing, Four bedrooms, Master on the Second Floor with Ensuite Shower Room, Family Bathroom. Driveway and brick Garage in block to rear. Enclosed rear garden, gas central heating, UPVC double glazing. Spacious and well presented. NO CHAIN.<br/><br/>Council Tax Hinckley & Bosworth BC= Band C<br/><br/><b>Entrance Hallway</b> - With door to the front elevation. stairway to first floor and radiator. Oak veneer doors through to the Lounge and WC.<br/><br/><b>Downstairs Wc</b> - With low level WC and pedestal wash hand basin, radiator, and extractor fan.<br/><br/><b>Lounge</b> - UPVC double glazed window to the front elevation, parquet style attractive wood flooring, focal point fireplace, and radiator.<br/><br/><b>Dining Area</b> - UPVC double glazed twin french doors leading out into the rear garden, radiator, and ceramic tiled flooring<br/><br/><b>Kitchen</b> - With a good range of refitted wall and base level units with composite work surfaces above. Inset four ring gas hob with hood above, and electric oven. Integrated fridge and freezer, and an integrated washing machine. UPVC double glazed window to the rear elevation, and ceramic tiled flooring.<br/><br/><b>First Floor Landing</b> - With stairs to the Master Suite and second floor.<br/><br/><b>Bedroom Two</b> - UPVC double glazed window, two sets of two door fitted wardrobes, and radiator.<br/><br/><b>Bedroom Three</b> - UPVC double glazed window, and radiator.<br/><br/><b>Bedroom Four</b> - UPVC double glazed window, and radiator.<br/><br/><b>Bathroom</b> - Having a three piece suite comprising a low level WC, wash hand basin and a bath with shower and screening over, radiator, shaver socket, extractor fan, and UPVC double glazed window to the front elevation.<br/><br/><b>Second Floor Landing</b> - <br/><br/><b>Master Bedroom</b> - With three door wardrobes, and an airing cupboard housing the water tank. UPVC double glazed bay to the front and a skylight window to the rear aspect.<br/><br/><b>Ensuite</b> - Having a three piece white suite comprising a low level WC, wash hand basin, and a shower in a shower cubicle. Radiator and a skylight window to the rear.<br/><br/><b>Outside</b> - There is a shrubbery border to the frontage. The rear gardens have a neatly re-laid flagstone patio and pathway through to the pedestrian door into the Garage, with an attractive planted border to one side. The garden is enclosed by re-fitted fencing to the sides and the Garage at the rear. There is a re-laid lawn.<br/><br/><b>Garage At Rear</b> - There is a garage with a pedestrian door opening into the rear garden, and an up and over door on to a shared driveway.<br/><br/>