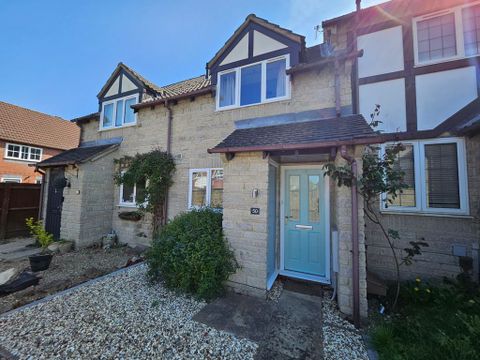
For Sale
£160,000
Cheyne Road, Prudhoe
3 bd
1 ba
Property
Prudhoe
Listed by Gilmore Estates - Prudhoe


Only details supplied with this listing are shown. Ask the listing contact to confirm measurements, taxes and costs.
Property Details: - Type: Detached bungalow - Bedrooms: 3 - Bathrooms: 1
Agent: Gilmore Estates - Prudhoe Phone: 01661 697877
Nestled in a tranquil cul-de-sac in the charming area of Paddock Wood, Prudhoe, this delightful detached bungalow offers a perfect blend of comfort and convenience. With three well-proportioned bedrooms, this property is ideal for families or those seeking a peaceful retreat.<br/><br/>Upon entering, you are welcomed into a spacious dining lounge, which provides an inviting space for both relaxation and entertaining. The large windows allow natural light to flood the room, creating a warm and airy atmosphere. Adjacent to the lounge, the breakfasting kitchen is both functional and inviting, making it a wonderful spot for casual meals and morning coffee.<br/><br/>The bungalow is complemented by a lovely garden, perfect for enjoying the outdoors, whether it be for gardening enthusiasts or simply for unwinding in the fresh air. Additionally, the property features a garage, providing ample storage space or the potential for a workshop.<br/><br/>One of the standout features of this property is that it comes with no onward chain, allowing for a smooth and straightforward purchasing process. This is an excellent opportunity for those looking to settle into a peaceful community without the hassle of lengthy delays.<br/><br/>In summary, this three-bedroom detached bungalow in Paddock Wood is a rare find, offering spacious living areas, a lovely garden, and the convenience of no onward chain. It is a perfect choice for anyone looking to enjoy a comfortable lifestyle in a serene setting.<br/><br/><b>Entrance Hallway</b> - 1.64 x 2.34 (5'4" x 7'8") - Entrance door to hallway and central heating radiator.<br/><br/><b>Dining Lounge</b> - 7.00 x 4.65 (22'11" x 15'3") - Upvc picture window to front aspect, Upvc window to side aspect, gas fire with stone surround and two central heating radiators.<br/><br/><b>Breakfasting Kitchen</b> - 7.04 x 3.106 (23'1" x 10'2") - Wall and base units with laminate work surfaces, high level double oven, stainless steel sink and drainer plumbed for washing machine, gas hob with extractor hood, serving hatch, loft access to loft room, tiled splashbacks, Upvc window and door to rear garden.<br/><br/><b>Inner Hallway</b> - 4.36x 1.92 (14'3"x 6'3") - Loft access, linen cupboard housing boiler.<br/><br/><b>Bedroom One</b> - 3.01 x 4.02 (9'10" x 13'2") - Upvc window to rear aspect, fitted wardrobes, over head locker space, built in wardrobe and central heating radiator.<br/><br/><b>Bedroom Two</b> - 3.00 x 3.48 (9'10" x 11'5") - Upvc window to side aspect, central heating radiator and built in cupboard.<br/><br/><b>Bedroom Three</b> - 2.76 x 2.75 (9'0" x 9'0") - Upvc window to rear aspect and central heating radiator.<br/><br/><b>Bathroom</b> - 1.89 x 2.01 (6'2" x 6'7") - WC, wash hand basin, bath with shower over, Upvc window to side aspect, tiled splash backs, central heating radiator.<br/><br/><b>Boarded Loft Room</b> - 3.90 x 3.93 (12'9" x 12'10") - Velux window to rear aspect, central heating radiator, built in wardrobes and door to boarded loft space.<br/><br/><b>Garage</b> - 2.71 x 5.21 (8'10" x 17'1") - Electric roller door, light, electric and door to kitchen.<br/><br/><b>Gardens</b> - Garden to three sides, block paved driveway leading to garage, lawns, beds, greenhouse and garden shed.<br/><br/>
If the interactive map is unavailable, open the supplied location in maps.
Open location in mapsThe pin uses coordinates supplied with this listing. Confirm the exact location with the listing contact.
Added and updated dates describe the Mirror record. Source publication and verification dates are shown separately when known; none establishes time on market. Confirm current price and availability with the listing contact.
View original listing