Property Details:
- Type: Semi-detached house
- Bedrooms: 3
- Bathrooms: 1
Agent: Jordan Fishwick - Glossop
Phone: 01457 356944
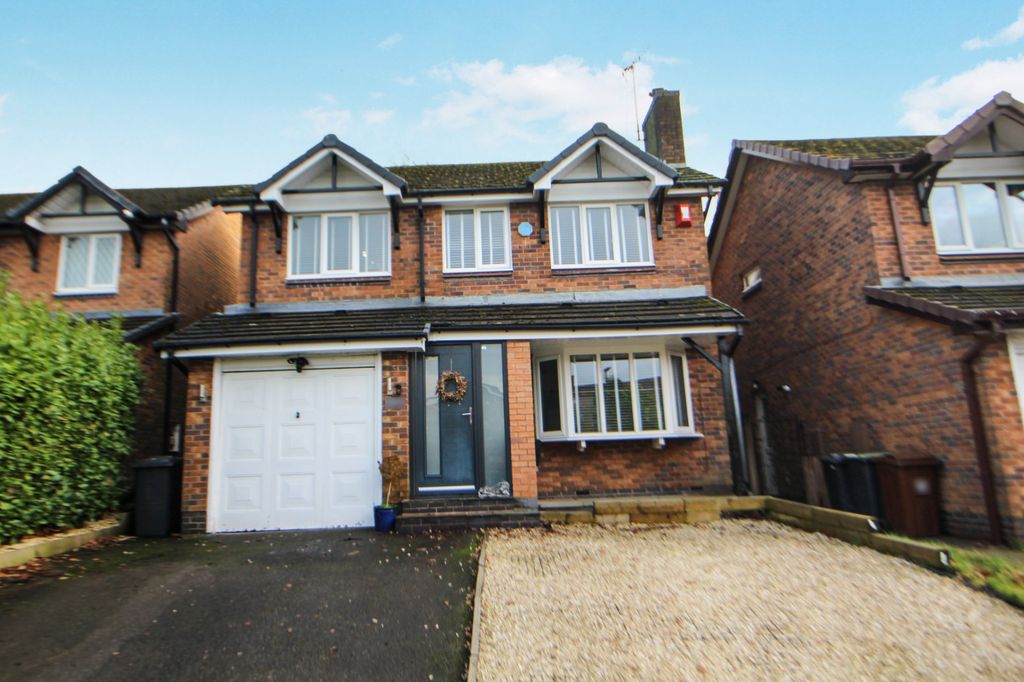
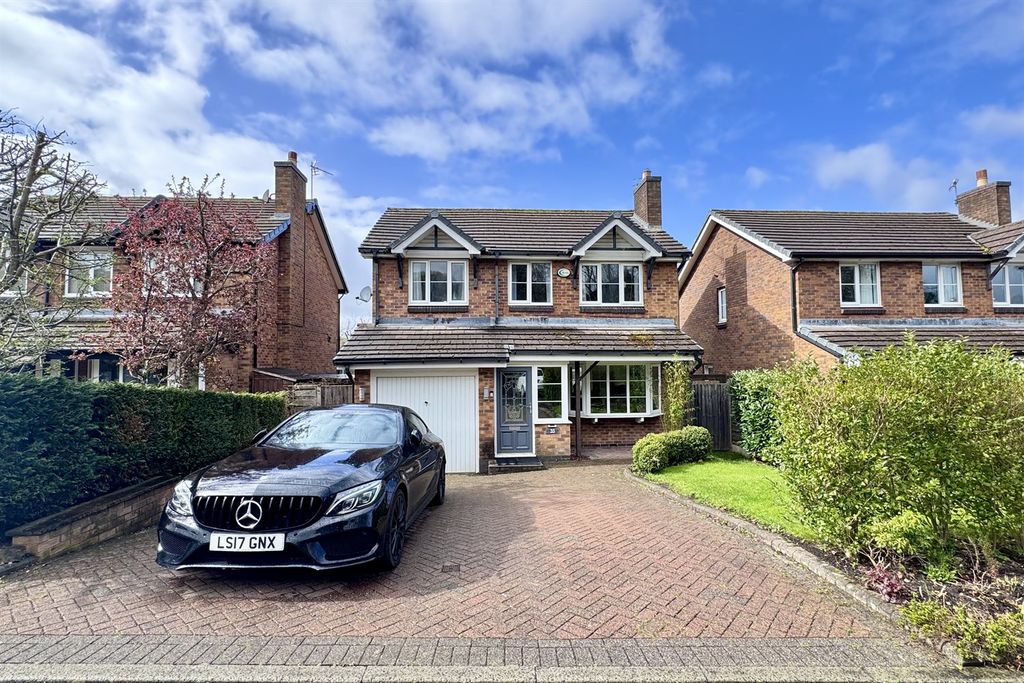
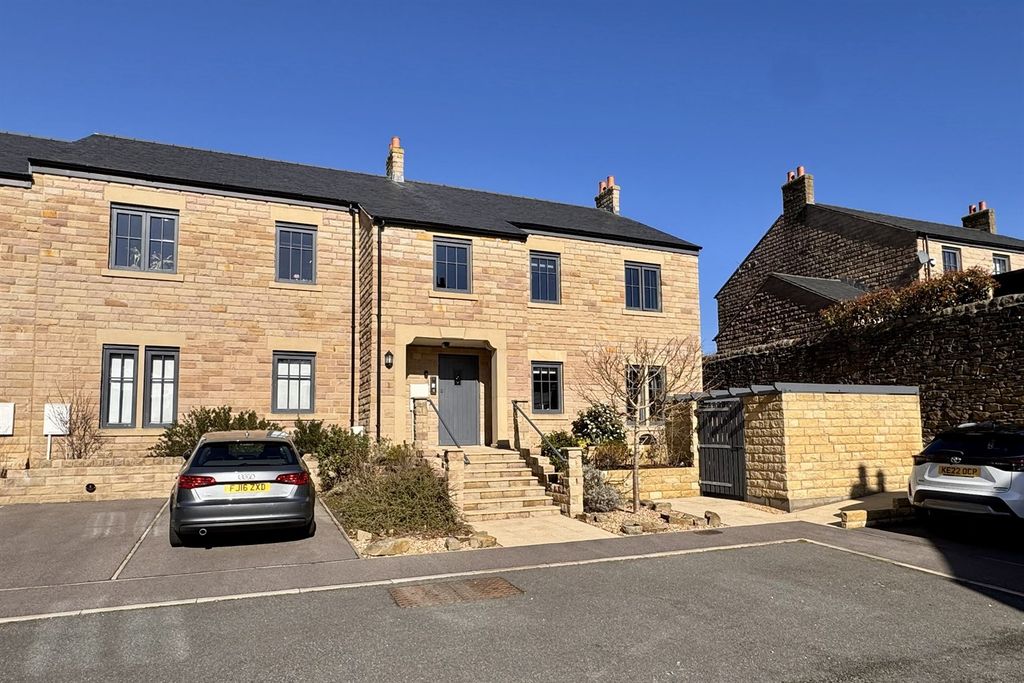
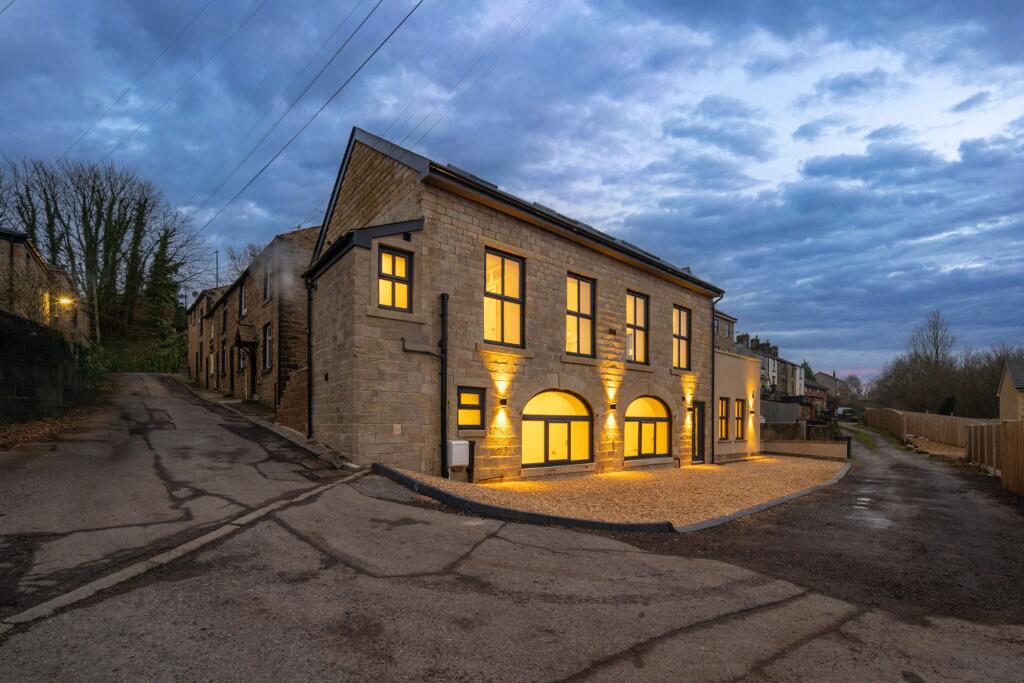
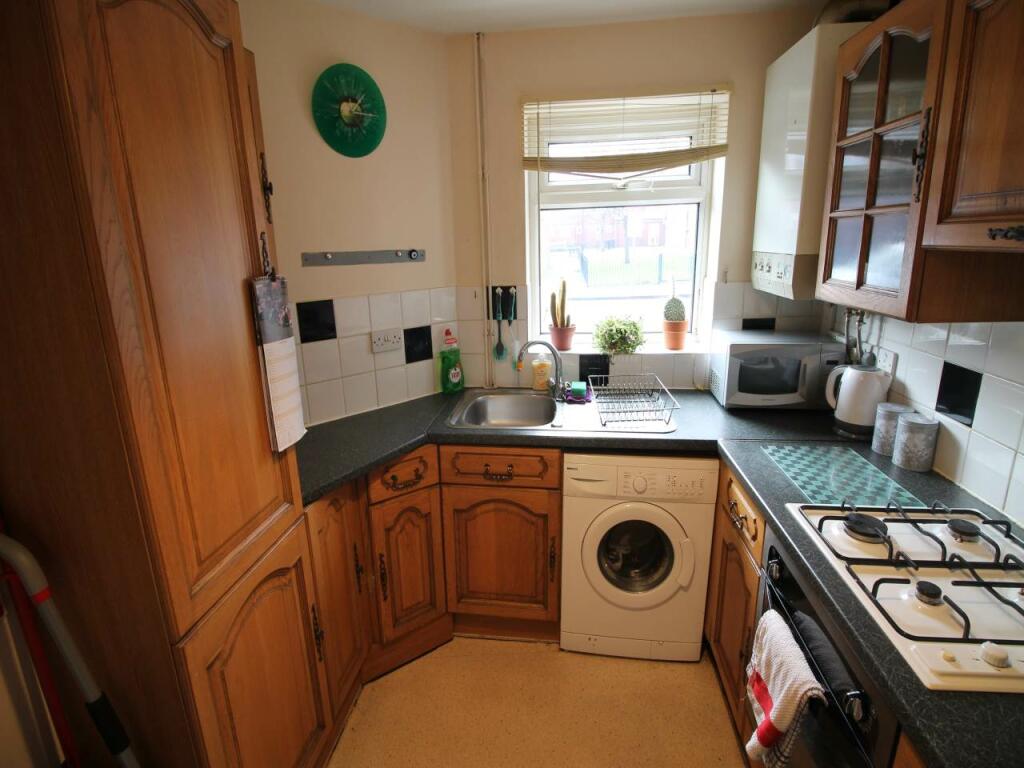
* SEE OUR VIDEO TOUR * Forming part of the picturesque Padfield Conservation Area, a charming semi-detached cottage property of character, bursting with features and offered for sale with No Onward Chain. Immaculately present throughout, the cottage briefly includes two reception rooms, both with wood burning stoves and exposed beams, a fitted kitchen, rear porch and a downstairs wc, whilst upstairs there are three bedrooms and a bathroom with separate shower. Energy Rating D<br/><br/><b>Ground Floor</b> - <br/><br/><b>Lounge</b> - 4.04m x 3.25m (max) plus recess (13'3 x 10'8 (max) - Pvc double glazed front and rear windows, central heating radiator, feature fireplace with wood burning stove, three wall light points, electric meter cupboard and understairs cupboard.<br/><br/><b>Dining Room</b> - 4.01m x 3.78m (max) (13'2 x 12'5 (max)) - Pvc double glazed front window with window seat, central heating radiator, feature stone fireplace with wood burning stove, glazed book cabinet, four wall light points, latch door and steps leading up to:<br/><br/><b>Kitchen</b> - 3.33m (min) x 2.51m (10'11 (min) x 8'3) - A range of fitted cottage style kitchen units finished in cream and including base cupboards and drawers, integrated larder fridge and freezer, built-in electric oven, plumbing for an automatic washing machine, work tops over with an inset single drainer sink and mixer tap, gas hob and filter hood, matching wall cupboards and plate rack with pelmet lighting, pvc double glaze front and rear windows, central heating radiator, quarry tiled floor, solid oak front door, door to:<br/><br/><b>Rear Porch</b> - Pvc double glazed rear window, central heating radiator, quarry tiled floor, external rear door and latch door to:<br/><br/><b>Downstairs Wc</b> - A white close coupled wc and wash hand basin, quarry tiled floor.<br/><br/><b>First Floor</b> - <br/><br/><b>Landing</b> - Pvc double glazed front window, central heating radiator and latch doors leading off to:<br/><br/><b>Bedroom One</b> - 3.00m (max) x 2.92m plus recess (9'10 (max) x 9'7 - Pvc double glazed rear dormer window, central heating radiator and vaulted ceiling.<br/><br/><b>Bedroom Two</b> - 2.82m x 2.57m (9'3 x 8'5) - Pvc double glazed side window, central heating radiator, vaulted ceiling, eaves storage and partly restricted head height.<br/><br/><b>Bedroom Three</b> - 2.49m x 1.68m (plus robes) plus recess (8'2 x 5'6 - Pvc double glazed front window, central heating radiator, vaulted ceiling and fitted wardrobes.<br/><br/><b>Bathroom</b> - A white four piece suite including a panelled bath, pedestal wash hand basin, close coupled wc and corner shower cubicle, central heating radiator, linen cupboard and pvc double glazed rear window.<br/><br/><b>Outside</b> - <br/><br/><b>Cottage Garden</b> - A gated path leads up the side to the rear of the cottage where there is a flagged garden area and garden store which also houses the Worcester gas fired combination boiler.<br/><br/>our ref: Cms/cms/0310/26<br/><br/><b>Note - Anti Money Laundering</b> - To be able to sell or purchase a property in the United Kingdom all agents have a legal requirement to conduct Identity checks on all customers involved in the transaction to fulfil their obligations under Anti Money Laundering regulations. We outsource this check to a third party and a charge will apply. Ask the branch for further details.<br/><br/>