Property Details:
• Type: Semi-Detached
• Tenure: Ask agent
• Floor Area: N/A
Key Features:
• IDEAL FOR FIRST TIME BUYERS - OPTION TO PURCHASE UP TO 100% SHARE AT £340,000
• CAN BE BOUGHT AS A SHARED OWNERSHIP PROPERTY WITH THIRTY FIVE PERCENT SHARE AVAILABLE - £652.87 TO PAY PER CALENDAR MONTH ON THE REMAINING 65% TO INCLUDE £603.14 RENTAL AND £49.73...
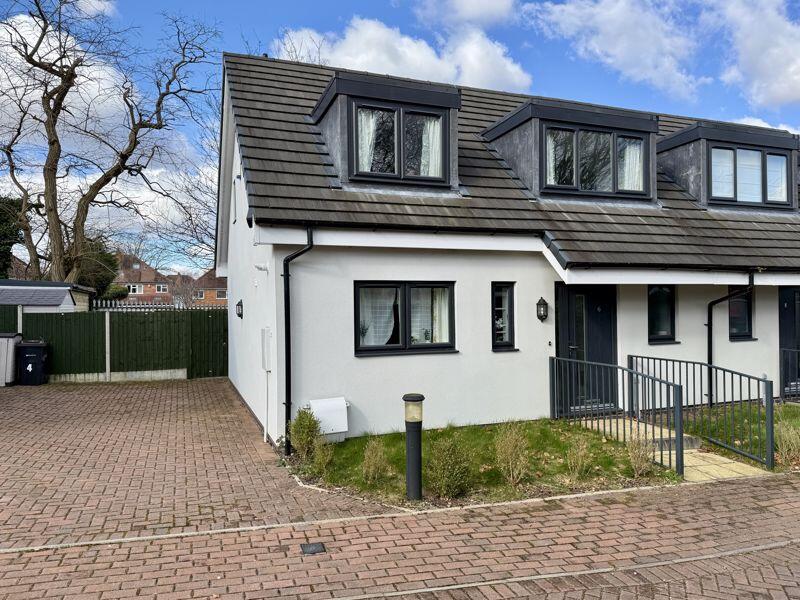
• SUPERBLY LOCATED MODERN STYLE SEMI-DETACHED
• THREE WELL PROPORTIONED BEDROOMS
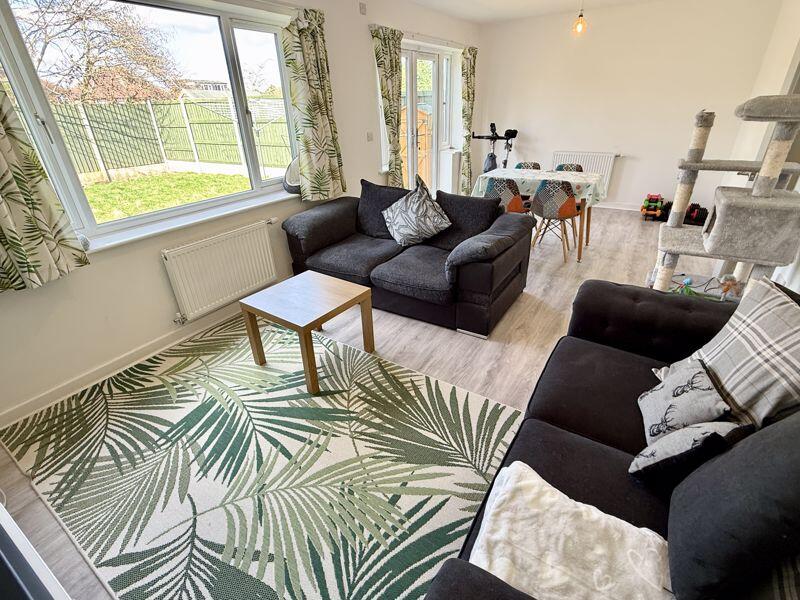
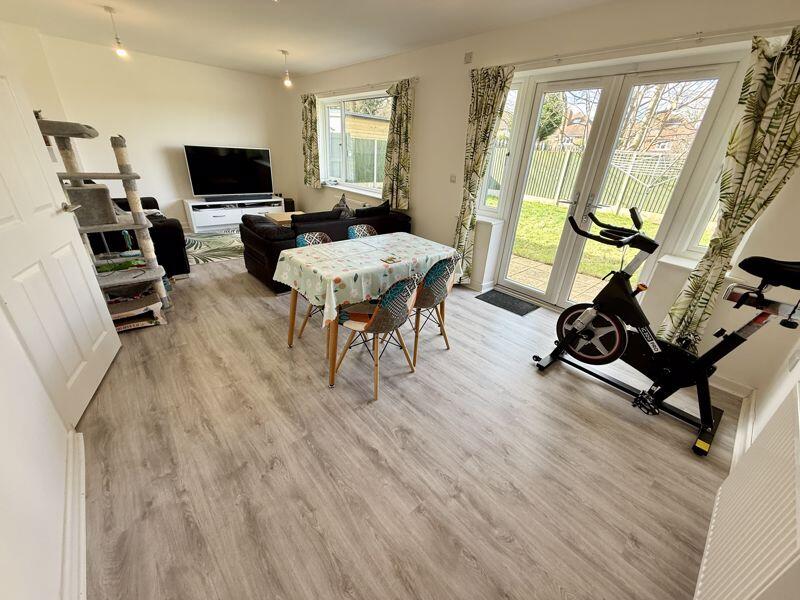
• GENEROUS LOUNGE DINING ROOM WITH DOORS TO GARDEN
• FIRST FLOOR SHOWER ROOM AND GROUND FLOOR BATHROOM
• CONTEMPORARY FITTED KITCHEN
• CLOSE PROXIMITY TO DESIRABLE SCHOOLS SHOPS AND AMENITIES
• CONVENIENT AND PEACEFUL CUL-DE-SAC LOCATION
• EARLY VIEWING ESSENTIAL IN ORDER TO AVOID DISAPPOINTMENT
Location:
• Nearest Station: N/A
• Distance to Station: N/A
Agent Information:
• Address: 2 Boldmere Road,
Boldmere,
Sutton Coldfield,
B73 5TD
Full Description:
Superb opportunity to purchase this conveniently located modern three bed semi detached property occupies an enviable cul-de-sac location set on the boarders of Sutton Coldfield town centre.
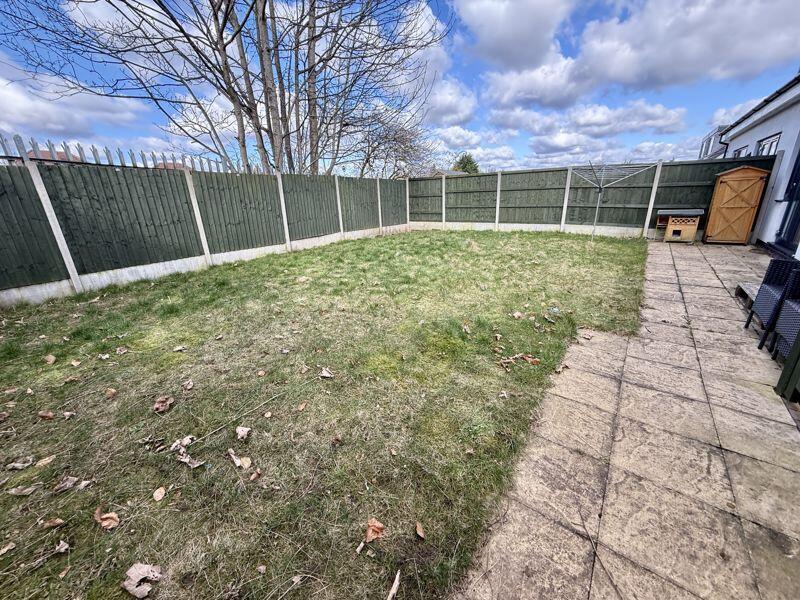
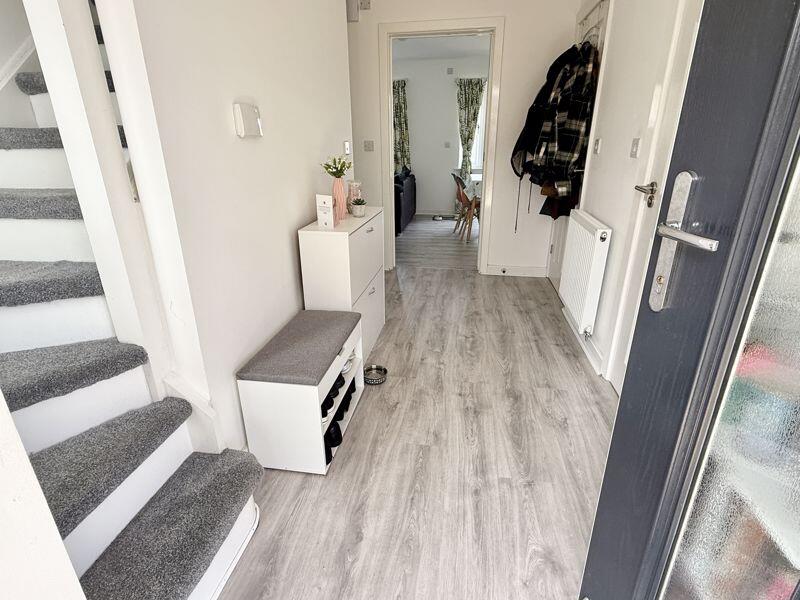
Ideally situated for desirable schools shops and transport links the property must be viewed to be appreciated. Accessed via a welcoming hall the ground floor accommodation includes a generous living room, contemporary kitchen bathroom with separate shower and bath and a cloak cupboard. To the first floor there are three well proportioned bedrooms and a shower room. Outside a driveway provides off road parking for vehicles with secure gated access to the lawned rear garden and patio. An early viewing is essential in order to avoid disappointment.
PLEASE NOTE THIS PROPERTY IS CURRENTLY CO-OWNERSHIP AND ABLE TO BE PURCHASED WITH A 35% SHARE CURRENTLY AVAILBLE AT £119,000 SUBJECT TO A RENTAL ON THE BALANCING 65% OF £603.14 PER CALENDAR MONTH AND AN ANNUAL SERVICE CHARGE OF £597.HallTwo windows to front, stairs, door to:StoreDoor to:Kitchen3.60m (11'10") x 2.42m (7'11")Window to front.Living Room6.61m (21'8") x 3.33m (10'11")Three windows to rear, double door.Bedroom 33.47m (11'5") max x 2.42m (7'11")Window to front, door to:Shower RoomWindow to side, skylight, door to:LandingBedroom 13.48m (11'5") x 3.23m (10'7")Window to front, door to:Bedroom 23.14m (10'4") x 2.95m (9'8")Window to rear, door.BrochuresFull Details