Property Details:
- Type: Terraced house
- Bedrooms: 3
- Bathrooms: 1
Agent: Sherwoods Independent Estate Agents - Bedfont
Phone: 020 3641 5383
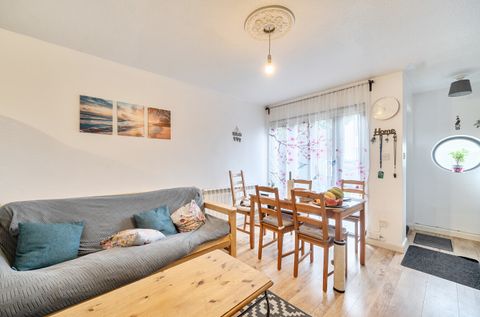
Sherwoods are delighted to present to the market this three bedroom terrace house. The property is arranged over three floors and benefits from gas central heating, downstairs WC, rear garden, lounge/diner, family bathroom and no forward chain. In our opinion the property would suit either a family or investment buyer as the current tenant has expressed an interest to stay at the property. Council tax band C.<br/><br/><br/><br/><b>Entrance Hall</b> <br/>Front door, stairs to first floor, radiator, storage cupboard, doors to Reception Room, Kitchen and Downstairs WC.<br/><br/><b>Reception Room</b> <br/>Rear aspect double glazed picture window and door to garden with covered area. Radiator, laminate flooring.<br/><br/><b>Kitchen</b> <br/>Front aspect double glazed window, floor and wall mounted units and drawers, roll top work surface, sink and drainer unit, fitted oven with hob and stainless steel extractor fan, wall mounted boiler. Space for fridge, fridge freezer and washing machine.<br/><br/><b>Downstairs WC</b> <br/>Wash hand basin, low level WC, radiator.<br/><br/><b>First Floor Landing</b> <br/>Stairs to first floor landing with doors to bedrooms 2, 3 and bathroom. Stairs to second floor leading to Bedroom 1.<br/><br/><b>Bedroom 3</b> <br/>Front aspect double glazed window, built-in storage, radiator.<br/><br/><b>Bedroom 2</b> <br/>Rear aspect double glazed window, radiator.<br/><br/><b>Bathroom</b> <br/>Panel enclosed bath with shower attachment, wash hand basin, low level WC, extractor fan, heated towel rail.<br/><br/><b>Second Floor</b> <br/>Stairs to second floor with radiator and door to Bedroom 1.<br/><br/><b>Bedroom 1</b> <br/>Velux skylight window, built-in storage, radiator.<br/><br/>Open covered area.<br/><br/><b>Rear garden</b> <br/>Brick paved rear garden.<br/><br/>Please note that it is not our company policy to test the services, heating systems and domestic appliances, therefore we cannot verify that they are in working order. The buyer is advised to obtain verification from their solicitor or surveyor. <br/><br/>Measurements: These approximate room sizes are only intended as general guidance. You must verify the dimensions carefully before ordering carpets or any built-in furniture.<br/><br/>