Property Details:
• Type: Detached
• Tenure: N/A
• Floor Area: N/A
Key Features:
• THREE BEDROOM FAMILY HOME
• MAIN BEDROOM ENSUITE
• PRIVATE ROAD
• RECESSED GARAGE
• LARGE DRIVEWAY
• CONSERVATORY
Location:
• Nearest Station: N/A
• Distance to Station: N/A
Agent Information:
• Address: 32 Walmley Road,
Walmley,
Sutton Coldfield,
B76 1QN
Full Description:
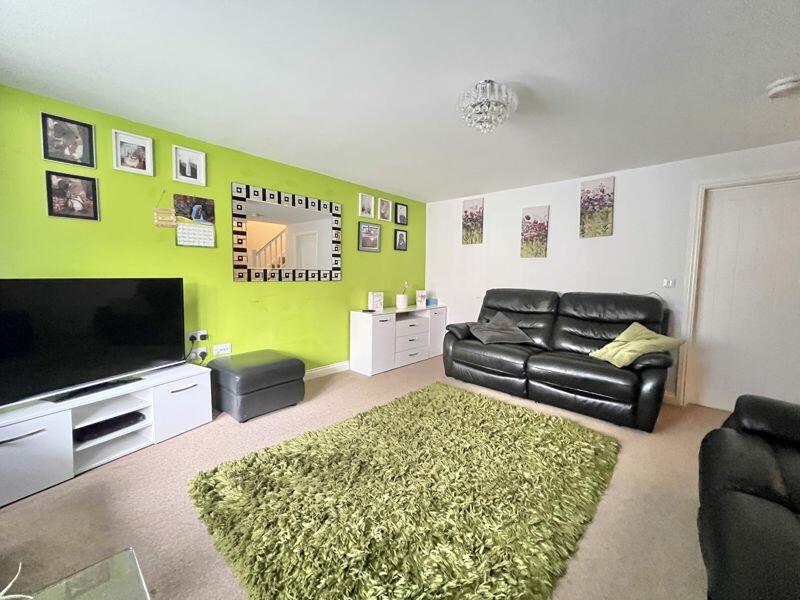
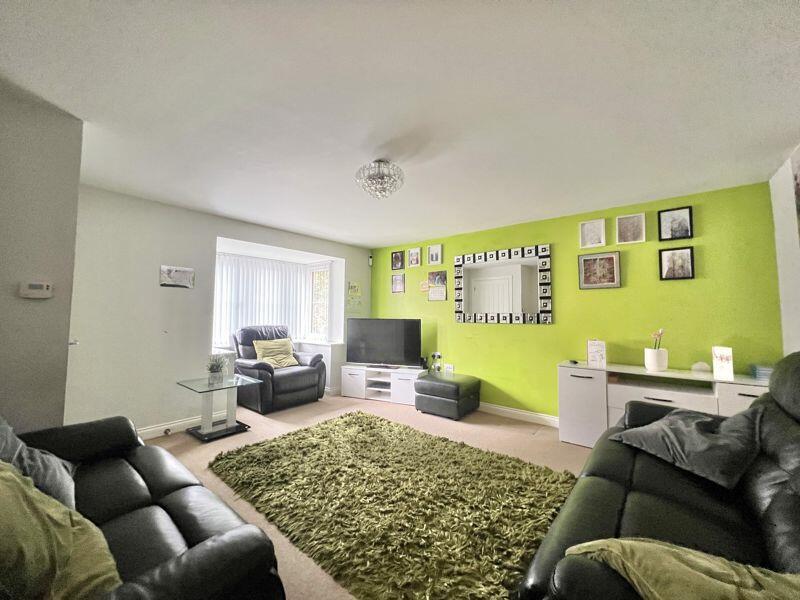
Situated on a private road, this newer build property offers an amazing space whilst being close to good local schools and parks.
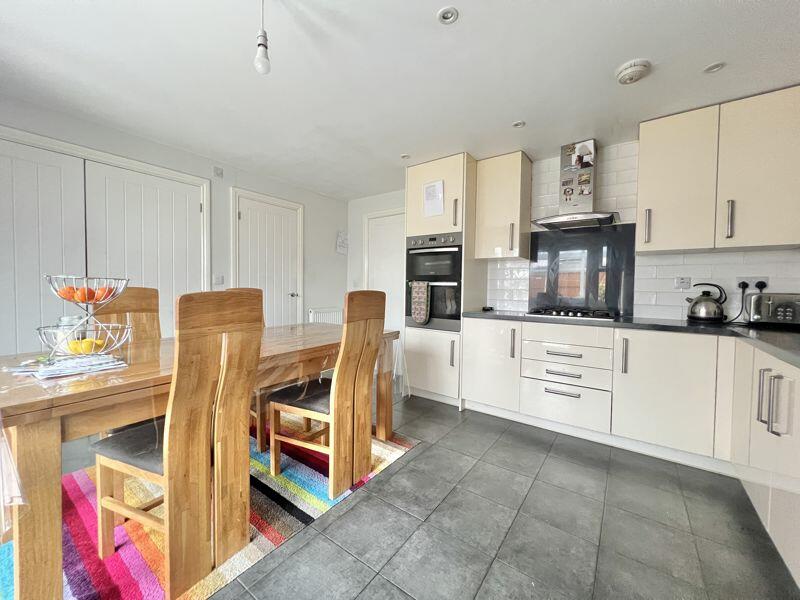
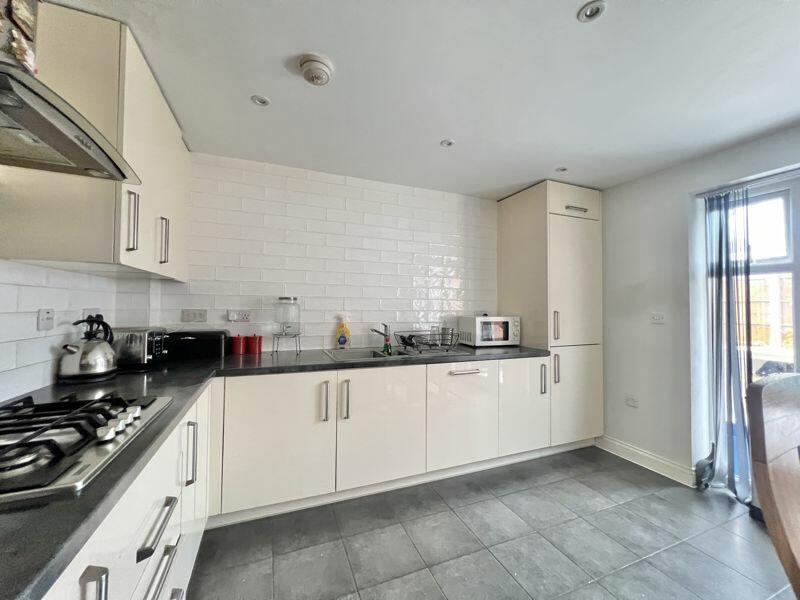
Approached via a paved driveway suitable for multiple vehicles and entered through the front door. Upon entry you are welcomed into the large lounge with a bay window and a WC off of the hallway. The kitchen/diner is a modern space offering an array of wall and base units, plenty of countertop space and suitable fitted appliances. Completing the kitchen is a utility room and conservatory.
Heading upstairs to the first floor you are presented with three bedrooms, all of them double rooms and an ensuite shower room in the main bedroom. The family bathroom consists of a bathtub with shower over, hand wash unit and WC.
Externally, the home has a good sized private rear garden, with decking, fencing and a useful garage. Viewing this home is highly recommended,Lounge5.50m (18'1") x 5.40m (17'9")Box window to front, stairs, door to:Kitchen/Diner4.40m (14'5") x 3.70m (12'2")Double door, door to:Utility2.00m (6'7") x 1.00m (3'3")Conservatory4.40m (14'5") x 3.10m (10'2")Window to rear, window to side, two double doors.WC1.70m (5'7") x 1.00m (3'3")Door to:Bedroom 14.20m (13'9") x 3.30m (10'10") plus 6.22m (20'5") x 6.22m (20'5")Window to front, door to:En-suite2.80m (9'2") x 1.10m (3'7")Door to:Bedroom 23.30m (10'10") x 3.20m (10'6")Window to rear, door to:Bedroom 33.00m (9'10") x 2.10m (6'11")Window to front, door to:Bathroom2.10m (6'11") x 2.10m (6'11")Window to rear, door to:Garage5.30m (17'5") x 2.80m (9'2")Up and over door, door.BrochuresProperty BrochureFull Details