For Sale
$2,470
5 Emily Close, Pakenham VIC 3810
3 bd
2 ba
House
Pakenham
Listed by Jane Grant
Only details supplied with this listing are shown. Ask the listing contact to confirm measurements, taxes and costs.
Property Details: • Type: New House & Land
• Bedrooms: 4 • Bathrooms: 2
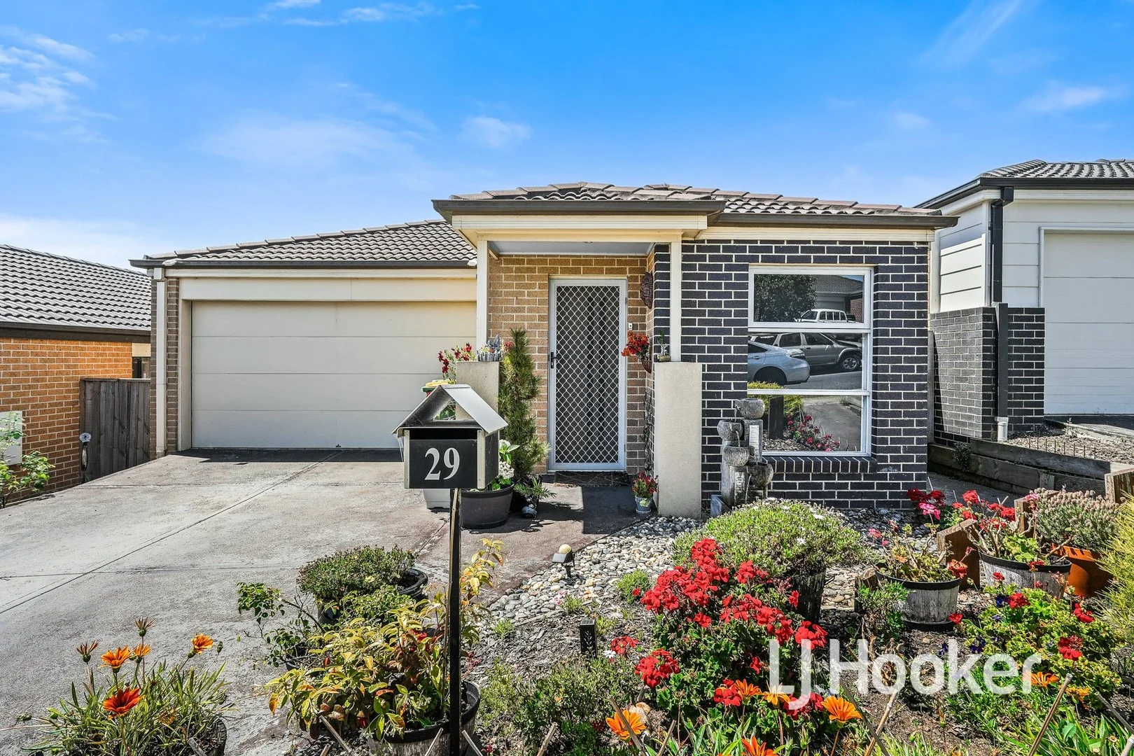
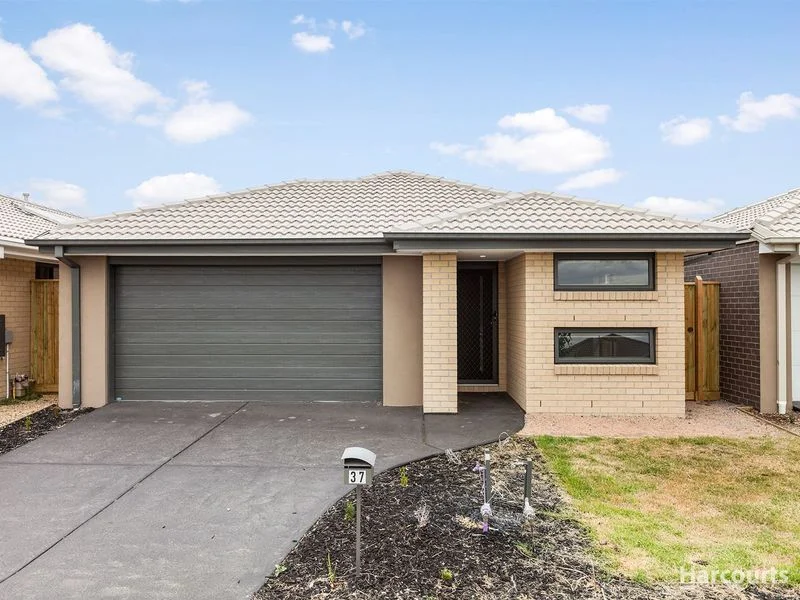
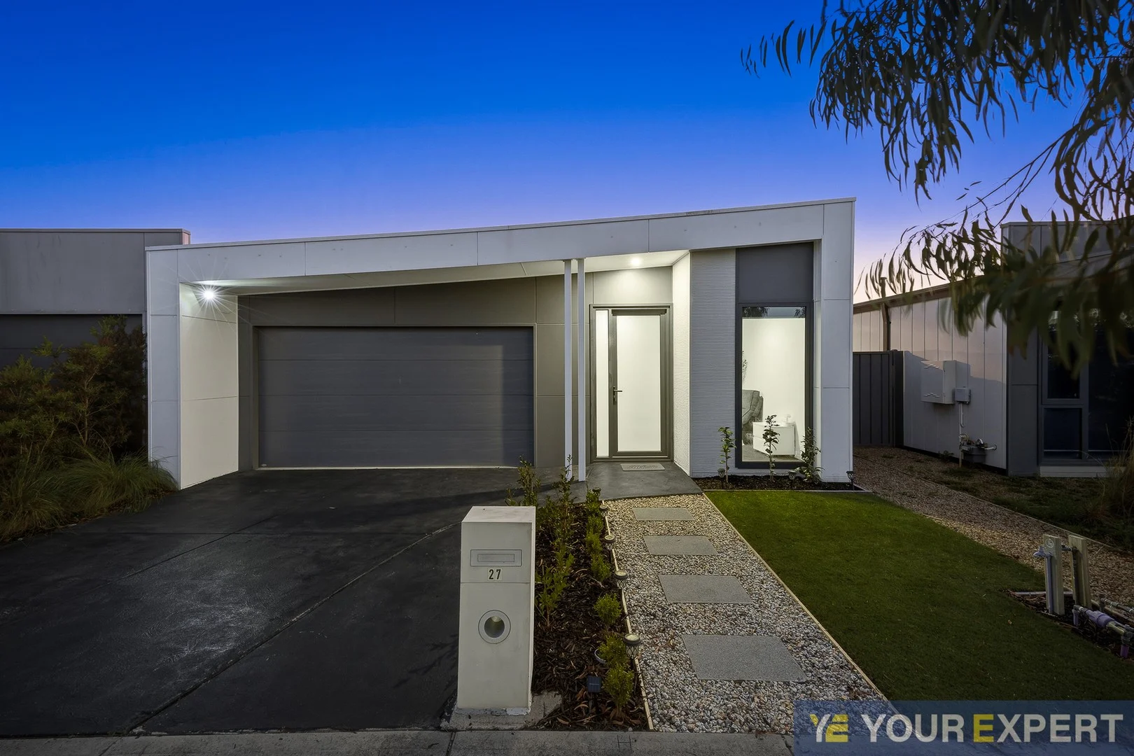
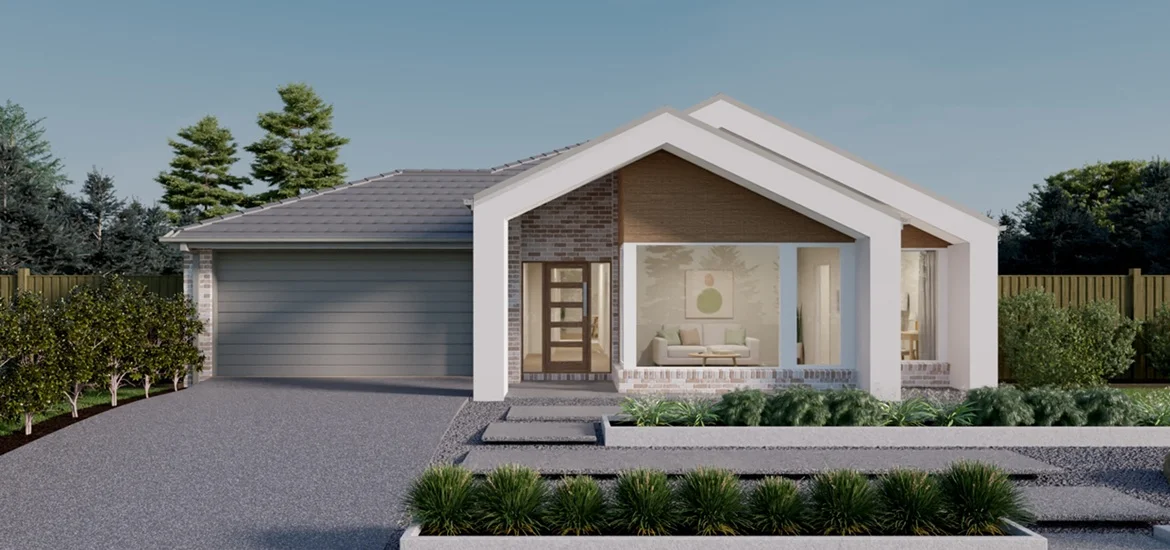
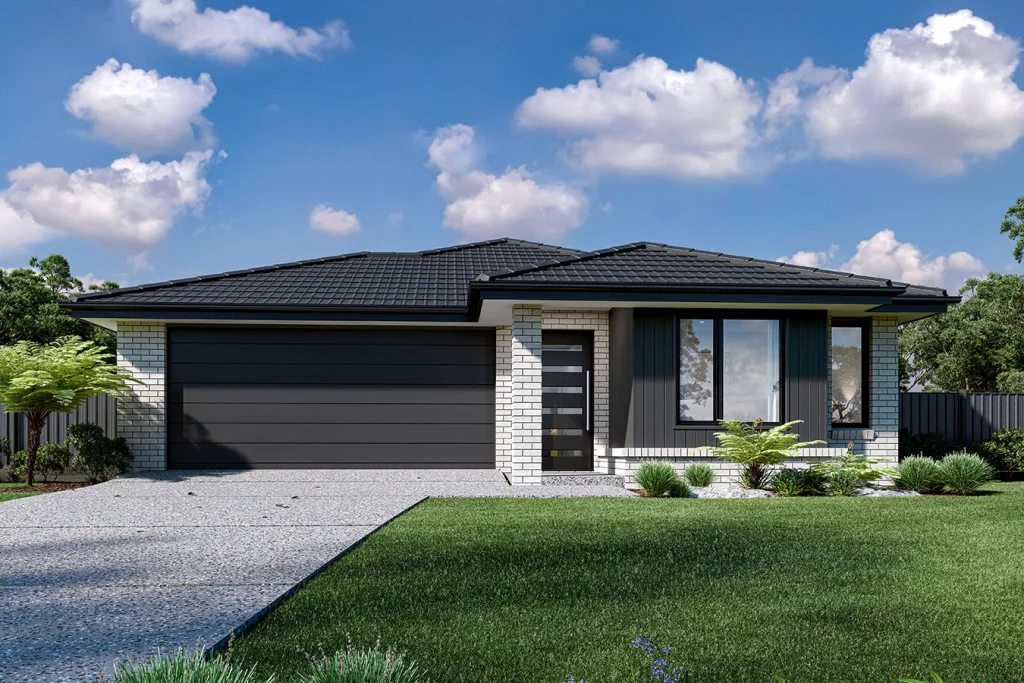
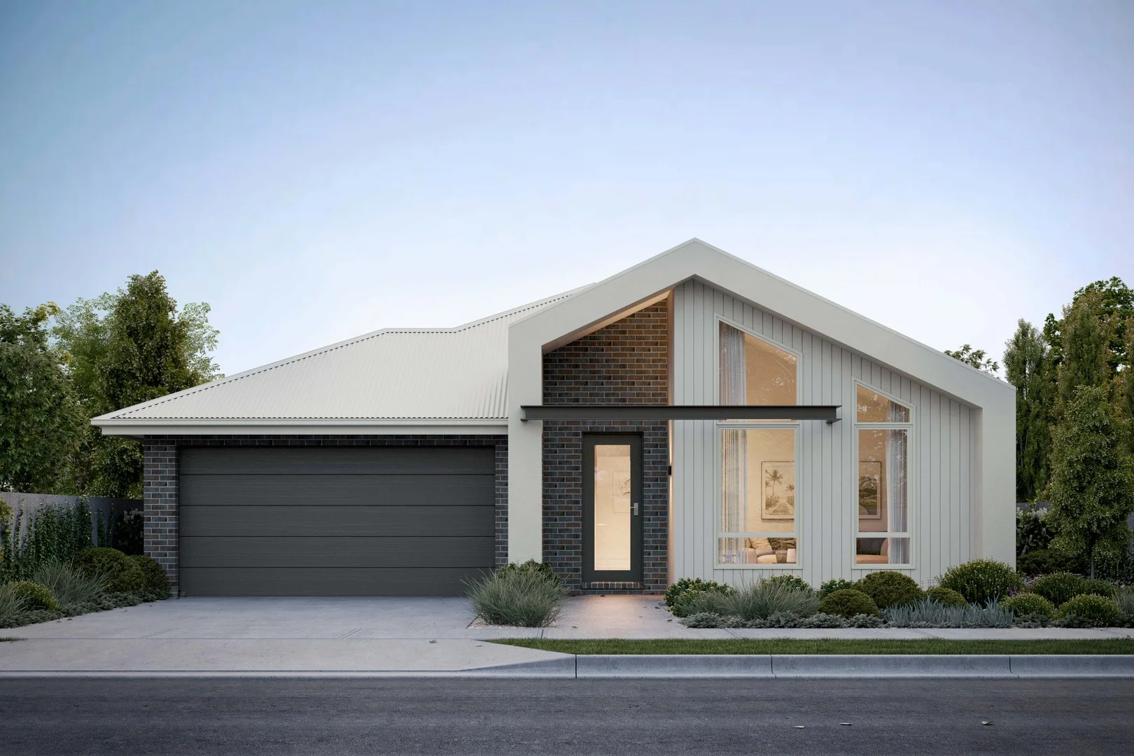
Description: The price you see is the price you pay - slab to landscaping, driveway to clothesline, nothing left to add. If you're ready to stop renting or start building a portfolio, this is a ready-to-go package in one of Melbourne's fastest-growing southeast corridors. This is a contemporary split-level design that makes smart use of its 349sqm lot - a double garage and covered lounge at street level give way to an open-plan kitchen, dining and living area at the rear, with four well-proportioned bedrooms and two bathrooms across the upper level. The master suite includes a walk-in robe, and bedroom 2 has direct access to a second robe, giving the layout real flexibility for families or tenants. The facade pairs vertical cladding with brick detailing and a skillion roofline - a clean, modern street presence that holds its value in a new estate. Key Features: - Fixed price $878,930 - land, build, and all inclusions, no variations required - 4 bedrooms, 2 bathrooms, double garage - functional layout for families or tenants - Contemporary split-level design on a 12.52m-frontage, 349m² lot - Fisher & Paykel appliances throughout the kitchen - 20mm mineral surface benchtops to kitchen and all bathrooms - 2590mm ceiling height - generous proportions across all living areas - Alfresco area off dining - private outdoor entertaining without additional cost - East Pakenham train station 3km away - strong rental and resale appeal This Fixed Price Home & Land Package Includes: - Fixed price site costs - Front landscaping including dripper irrigation system with battery-operated timer for easy maintenance - Rear landscaping including mulched garden beds with trees or plants along the rear boundary, turf and topping to the remaining rear and side areas, plus a dripper irrigation system connected to the tap - Full shared fencing to side and rear boundaries, including side gate in accordance with developer guidelines - Coloured concrete driveway - Fold-away clothesline with coloured concrete pad - Concrete letterbox designed to suit the home and comply with estate design guidelines - Timber laminate flooring, carpet to bedrooms, and tiles to wet areas - Heating and cooling - Holland blinds throughout - Flyscreens to all windows - Sliding flywire doors - Stainless steel 900mm kitchen appliances - 2580mm high ceilings - Stainless steel dishwasher - Stone benchtops to kitchen - Tiled shower bases - Downlights throughout - Alarm system including sensors and keypad at entry - Bushfire Attack Level (BAL) 12.5 requirements where applicable - Re-establishment survey of the block where required - Choice of gold, black, or chrome tapware to kitchen - Council infrastructure levy where applicable - Brickwork above all windows and doors in lieu of FC sheet (excluding above garage door) - Facade render where required for developer approval - All developer requirements included - Temporary fencing during construction - Compliance with all Occupational Health & Safety build requirements About Averley Estate, Nar Nar Goon North Averley sits minutes from the M1 freeway, with the new East Pakenham train station open and making the city commute straightforward. The precinct includes 20 hectares of wetlands, trails and open spaces, with elevated views across natural surrounds. The Pakenham East precinct is planned to deliver 14 new parks, 2 sports reserves, 4 schools and 3 community centres, alongside 7 existing schools and early learning centres within 7 kilometres. A proposed Town Centre across the road will bring additional retail and services as the community grows
If the interactive map is unavailable, open the supplied location in maps.
Open location in mapsThe pin uses coordinates supplied with this listing. Confirm the exact location with the listing contact.
Added and updated dates describe the Mirror record. Source publication and verification dates are shown separately when known; none establishes time on market. Confirm current price and availability with the listing contact.
View original listing