
For Sale
£265,000
Malwood Road, Hythe
2 bd
1 ba
Ground floor maisonette
Hythe
Listed by Pearsons - Hythe
Property Details: • Type: Semi-Detached • Tenure: N/A • Floor Area: N/A
Key Features: • Period Semi-Detached Family Home • Popular 1930s Development • Three Reception Rooms • Kitchen With Integrated Appliances • Four Bedrooms • Family Bathroom • Open Fireplaces • Generous Patio & Garden • Converted Detached Garage • Off-Road Parking
Location: • Nearest Station: N/A • Distance to Station: N/A
Agent Information: • Address: 61 Tritton Gardens, Dymchurch, TN29 0NA
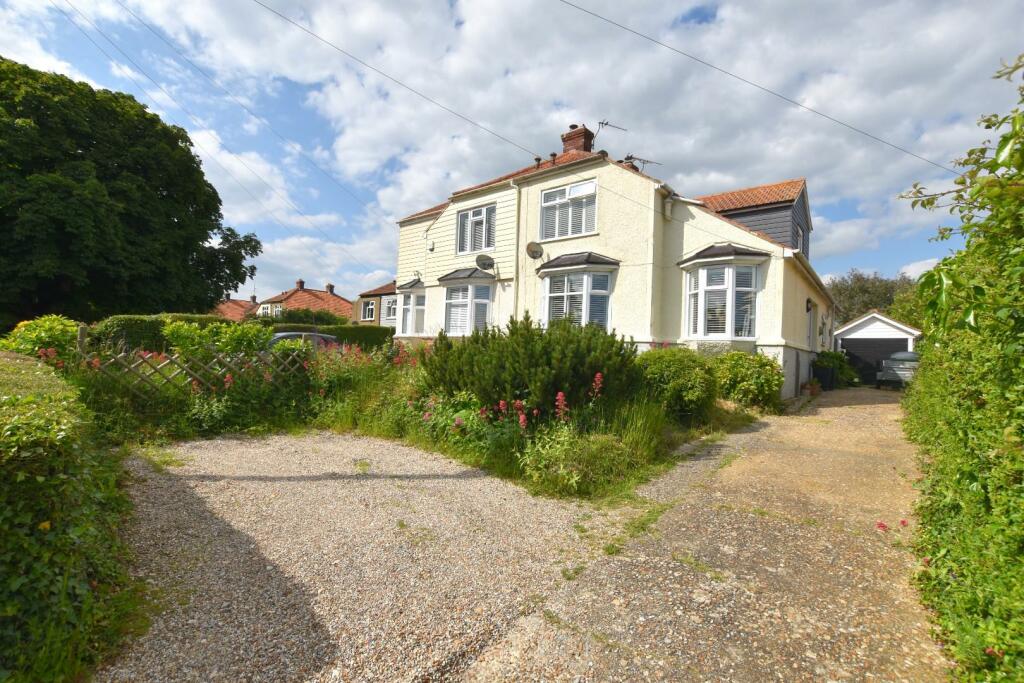
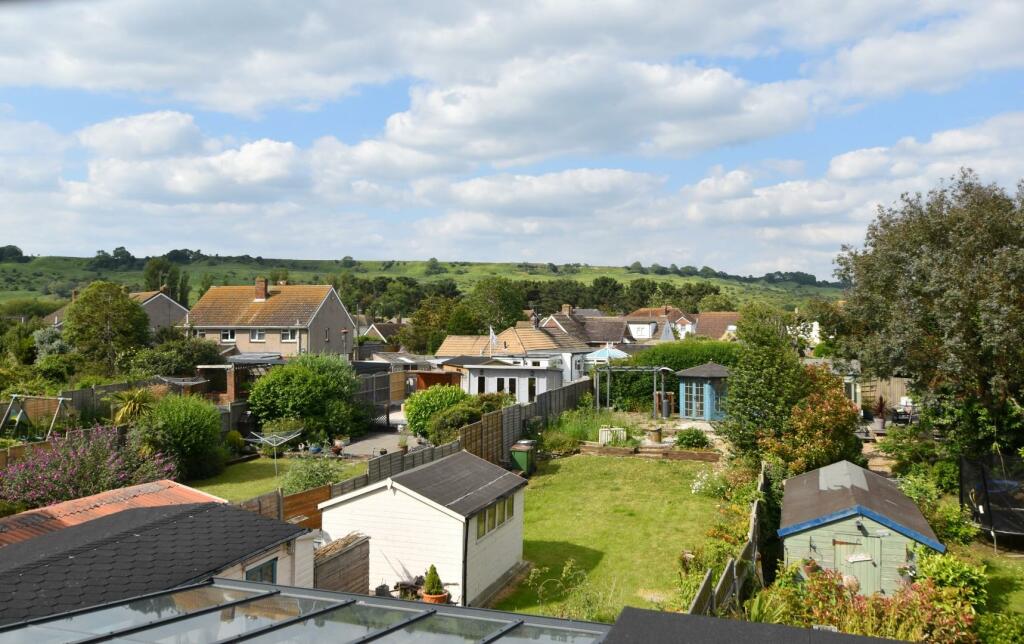
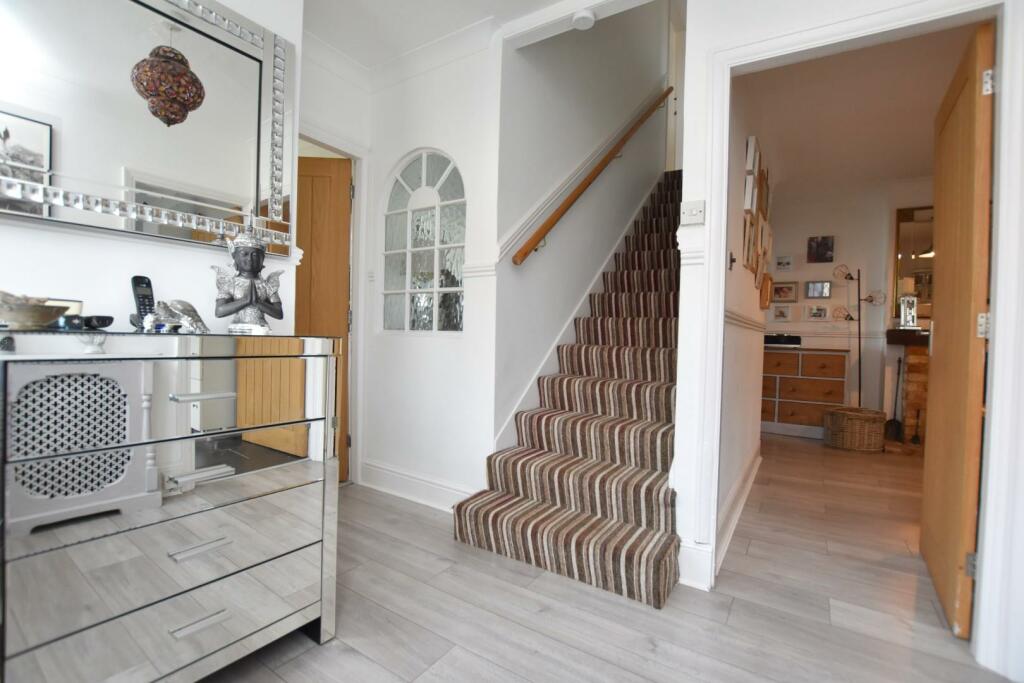
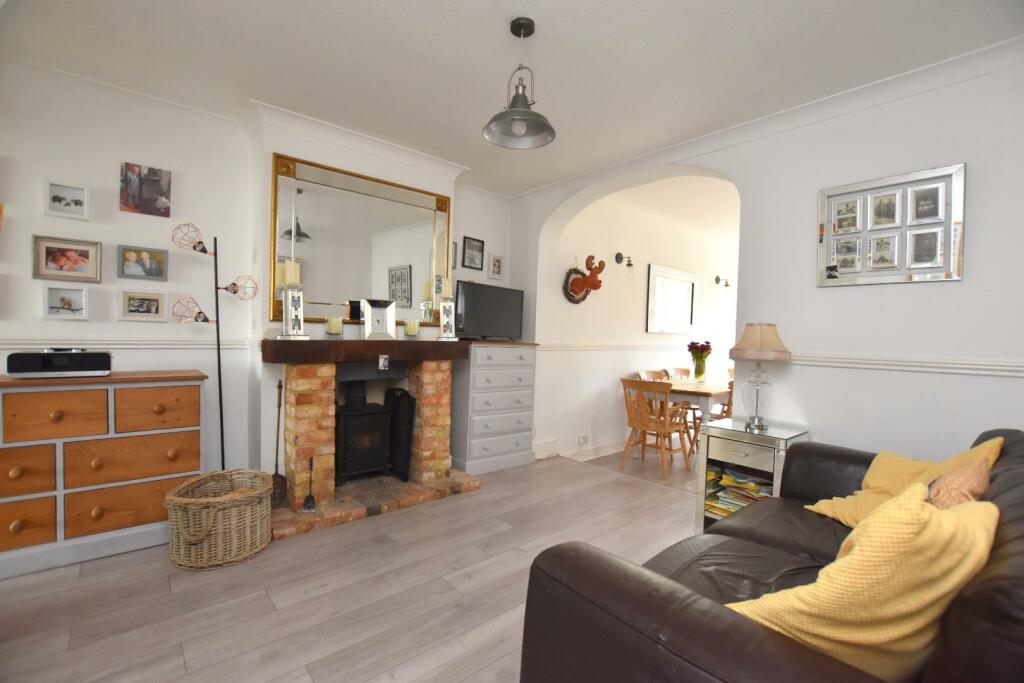
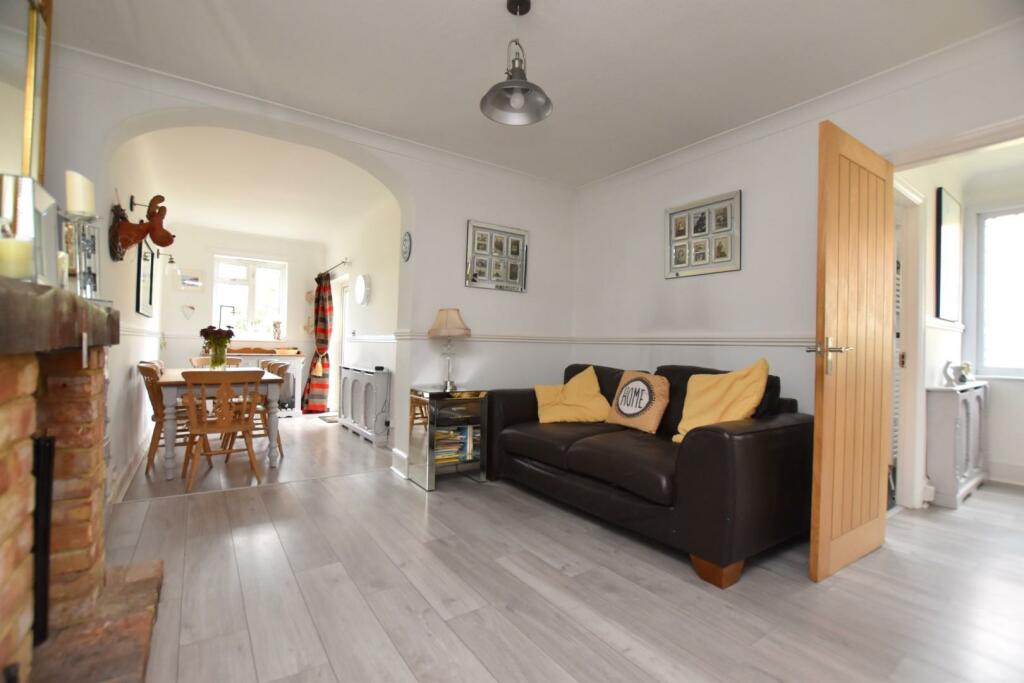
Full Description: ** Price Guide: £400,000-£425,000 **Mapps Estates are delighted to bring to the market this well presented 1930s four bedroom semi-detached family home located on the western outskirts of Hythe. The versatile accommodation to the ground floor comprises a reception hall, a sitting room with a log burner, a spacious living room with an open fireplace, a fitted kitchen with integrated appliances, a separate dining room with rear French doors, a bedroom and family bathroom, while upstairs you will find three further bedrooms. The rear garden is a particular feature of the property, enjoying a generous patio laid to Indian sandstone, steps down to a traditional garden with a large garden shed, and continuing to a rear sun terrace, barbeque area and summerhouse. Also boasting a converted garage and ample off-road parking, an early viewing comes highly recommended.Located to the western side of Hythe in a popular residential area and close to the Royal Military Canal, ideal for pleasant walks and a cycle path running all the way to Hythe. Regular bus services run along the main A259 also giving access to the town centre. Here, you will find a good selection of independent shops and supermarkets including Aldi, Waitrose, Sainsbury's and Iceland. Doctors' surgeries, dentists and library are just off the town centre, with the unspoilt seafront promenade within easy reach by car. Primary schooling is available in nearby Palmarsh, with secondary schooling being available in nearby Saltwood. Grammar schools for both girls and boys are also available in the nearby town of Folkestone. The M20 Motorway, Channel Tunnel Terminal and Port of Dover are also easily accessed by car and with the High-speed rail services available from Folkestone West Station, London St. Pancras is approximately fifty minutes away.Ground Floor: - Reception Hall 9'1 (Max) X 7'2 - With UPVC front door with frosted and leaded double glazed windows to both sides, feature internal arched window through to living room with frosted glazed panels, central staircase to first floor, dado rail, wood effect laminate flooring, coved ceiling, radiator, doors to bedroom, bathroom and sitting room.Sitting Room 12'5 X 10'4 - With exposed brick fireplace with fitted log burner and wooden mantel over, understairs store cupboard with consumer unit, wood effect laminate flooring, coved ceiling, dado rail, heating thermostat, open archway to through dining room, door to living room.Living Room 13'10 X 12'6 - With front aspect oriel window with UPVC double glazed windows and fitted shutters, feature cast iron open fireplace set onto granite style tiled hearth, coved ceiling, wood effect laminate flooring, radiator.Dining Room 14'2 X 7'2 - With rear aspect UPVC double glazed window looking onto patio and garden, UPVC double glazed French doors to patio, dado rail, coved ceiling, wood effect laminate flooring, radiator, open archway through to kitchen.Kitchen 10'1 X 8'8 - With rear aspect UPVC double glazed window looking onto patio and garden, range of white gloss finish store cupboards and drawers, quartz effect rolltop work surfaces and matching upstands with tiled splashbacks and concealed lighting over, inset sink/drainer with mixer tap over, fitted Rangemaster cooker with five gas burners, electric ovens under and brushed stainless steel splashback and extractor canopy over, integrated dishwasher and fridge/freezer, space and plumbing for washing machine, coved ceiling, recessed downlighters, wood effect laminate flooring.Bedroom 10'9 (Max) X 7'10 - With front aspect oriel window with UPVC double glazed windows, coved ceiling, wood effect laminate flooring, radiator.Bathroom 7'1 X 6'11 - With UPVC double glazed window, white suite comprising panelled bath with mixer tap, shower with rainfall showerhead and separate hand-held shower attachment and shower screen over, wash hand basin with mixer tap over and store cabinet under, WC, part-tiled and part-aquaboarded walls, wall-mounted Vaillant gas-fired combination boiler, tiled floor, coved ceiling, heated towel rail.First Floor: - Landing - With loft hatch and wood effect laminate flooring.Bedroom 13'11 X 11'8 - With front aspect UPVC double glazed window with open outlook and fitted shutters, door to eaves storage space, wood effect laminate flooring, radiator.Bedroom 9'1 X 7'4 - With rear aspect UPVC double glazed window with view over gardens to the surrounding hillside beyond, wood effect laminate flooring, fitted shelving, radiator.Bedroom 10'3 X 8'7 - With side aspect UPVC double glazed window, fitted open wardrobe with hanging rails and fitted shelving, wood effect laminate flooring, radiator.Agent's Note: - We have been advised by our client that there is an existing water supply and drainage to the first floor from a former upstairs cloakroom.Outside: - The property is set well back from the road by a front garden planted with mature shrubs, a shingled area and hardstanding for off-road parking, with hedging to the front and side. A concrete driveway runs along the side of the property and accesses the detached garage. There is a wall light by the side entrance and a side gate accessing the rear patio, a generous outdoor entertaining space laid to Indian sandstone with a pitched roof log store to one side; from here, a side door accesses the garage and steps lead down to the garden. The middle section of this generous family garden is laid to lawn with mature shrub borders, as well as a large timber outbuilding comprising a garden shed (11'6 x 7'8 internally, with power and light) and a storeroom (7'10 x 3'11). The rear section of the garden has raised decked terraces, a summerhouse (7'9 x 7'8 internally, with bi-fold doors, power and light), a barbeque area laid to pea shingle, planted shrub borders and a eucalyptus tree.Garage 19'10 X 7'7 - Currently converted into an insulated home office or hobby room, this detached building could be reinstated to its original use as a garage if required; with rear and side aspect UPVC double glazed windows, wood effect laminate flooring, feature exposed ceiling timbers and power points.BrochuresPalmarsh Avenue, HytheBrochure


