Property Details:
• Type: Terraced
• Tenure: Freehold
• Floor Area: N/A
Key Features:
• Three Bedrooms
• Lounge/Dining Room
• Walk Way Access
• Private Rear Garden
• Cul-De-Sac Location
• Upstairs Bathroom
Location:
• Nearest Station: N/A
• Distance to Station: N/A
Agent Information:
• Address: 254 Chester Road,
Castle Bromwich,
Birmingham,
B36 0JE
Full Description:
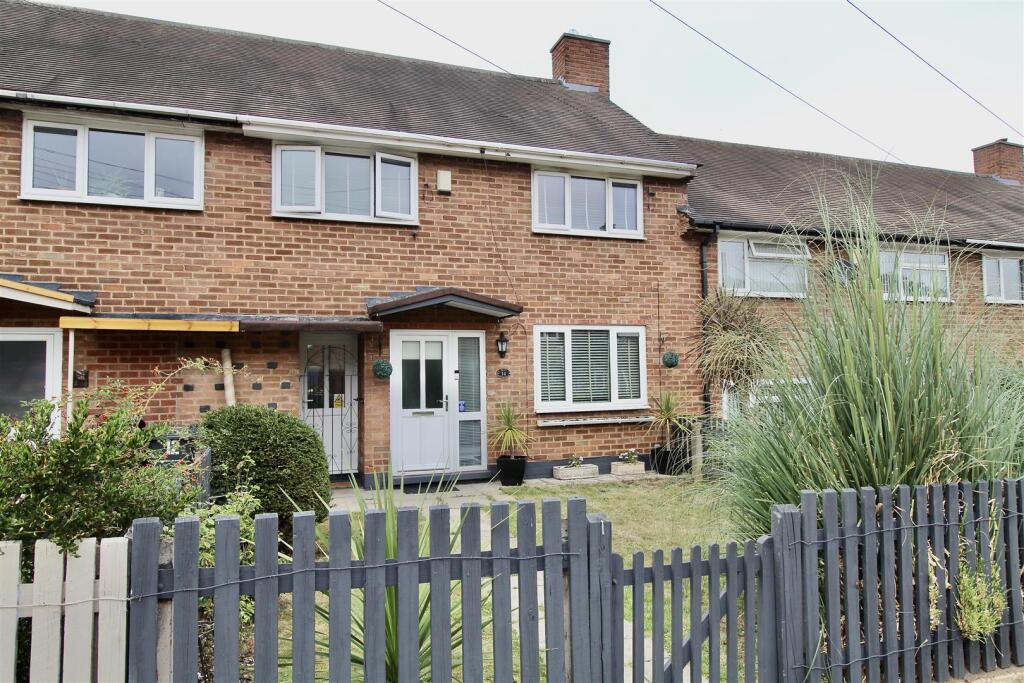
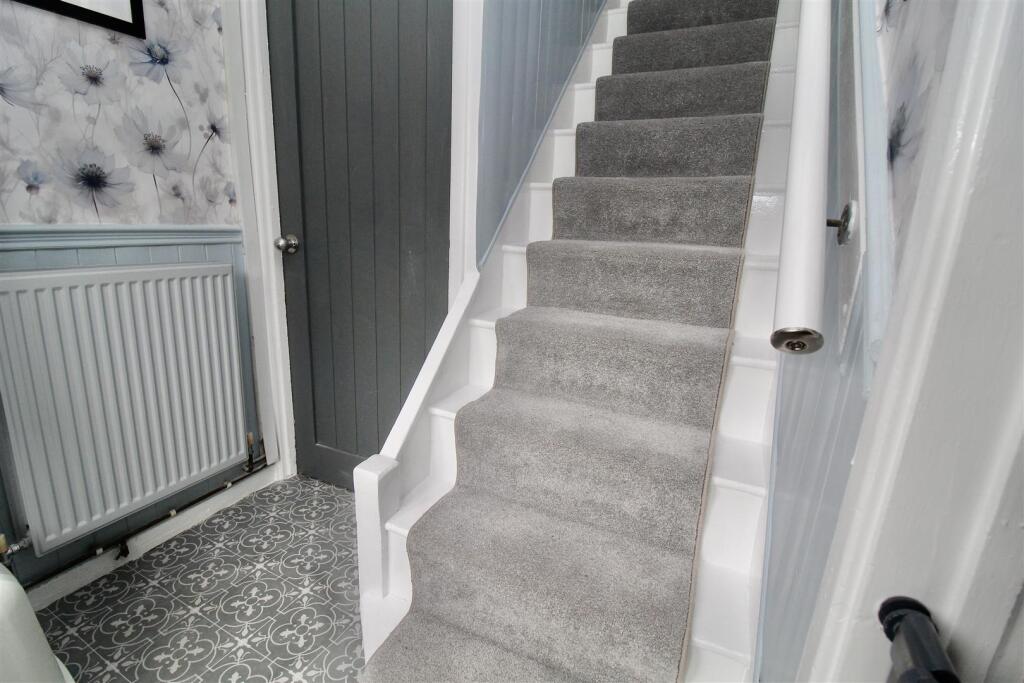
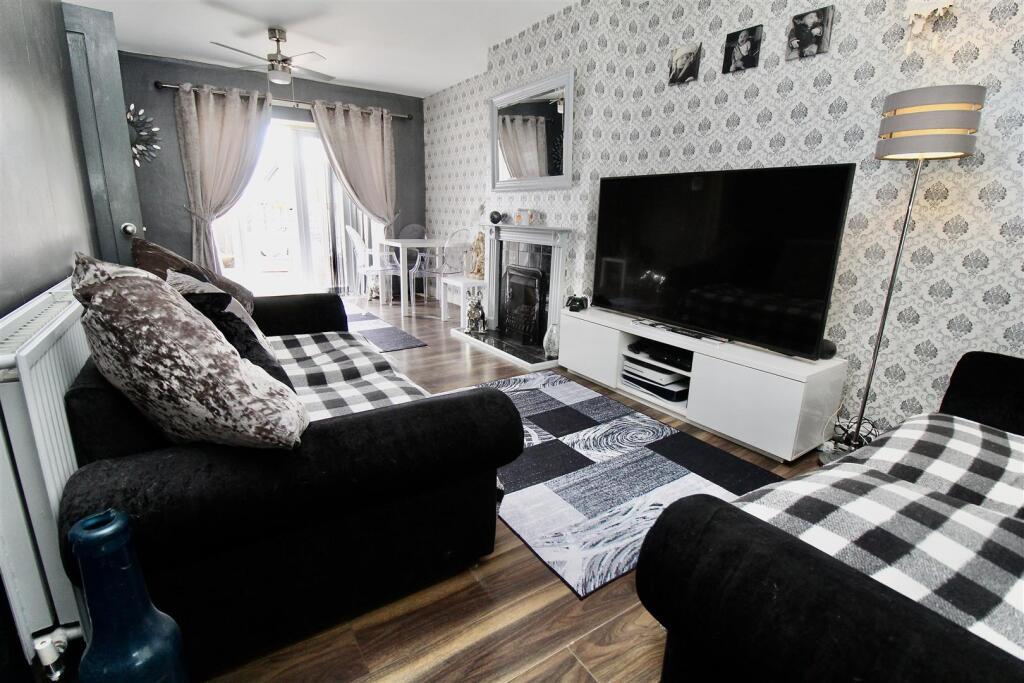
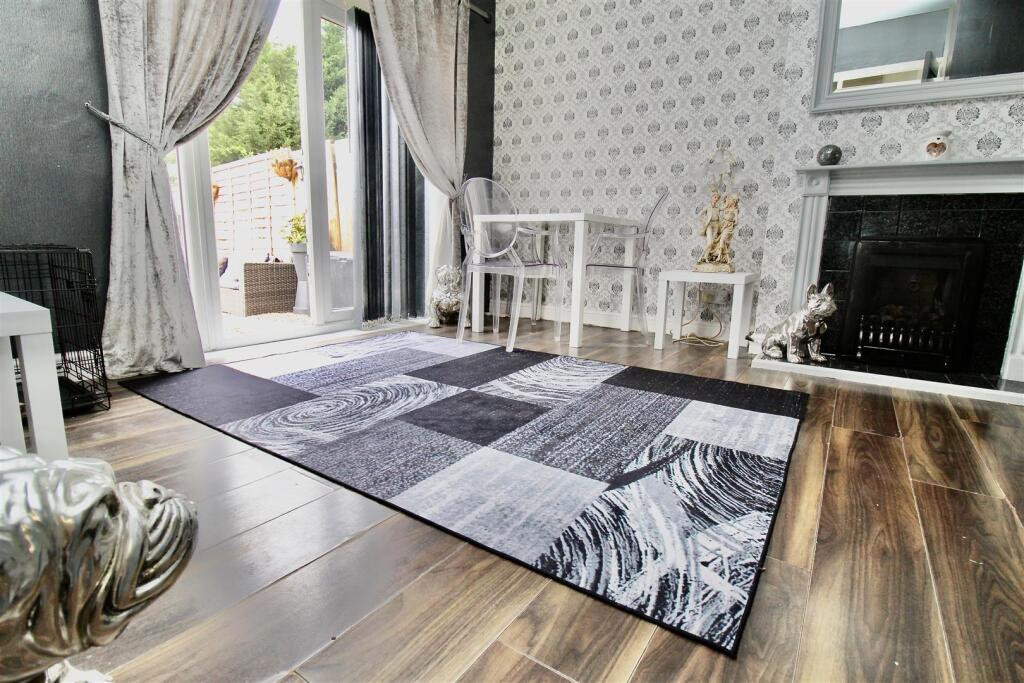
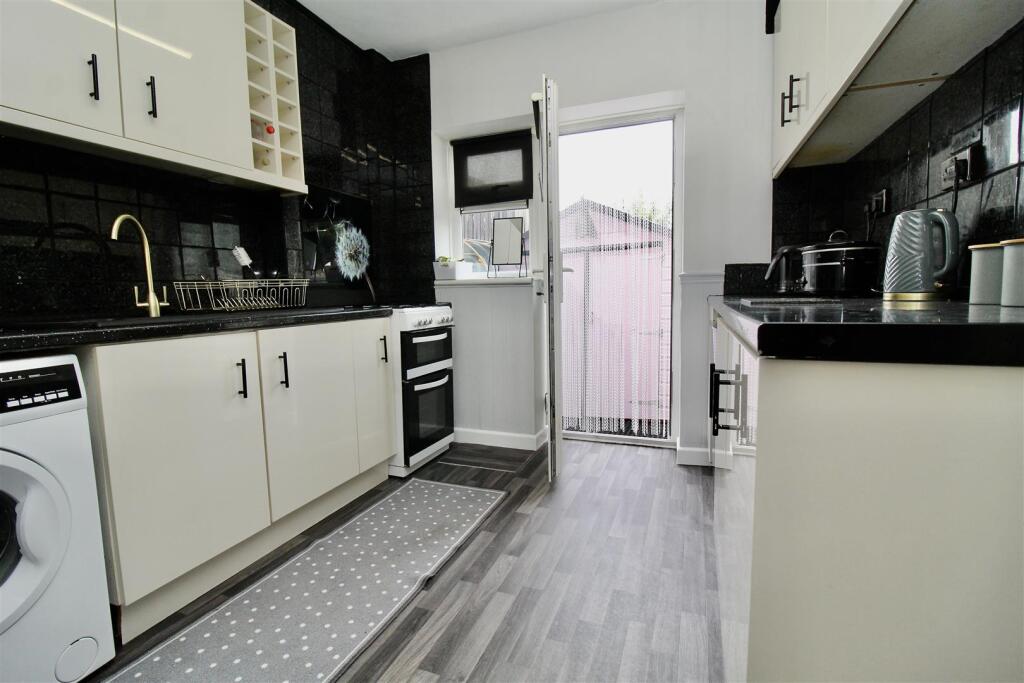
** THREE BEDROOMS ** CUL-DE-SAC LOCATION ** WALK WAY ACCESS ** MID-TERRACE ** This property is situated in a cul-de-sac location where there is a first come first served parking area which provides access to the communal public walkway area leading to this property. The property itself consists of a well maintained front garden area, secure gated open style porch area to the side, entrance hallway, through lounge/dining room, kitchen, utility area and a private rear garden area to the ground floor. To the first floor there are THREE BEDROOMS (all able to accommodate double beds) and a family bathroom with a separate WC. Energy Efficiency Rating:- AwaitingApproach - The property is situated in a cul-de-sac location where parking is on street and on a first come first served basis. There is a public footpath leading to the access gate providing private access to:-Front Garden - Fence perimeters surrounding a garden consisting of a paved pathway divide to the garden laid mainly to lawn with mature shrubbery and flower bed borders. Secure access gate leading to the open entrance side porch which in turn via the double glazed door leads to the utility/store area. Further double glazed door leading to:-Entrance Hallway - Stairs rising to the first floor landing area, partly panelled walls with a decorative dado rail finish, and a radiator. Doors to the kitchen area and and a door to the side into:-Lounge/Dining Room - 3.58m max 2.84m min x 6.45m' max 3.00mmin (11'9" m - Double glazed window to the front, radiator, wood effect flooring, and a decorative wooden style fire place with a tiled back over hearth. Fan lights to either end of the room, double glazed windows either side and at matching height to the double glazed French doors to the rear allowing access to/from the rear garden area. Internal door to the side into:-Kitchen - 2.79m x 1.57m + 1.73m x 1.68m (9'2" x 5'2" + 5'8" - Range of wall mounted and floor standing base units with a wine rack and display units incorporated. Work surface over incorporating a sink and drainer unit with a mixer tap over. Partly tiled walls, wood effect flooring partly panelling to he walls with a decorative dado rail finish. Double glazed window to the rear and a double glazed door also to the rear allowing access to the rear garden area. Door to the side into:-Utility/Storage Room - 2.11m x 1.55m (6'11" x 5'1") - Formica work surface, storage cupboard to one side, UPVC door to the front leading to/from the gated area.First Floor - Landing - Partly panelled walls with a decorative dado rail finish, and loft access via the hatch area. Doors to:-Bedroom One - 4.29m x 3.02m (14'1" x 9'11" ) - Double glazed window to the front, radiator, and a built in wardrobe/storage over the stairs area.Bedroom Two - 3.78m x 2.36m (12'5" x 7'9") - Double glazed window to the front, radiator, open alcove to one side of the room creating storage/display area. and wood effect flooringBedroom Three - 3.02m x 2.08m (9'11" x 6'10") - Double glazed window to the rear, radiator, wood effect flooring and a decorative coving finish to the ceiling.Bathroom - 1.83m x 1.47m (6' x 4'10") - Suite comprised of a panelled bath with an electric shower over, and a wash hand basin inset to a vanity unit providing storage below. Partly tiled walls, wood effect flooring, storage cupboard housing the boiler, and a double glazed window to the rear.Separate Wc - 1.70m x 0.79m (5'7" x 2'7") - Low flush WC, partly tiled walls, wood effect flooring and a double glazed window to the rear.Outside - Rear Garden - Paved patio area with decorative stone areas, fence divide leading to various areas of further paved areas, artificial lawn areas and outbuildings.BrochuresPalmers Grove, BirminghamTourBrochure